Welcome home to this spacious 4-bedroom, 2.5-bath ranch with a finished basement and attached 2-car garage. The main level features a generous living room, an oversized kitchen that offers island seating with additional space for a formal dining room table, three comfortable bedrooms, a full bath, and convenient main-floor laundry that also offers a 1/2 bath in it. The finished basement provides even more room to spread out with a large family/rec room, an additional bedroom, a full bathroom, and plenty of storage making it ideal for guests, a home office, or multi-generational living. This home offers plenty of outdoor space for entertaining, gardening, or simply relaxing. Conveniently located, this well-maintained home combines comfort, functionality, and space for today’s lifestyle. Don’t miss your opportunity to make this Monmouth home yours!
For sale
$237,000
812 N 10th St, Monmouth, IL 61462
4beds
3,172sqft
Single Family Residence, Residential
Built in 1969
0.28 Acres Lot
$224,000 Zestimate®
$75/sqft
$-- HOA
What's special
Finished basementThree comfortable bedroomsIsland seatingConvenient main-floor laundryOversized kitchenPlenty of storage
- 20 days |
- 1,123 |
- 32 |
Likely to sell faster than
Zillow last checked:
Listing updated:
Listed by:
Kayla Gunther Mobile:309-714-2933,
RE/MAX Traders Unlimited
Source: RMLS Alliance as distributed by MLS GRID,MLS#: PA1268045 Originating MLS: Peoria Area Association of Realtors
Originating MLS: Peoria Area Association of Realtors
Facts & features
Interior
Bedrooms & bathrooms
- Bedrooms: 4
- Bathrooms: 3
- Full bathrooms: 2
- 1/2 bathrooms: 1
Bedroom 1
- Level: Main
- Dimensions: 13ft 37in x 14ft 99in
Bedroom 2
- Level: Main
- Dimensions: 13ft 0in x 12ft 1in
Bedroom 3
- Level: Main
- Dimensions: 12ft 0in x 12ft 97in
Bedroom 4
- Level: Basement
- Dimensions: 14ft 72in x 14ft 45in
Other
- Area: 1234
Additional room
- Description: basement family room
- Level: Basement
- Dimensions: 34ft 63in x 16ft 61in
Kitchen
- Level: Main
- Dimensions: 14ft 8in x 30ft 97in
Laundry
- Level: Main
- Dimensions: 13ft 81in x 6ft 4in
Living room
- Level: Main
- Dimensions: 16ft 61in x 27ft 5in
Main level
- Area: 1938
Heating
- Forced Air
Cooling
- Central Air
Appliances
- Included: Gas Water Heater
Features
- Basement: Partially Finished
Interior area
- Total structure area: 1,938
- Total interior livable area: 3,172 sqft
Property
Parking
- Total spaces: 2
- Parking features: Attached, Paved
- Attached garage spaces: 2
- Details: Number Of Garage Remotes: 2
Lot
- Size: 0.28 Acres
- Dimensions: 78.5' x 157'
- Features: Level, Sloped
Details
- Parcel number: 0937001100
Construction
Type & style
- Home type: SingleFamily
- Architectural style: Ranch
- Property subtype: Single Family Residence, Residential
Materials
- Brick, Vinyl Siding
- Foundation: Block
- Roof: Shingle
Condition
- New construction: No
- Year built: 1969
Utilities & green energy
- Sewer: Public Sewer
- Water: Public
Community & HOA
Community
- Subdivision: Monmouth
Location
- Region: Monmouth
Financial & listing details
- Price per square foot: $75/sqft
- Tax assessed value: $177,990
- Annual tax amount: $5,670
- Date on market: 7/2/2026
- Cumulative days on market: 20 days
Estimated market value
$224,000
$213,000 - $235,000
$2,563/mo
Price history
| Date | Event | Price |
|---|---|---|
| 7/2/2026 | Listed for sale | $237,000+59.1%$75/sqft |
Source:  RMLS Alliance as distributed by MLS GRID #PA1268045 Report a problem RMLS Alliance as distributed by MLS GRID #PA1268045 Report a problem | ||
| 5/13/2016 | Sold | $149,000-6.8%$47/sqft |
Source: Public Record Report a problem | ||
| 10/15/2015 | Listing removed | $159,900$50/sqft |
Source: Doyle & Associates Realty Report a problem | ||
| 6/27/2015 | Price change | $159,900-3%$50/sqft |
Source: Doyle & Associates Realty Report a problem | ||
| 4/7/2015 | Price change | $164,900-2.9%$52/sqft |
Source: Doyle & Associates Realty Report a problem | ||
| 3/2/2015 | Listed for sale | $169,900+24.9%$54/sqft |
Source: Owner Report a problem | ||
| 6/6/2008 | Sold | $136,000$43/sqft |
Source: Public Record Report a problem | ||
Public tax history
| Year | Property taxes | Tax assessment |
|---|---|---|
| 2024 | $5,344 +5.7% | $59,330 +6.7% |
| 2023 | $5,055 +5% | $55,620 +4.7% |
| 2022 | $4,814 +2.6% | $53,120 +1.7% |
| 2021 | $4,691 +4.3% | $52,230 +5.2% |
| 2020 | $4,499 +4.1% | $49,640 +2.7% |
| 2019 | $4,320 +1.1% | $48,340 +15.6% |
| 2018 | $4,272 +2.1% | $41,810 -12.1% |
| 2017 | $4,184 +4.3% | $47,590 0% |
| 2016 | $4,013 | $47,600 -0.2% |
| 2015 | -- | $47,710 +2.5% |
| 2014 | -- | $46,550 +4.6% |
| 2013 | -- | $44,490 +0.1% |
| 2012 | -- | $44,430 +0.1% |
| 2011 | -- | $44,390 -2.8% |
| 2010 | -- | $45,660 |
Find assessor info on the county website
Monthly payment
Est. payment
Payment breakdown
Explore the cost of this home by adjusting the details. Changes won't be saved.Climate risks
Neighborhood: 61462
Nearby schools
GreatSchools rating
- NALincoln Early Childhood SchoolGrades: PK-1Distance: 0.8 mi
- 4/10Monmouth-Roseville Jr High SchoolGrades: 7-8Distance: 13.4 mi
- 3/10Monmouth-Roseville High SchoolGrades: 9-12Distance: 1.1 mi
Schools provided by the listing agent
- High: Monmouth-Roseville
Source: RMLS Alliance as distributed by MLS GRID. This data may not be complete. We recommend contacting the local school district to confirm school assignments for this home.
- $187,600-- bd-- ba-- sqft814 N 10th St, Monmouth, IL 61462Off Market
- $150,200-- bd-- ba-- sqft810 N 10th St, Monmouth, IL 61462Off Market
- $209,4004 bd1 ba1.5k sqft808 N 10th St, Monmouth, IL 61462Off Market

- $156,900-- bd-- ba-- sqft811 N 9th 1/2 St, Monmouth, IL 61462Off Market
- $184,000-- bd-- ba-- sqft809 N 10th St, Monmouth, IL 61462Sold
- $219,500-- bd-- ba-- sqft813 N 10th St, Monmouth, IL 61462Off Market
- $156,300-- bd-- ba-- sqft809 N 9th 1/2 St, Monmouth, IL 61462Off Market
- $208,7004 bd3 ba2.8k sqft813 N 9th 1/2 St, Monmouth, IL 61462Off Market
A local agent can set up tours, give advice and negotiate with sellers.
Similar homes
- $252,0004 bd2 ba2.7k sqft220 S 3rd St, Monmouth, IL 61462For Sale
 MLS ID #11870580, Kendra Hughes, Doyle & Associates Realty, LLC. My State MLS
 - $240,0003 bd2 ba1.8k sqft620 N 10th St, Monmouth, IL 61462For Sale
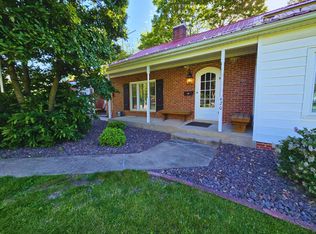 MLS ID #11742534, Carrie Armstrong, Armstrong Real Estate, LLC. My State MLS
 - $233,0004 bd3 ba2.9k sqft204 W Clinton Ave, Monmouth, IL 61462For Sale
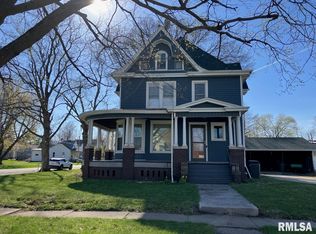
 MLS ID #CA1043062, Edward T Thompson, Western Illinois Realty LLC. RMLS Alliance as distributed by MLS GRID
 - $225,0006 bd3 ba3.6k sqft820 W Boston Ave, Monmouth, IL 61462For Sale
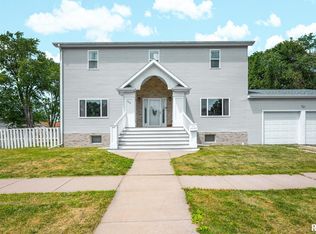 MLS ID #CA1044506, Marissa Meyer, Platinum Key Real Estate, LLC. RMLS Alliance as distributed by MLS GRID
 - $260,0005 bd2 ba2.2k sqft710 N I St, Monmouth, IL 61462For SaleMLS ID #11740793, Carrie Armstrong, Armstrong Real Estate, LLC. My State MLS
- $349,9004 bd4 ba3.3k sqft1245 Hillcrest Cir, Monmouth, IL 61462For SaleMLS ID #11778585, Linda Gavin Doyle, Monmouth Farm and Home Realty LLC. My State MLS
- $244,9004 bd1 ba1.8k sqft15 Lake Warren Dr, Monmouth, IL 61462For SaleMLS ID #11776615, Carissa Doyle, Doyle & Associates Realty, LLC. My State MLS
- $154,9005 bd2 ba1.9k sqft505 E Boston Ave, Monmouth, IL 61462For SaleMLS ID #11690798, Carrie Armstrong, Armstrong Real Estate, LLC. My State MLS
- $159,9004 bd2 ba1.8k sqft317 N 3rd St, Monmouth, IL 61462For SaleMLS ID #11802071, Linda Gavin Doyle, Monmouth Farm and Home Realty LLC. My State MLS
- $125,0003 bd2 ba1.6k sqft823 N A St, Monmouth, IL 61462ActiveMLS ID #12688537, Kelsi Hopper, The Riverview Group - Epique Realty. MRED as distributed by MLS GRID
- $148,0004 bd2 ba2.4k sqft302 S 3rd St, Monmouth, IL 61462For SaleMLS ID #11781291, Linda Gavin Doyle, Monmouth Farm and Home Realty LLC. My State MLS
- $151,9004 bd3 ba1.6k sqft316 W Euclid Ave, Monmouth, IL 61462For SaleMLS ID #11664592, Justin Thomas, Doyle & Associates Realty, LLC. My State MLS
- $--4 bd1 ba1.7k sqft305 E Walnut St, Kirkwood, IL 61447AuctionXome
- $149,5004 bd1 ba1.6k sqft501 E Clinton Ave, Monmouth, IL 61462For SaleMLS ID #11732372, Carrie Armstrong, Armstrong Real Estate, LLC. My State MLS
- $149,9003 bd3 ba2.4k sqft813 E Broadway, Monmouth, IL 61462For SaleMLS ID #11745620, Carrie Armstrong, Armstrong Real Estate, LLC. My State MLS
- $255,0004 bd2 ba2.8k sqft486 N Prairie St, Galesburg, IL 61401For SaleMLS ID #CA1044924, Thomas L Knapp, RE/MAX Preferred Properties. RMLS Alliance as distributed by MLS GRID
- $210,0004 bd2 ba1.9k sqft302 W Bernard St, Abingdon, IL 61410For SaleMLS ID #CA1044717, Marissa Meyer, Platinum Key Real Estate, LLC. RMLS Alliance as distributed by MLS GRID
- $239,9003 bd3 ba2.2k sqft2013 W Losey St, Galesburg, IL 61401For SaleMLS ID #CA1044480, Tim Eagle, CENTURY 21 Tucker Swanson. RMLS Alliance as distributed by MLS GRID
- $220,0004 bd3 ba2.6k sqft326 Galesburg Rd, Knoxville, IL 61448For SaleMLS ID #PA1265500, Patricia Thomas, eXp Realty. RMLS Alliance as distributed by MLS GRID
- $225,9003 bd2 ba2k sqft2260 Knox Rd #600, Wataga, IL 61488For SaleMLS ID #CA1044883, Sara E Varner, Platinum Key Real Estate, LLC. RMLS Alliance as distributed by MLS GRID
