Beautifully maintained and loved 5 bedroom, 3 bath home in the heart of Galesburg! Charming 2 story entry foyer with an antiqued & ornate staircase banister and beautiful hardwood floors. The large living room features an ornamental wood burning fireplace, crown molding, tall ceilings, lead glass window and hardwood floors under the carpet. The beautiful moldings and tall ceilings continue into the large formal dining room. Fully applianced kitchen with attached 3/4 bath and an informal dining area or relaxing den. The second floor features a large primary bedroom with double closets, an adjoining light filled room - great for a nursery or home office plus an additional walk-in closet. Additionally, there is a small storage room/office, two additional bedrooms & a full bath. The third floor has two additional bedrooms, a full bath, built-in storage, relaxing bench and shelving. Nice fully fenced backyard with 2 car detached garage & opener. Beautiful original door hardware throughout. Per previous listing: roof apx. 2019, AC & furnace in attic 2020, secondary AC 2012 and several replacement windows. Recent updates include refreshed landscaping, upgraded 200 amp electrical service, 3 storm doors, furnace in basement, extensive tuckpointing in the basement, backyard fencing and more! Call today to schedule your private viewing of this lovely Victorian style home!
For sale
Price cut: $4.9K (10/2)
$245,000
748 Bateman St, Galesburg, IL 61401
5beds
3,283sqft
Single Family Residence, Residential
Built in 1890
0.27 Acres Lot
$238,100 Zestimate®
$75/sqft
$-- HOA
What's special
Ornamental wood burning fireplaceRefreshed landscapingTall ceilingsNice fully fenced backyardLead glass windowLarge formal dining roomCrown molding
- 41 days
- 785
- 53
Likely to sell faster than
Zillow last checked:
Listing updated:
Listed by:
Cassie J Causey Office:309-343-6121,
CENTURY 21 Tucker Swanson
Source: RMLS Alliance as distributed by MLS GRID,MLS#: CA1046409 Originating MLS: Capital Area Association of Realtors
Originating MLS: Capital Area Association of Realtors
Facts & features
Interior
Bedrooms & bathrooms
- Bedrooms: 5
- Bathrooms: 3
- Full bathrooms: 3
Bedroom 1
- Level: Upper
- Dimensions: 14ft 8in x 11ft 11in
Bedroom 2
- Level: Upper
- Dimensions: 13ft 6in x 11ft 8in
Bedroom 3
- Level: Upper
- Dimensions: 10ft 5in x 14ft 3in
Bedroom 4
- Dimensions: 13ft 3in x 7ft 3in
Bedroom 5
- Dimensions: 15ft 3in x 12ft 5in
Other
- Level: Main
- Dimensions: 14ft 2in x 12ft 4in
Other
- Level: Upper
- Dimensions: 7ft 0in x 6ft 3in
Additional room
- Description: Att. Primary Office
- Level: Upper
- Dimensions: 14ft 11in x 9ft 1in
Additional room 2
- Description: Entry
- Level: Main
- Dimensions: 9ft 7in x 13ft 6in
Family room
- Level: Main
- Dimensions: 13ft 8in x 11ft 0in
Kitchen
- Level: Main
- Dimensions: 13ft 8in x 11ft 6in
Living room
- Level: Main
- Dimensions: 28ft 2in x 15ft 9in
Main level
- Area: 1340
Third floor
- Area: 627
Upper level
- Area: 1316
Heating
- Forced Air
Cooling
- Zoned, Central Air
Appliances
- Included: Dishwasher, Disposal, Dryer, Microwave, Range, Refrigerator, Washer, Gas Water Heater
Features
- Ceiling Fan(s)
- Windows: Replacement Windows
- Basement: Full,Unfinished
- Attic: Storage
- Number of fireplaces: 1
- Fireplace features: Wood Burning, Living Room
Interior area
- Total structure area: 3,283
- Total interior livable area: 3,283 sqft
Property
Parking
- Total spaces: 2
- Parking features: Detached
- Garage spaces: 2
- Details: Number Of Garage Remotes: 1
Features
- Patio & porch: Porch
Lot
- Size: 0.27 Acres
- Dimensions: 62.7 x 187.5
- Features: Level
Details
- Parcel number: 9911154020
Construction
Type & style
- Home type: SingleFamily
- Property subtype: Single Family Residence, Residential
Materials
- Vinyl Siding, Wood Siding
- Foundation: Brick/Mortar
- Roof: Shingle
Condition
- New construction: No
- Year built: 1890
Utilities & green energy
- Sewer: Public Sewer
- Water: Public
Green energy
- Energy efficient items: High Efficiency Air Cond, Insulation
Community & HOA
Community
- Subdivision: None
Location
- Region: Galesburg
Financial & listing details
- Price per square foot: $75/sqft
- Tax assessed value: $154,920
- Annual tax amount: $4,048
- Date on market: 9/10/2026
- Cumulative days on market: 41 days
Estimated market value
$238,100
$226,000 - $250,000
$2,280/mo
Price history
| Date | Event | Price |
|---|---|---|
| 10/2/2026 | Price change | $245,000-2%$75/sqft |
Source:  RMLS Alliance as distributed by MLS GRID #CA1046409 Report a problem RMLS Alliance as distributed by MLS GRID #CA1046409 Report a problem | ||
| 9/10/2026 | Listed for sale | $249,900+28.2%$76/sqft |
Source: RMLS Alliance as distributed by MLS GRID #CA1046409 Report a problem | ||
| 7/31/2025 | Sold | $195,000+2.7%$59/sqft |
Source: RMLS Alliance as distributed by MLS GRID #CA1037192 Report a problem | ||
| 6/23/2025 | Contingent | $189,900$58/sqft |
Source: RMLS Alliance as distributed by MLS GRID #CA1037192 Report a problem | ||
| 6/16/2025 | Listed for sale | $189,900$58/sqft |
Source: RMLS Alliance as distributed by MLS GRID #CA1037192 Report a problem | ||
Public tax history
| Year | Property taxes | Tax assessment |
|---|---|---|
| 2024 | $3,771 +2.5% | $51,640 +3.3% |
| 2023 | $3,679 +55.3% | $50,000 +38.9% |
| 2022 | $2,368 +6% | $35,990 +6% |
| 2021 | $2,233 -1.6% | $33,950 |
| 2020 | $2,270 +2.2% | $33,950 +2% |
| 2019 | $2,221 +0.3% | $33,280 |
| 2018 | $2,213 -5.3% | $33,280 +3% |
| 2017 | $2,336 | $32,310 +1.5% |
| 2015 | $2,336 | $31,830 -1% |
| 2013 | $2,336 | $32,150 |
| 2012 | -- | $32,150 -0.5% |
| 2011 | -- | $32,320 -1.5% |
| 2010 | -- | $32,810 +3% |
| 2009 | -- | $31,860 +3% |
| 2008 | -- | $30,930 |
Find assessor info on the county website
Monthly payment
Est. payment
Payment breakdown
Explore the cost of this home by adjusting the details. Changes won't be saved.Climate risks
Neighborhood: 61401
Nearby schools
Schools provided by the listing agent
- High: Galesburg
Source: RMLS Alliance as distributed by MLS GRID. This data may not be complete. We recommend contacting the local school district to confirm school assignments for this home.
Similar homes
- $209,5004 bd2 ba1.9k sqft1067 N Cherry St, Galesburg, IL 61401For Sale
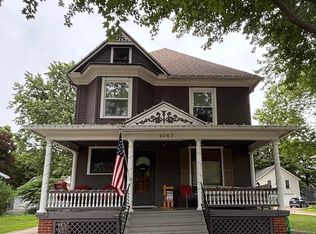
 MLS ID #CA1047284, Bradley A Hix, CENTURY 21 Tucker Swanson. RMLS Alliance as distributed by MLS GRID
 - $205,0005 bd4 ba2.7k sqft520 N Chambers St, Galesburg, IL 61401For Sale
 MLS ID #PA1267236, Nancy Brown, Jim Maloof Realty, Inc.. RMLS Alliance as distributed by MLS GRID
 - $199,0003 bd4 ba2.7k sqft369 N Kellogg St, Galesburg, IL 61401For Sale
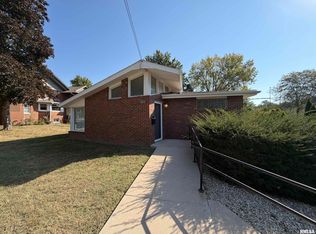 MLS ID #CA1047187, Kori Jensen, CENTURY 21 Tucker Swanson. RMLS Alliance as distributed by MLS GRID
 - $249,9004 bd2 ba2.4k sqft374 Kenwick Dr, Galesburg, IL 61401For Sale
 MLS ID #CA1046037, Sara E Varner, Platinum Key Real Estate, LLC. RMLS Alliance as distributed by MLS GRID
 - $350,0005 bd4 ba4.5k sqft559 N Chambers St, Galesburg, IL 61401For SaleMLS ID #PA1270012, Mark D Ferrill, RE/MAX Traders Unlimited. RMLS Alliance as distributed by MLS GRID
- $212,0004 bd2 ba2.1k sqft1003 N Broad St, Galesburg, IL 61401For SaleMLS ID #CA1046088, Kori Jensen, CENTURY 21 Tucker Swanson. RMLS Alliance as distributed by MLS GRID
- $189,9004 bd2 ba2k sqft818 Maple Ave, Galesburg, IL 61401For SaleMLS ID #CA1046495, Kori Jensen, CENTURY 21 Tucker Swanson. RMLS Alliance as distributed by MLS GRID
- $189,0004 bd3 ba2k sqft1563 N Broad St, Galesburg, IL 61401For SaleMLS ID #CA1045574, Christine K Pepmeyer, RE/MAX Preferred Properties. RMLS Alliance as distributed by MLS GRID
- $204,9004 bd3 ba2.5k sqft1154 Sweetbriar Pl, Galesburg, IL 61401For SaleMLS ID #CA1045668, Marissa Meyer, Platinum Key Real Estate, LLC. RMLS Alliance as distributed by MLS GRID
- $325,0005 bd5 ba4k sqft237 Park Lane Dr, Galesburg, IL 61401For SaleMLS ID #CA1043813, Cassie J Causey, CENTURY 21 Tucker Swanson. RMLS Alliance as distributed by MLS GRID
- $184,9006 bd4 ba3k sqft373 N Cherry St, Galesburg, IL 61401For SaleMLS ID #CA1044592, Randy L Wilson, eXp Realty. RMLS Alliance as distributed by MLS GRID
- $129,5004 bd2 ba1.9k sqft1014 Willard St, Galesburg, IL 61401For SaleMLS ID #CA1042746, Pam Perkins, eXp Realty. RMLS Alliance as distributed by MLS GRID
- $154,9006 bd2 ba2.4k sqft1443 E Knox St, Galesburg, IL 61401For SaleMLS ID #CA1046755, Randy L Wilson, eXp Realty. RMLS Alliance as distributed by MLS GRID
- $244,9005 bd2 ba2k sqft780 S Market St, Knoxville, IL 61448For SaleMLS ID #PA1270248, Jordan Myers, eXp Realty. RMLS Alliance as distributed by MLS GRID
- $179,0003 bd4 ba2.1k sqft1369 N Prairie St, Galesburg, IL 61401For SaleMLS ID #CA1044793, Thomas L Knapp, RE/MAX Preferred Properties. RMLS Alliance as distributed by MLS GRID
- $220,0003 bd2 ba2.4k sqft1797 S Lake Storey Rd, Galesburg, IL 61401For SaleMLS ID #PA1267394, Rhianna Hess, Charter Oak Realty. RMLS Alliance as distributed by MLS GRID
- $359,0005 bd4 ba3.3k sqft2592 Costa Dr, Galesburg, IL 61401For SaleMLS ID #CA1044466, Thomas L Knapp, RE/MAX Preferred Properties. RMLS Alliance as distributed by MLS GRID
