Fall in love with the charm, character, and space offered at this beautiful home nestled on a generous half acre lot, offering the perfect blend of timeless craftsmanship and comfortable living. From the moment you step inside, you’ll appreciate the gorgeous original woodwork showcased throughout the home, including the beautiful staircase, trim, and an impressive ceiling that adds warmth and personality to one of the rooms. The home also features a convenient main floor bedroom & laundry in the main floor bathroom, offering flexibility for easy one level living. The spacious kitchen is ready to enjoy with all brand new appliances, while the large inviting porch provides the perfect spot to relax and unwind. Step outside and discover a backyard full of possibilities, complete with raised garden beds, charming walkways, plenty of room to enjoy the outdoors, and a large garage offering excellent space for vehicles, storage, hobbies, or a workshop. Adding even more to the setting, a city park is located across the street, providing green space and recreation just steps from your front door. A radon mitigation system adds additional peace of mind. Move-in ready and filled with unique details that are hard to find in newer homes, this home offers plenty of room to spread out while maintaining the warmth, charm, and character that makes a house truly feel like home! Call to schedule your private showing today!
For sale
Price cut: $10K (10/6)
$189,900
818 Maple Ave, Galesburg, IL 61401
4beds
2,028sqft
Single Family Residence, Residential
Built in 1910
0.5 Acres Lot
$184,700 Zestimate®
$94/sqft
$-- HOA
What's special
Raised garden bedsGorgeous original woodworkSpacious kitchenGenerous half acre lotBeautiful staircaseLarge inviting porchImpressive ceiling
- 34 days
- 669
- 68
Zillow last checked:
Listing updated:
Listed by:
Kori Jensen Office:309-343-6121,
CENTURY 21 Tucker Swanson
Source: RMLS Alliance as distributed by MLS GRID,MLS#: CA1046495 Originating MLS: Capital Area Association of Realtors
Originating MLS: Capital Area Association of Realtors
Facts & features
Interior
Bedrooms & bathrooms
- Bedrooms: 4
- Bathrooms: 2
- Full bathrooms: 2
Bedroom 1
- Level: Main
- Dimensions: 10ft 0in x 15ft 4in
Bedroom 2
- Level: Upper
- Dimensions: 12ft 9in x 10ft 3in
Bedroom 3
- Level: Upper
- Dimensions: 12ft 4in x 10ft 0in
Bedroom 4
- Level: Upper
- Dimensions: 12ft 4in x 11ft 7in
Family room
- Level: Main
- Dimensions: 15ft 0in x 12ft 11in
Kitchen
- Level: Main
- Dimensions: 26ft 0in x 11ft 4in
Laundry
- Level: Main
Living room
- Level: Main
- Dimensions: 16ft 0in x 12ft 2in
Main level
- Area: 1176
Upper level
- Area: 852
Heating
- Forced Air
Cooling
- Central Air
Appliances
- Included: Dishwasher, Disposal, Dryer, Microwave, Range, Refrigerator, Washer
Features
- Ceiling Fan(s)
- Basement: Crawl Space,Partial,Unfinished
Interior area
- Total structure area: 2,028
- Total interior livable area: 2,028 sqft
Property
Parking
- Total spaces: 2
- Parking features: Detached, Paved, Oversized
- Garage spaces: 2
- Details: Number Of Garage Remotes: 0
Features
- Levels: Two
- Patio & porch: Patio, Porch
Lot
- Size: 0.5 Acres
- Dimensions: 115.5 x 181.5
- Features: Level
Details
- Parcel number: 9910154037
- Zoning description: Residential
- Other equipment: Radon Mitigation System
Construction
Type & style
- Home type: SingleFamily
- Property subtype: Single Family Residence, Residential
Materials
- Frame, Vinyl Siding
- Foundation: Brick/Mortar
- Roof: Shingle
Condition
- New construction: No
- Year built: 1910
Utilities & green energy
- Sewer: Public Sewer
- Water: Public
Community & HOA
Community
- Subdivision: None
Location
- Region: Galesburg
Financial & listing details
- Price per square foot: $94/sqft
- Tax assessed value: $146,640
- Annual tax amount: $4,239
- Date on market: 9/14/2026
- Cumulative days on market: 34 days
- Road surface type: Paved
Estimated market value
$184,700
$175,000 - $194,000
$1,355/mo
Price history
| Date | Event | Price |
|---|---|---|
| 10/6/2026 | Price change | $189,900-5%$94/sqft |
Source:  RMLS Alliance as distributed by MLS GRID #CA1046495 Report a problem RMLS Alliance as distributed by MLS GRID #CA1046495 Report a problem | ||
| 9/14/2026 | Listed for sale | $199,900+42.9%$99/sqft |
Source: RMLS Alliance as distributed by MLS GRID #CA1046495 Report a problem | ||
| 8/17/2021 | Sold | $139,900$69/sqft |
Source: RMLS Alliance as distributed by MLS GRID #CA1008476 Report a problem | ||
| 7/15/2021 | Pending sale | $139,900$69/sqft |
Source: RMLS Alliance as distributed by MLS GRID #CA1008476 Report a problem | ||
| 7/14/2021 | Listed for sale | $139,900+19.6%$69/sqft |
Source: RMLS Alliance as distributed by MLS GRID #CA1008476 Report a problem | ||
| 3/29/2018 | Sold | $117,000-6.4%$58/sqft |
Source: RMLS Alliance as distributed by MLS GRID #CA180897 Report a problem | ||
| 2/20/2018 | Pending sale | $125,000$62/sqft |
Source: CENTURY 21 Tucker-Swanson, Inc. #180897 Report a problem | ||
| 2/20/2018 | Listed for sale | $125,000+8.7%$62/sqft |
Source: CENTURY 21 Tucker-Swanson, Inc. #180897 Report a problem | ||
| 11/9/2017 | Listing removed | $115,000$57/sqft |
Source: CENTURY 21 Tucker-Swanson, Inc. #172946 Report a problem | ||
| 6/12/2017 | Price change | $115,000-2.5%$57/sqft |
Source: CENTURY 21 Tucker-Swanson, Inc. #172946 Report a problem | ||
| 5/9/2017 | Listed for sale | $118,000+17.1%$58/sqft |
Source: CENTURY 21 Tucker-Swanson, Inc #172946 Report a problem | ||
| 4/30/2015 | Sold | $100,800-3.5%$50/sqft |
Source: RMLS Alliance as distributed by MLS GRID #CA22200 Report a problem | ||
| 4/6/2015 | Pending sale | $104,500$52/sqft |
Source: CENTURY 21 Tucker-Swanson, Inc. #14-1018 Report a problem | ||
| 2/3/2015 | Listed for sale | $104,500$52/sqft |
Source: CENTURY 21 Tucker-Swanson, Inc. #14-1018 Report a problem | ||
| 10/30/2014 | Pending sale | $104,500$52/sqft |
Source: CENTURY 21 Tucker-Swanson, Inc. #14-1018 Report a problem | ||
| 10/21/2014 | Listed for sale | $104,500+16.1%$52/sqft |
Source: CENTURY 21 Tucker-Swanson, Inc. #14-1018 Report a problem | ||
| 11/5/2007 | Sold | $90,000$44/sqft |
Source: Public Record Report a problem | ||
Public tax history
| Year | Property taxes | Tax assessment |
|---|---|---|
| 2024 | $3,979 +1.8% | $48,880 +3.3% |
| 2023 | $3,909 +0.7% | $47,330 +0.8% |
| 2022 | $3,882 +14.1% | $46,960 +14.6% |
| 2021 | $3,403 -1.6% | $40,970 |
| 2020 | $3,458 +1.5% | $40,970 +2% |
| 2019 | $3,406 +20.6% | $40,170 +16.7% |
| 2018 | $2,823 +33.7% | $34,420 +3% |
| 2017 | $2,112 | $33,420 +8.6% |
| 2015 | $2,112 | $30,770 -1% |
| 2013 | $2,112 | $31,080 |
| 2012 | -- | $31,080 +4.3% |
| 2011 | -- | $29,790 -1.5% |
| 2010 | -- | $30,240 +3% |
| 2009 | -- | $29,360 +3% |
| 2008 | -- | $28,500 |
Find assessor info on the county website
Monthly payment
Est. payment
Payment breakdown
Explore the cost of this home by adjusting the details. Changes won't be saved.Climate risks
Neighborhood: 61401
Nearby schools
Schools provided by the listing agent
- High: Galesburg
Source: RMLS Alliance as distributed by MLS GRID. This data may not be complete. We recommend contacting the local school district to confirm school assignments for this home.


Similar homes
- $199,0003 bd4 ba2.7k sqft369 N Kellogg St, Galesburg, IL 61401For Sale
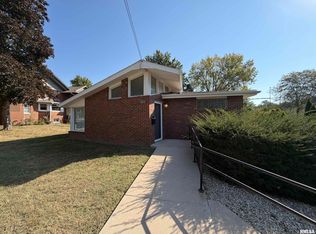
 MLS ID #CA1047187, Kori Jensen, CENTURY 21 Tucker Swanson. RMLS Alliance as distributed by MLS GRID
 - $--4 bd2 ba1k sqft512 Clark St, Galesburg, IL 61401Auction
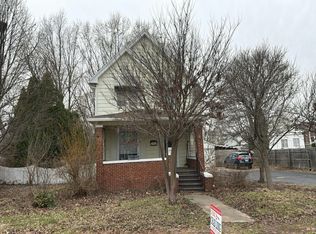 Auction.com 2
 - $189,0004 bd3 ba2k sqft1563 N Broad St, Galesburg, IL 61401For Sale
 MLS ID #CA1045574, Christine K Pepmeyer, RE/MAX Preferred Properties. RMLS Alliance as distributed by MLS GRID
 - $169,9003 bd2 ba1.3k sqft458 N West St, Galesburg, IL 61401Active
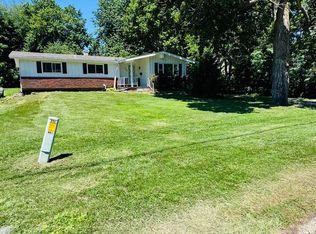 MLS ID #12759941, Misael Chacon, Beycome Brokerage Realty LLC. MRED as distributed by MLS GRID
 - $212,0004 bd2 ba2.1k sqft1003 N Broad St, Galesburg, IL 61401For SaleMLS ID #CA1046088, Kori Jensen, CENTURY 21 Tucker Swanson. RMLS Alliance as distributed by MLS GRID
- $204,9004 bd3 ba2.5k sqft1154 Sweetbriar Pl, Galesburg, IL 61401For SaleMLS ID #CA1045668, Marissa Meyer, Platinum Key Real Estate, LLC. RMLS Alliance as distributed by MLS GRID
- $205,0005 bd4 ba2.7k sqft520 N Chambers St, Galesburg, IL 61401For SaleMLS ID #PA1267236, Nancy Brown, Jim Maloof Realty, Inc.. RMLS Alliance as distributed by MLS GRID
- $179,0003 bd4 ba2.1k sqft1369 N Prairie St, Galesburg, IL 61401For SaleMLS ID #CA1044793, Thomas L Knapp, RE/MAX Preferred Properties. RMLS Alliance as distributed by MLS GRID
- $180,0003 bd2 ba1.4k sqft170 S Pleasant Ave, Galesburg, IL 61401For SaleMLS ID #CA1045725, Terra Sargeant, CENTURY 21 Tucker Swanson. RMLS Alliance as distributed by MLS GRID
- $175,9003 bd3 ba1.8k sqft1701 Woodbine Cir N, Galesburg, IL 61401For SaleMLS ID #CA1043579, Melissa Miner, Western Illinois Realty LLC. RMLS Alliance as distributed by MLS GRID
- $154,9002 bd2 ba1.4k sqft916 Florence Ave, Galesburg, IL 61401For SaleMLS ID #CA1047131, Sara E Varner, Platinum Key Real Estate, LLC. RMLS Alliance as distributed by MLS GRID
- $180,0003 bd2 ba1.5k sqft2297 Catherine St, Galesburg, IL 61401For SaleMLS ID #CA1044104, Sara E Varner, Platinum Key Real Estate, LLC. RMLS Alliance as distributed by MLS GRID
- $249,9004 bd2 ba2.4k sqft374 Kenwick Dr, Galesburg, IL 61401For SaleMLS ID #CA1046037, Sara E Varner, Platinum Key Real Estate, LLC. RMLS Alliance as distributed by MLS GRID
- $159,9006 bd2 ba2.4k sqft1443 E Knox St, Galesburg, IL 61401For SaleMLS ID #CA1046755, Randy L Wilson, eXp Realty. RMLS Alliance as distributed by MLS GRID
- $184,9006 bd4 ba3k sqft373 N Cherry St, Galesburg, IL 61401For SaleMLS ID #CA1044592, Randy L Wilson, eXp Realty. RMLS Alliance as distributed by MLS GRID
- $195,0003 bd2 ba1.4k sqft1495 Oriole Dr, Galesburg, IL 61401For SaleMLS ID #CA1046026, Jackie Turner, Mel Foster Co. Galesburg. RMLS Alliance as distributed by MLS GRID
- $225,0002 bd2 ba1.8k sqft556 Knollcrest Dr, Galesburg, IL 61401For SaleMLS ID #CA1045971, Thomas L Knapp, RE/MAX Preferred Properties. RMLS Alliance as distributed by MLS GRID
