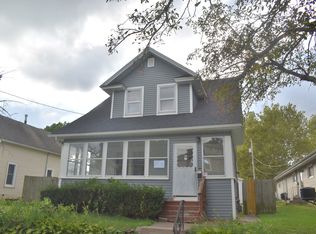
You will never regret putting money into this beautiful farmhouse (Farm home) Rare to find a home of this age standing tall & straight, with great bones, needing a buyer with a vision for a $300,000 home in the country. Yes it needs repair, but with the hardwood floors & trim. replacement windows, limestone block foundation. Rockridge Schools. deep well and septic system on 1.3 acres where you can grow fruit, vegetables and your family, here is your chance to get into the country! Needs work, but as you remodel, you will make it your own!
Price change
Price cut: $25K (10/6)
$99,900
2295 170th Ave, Reynolds, IL 61279
4beds
2,400sqft
Single Family Residence
Built in 1900
1.3 Acres Lot
$-- Zestimate®
$42/sqft
$-- HOA
What's special
Limestone block foundationReplacement windowsHardwood floors
- 46 days
- 884
- 65
Zillow last checked:
Listing updated:
Listed by:
Dan DePorter (309)738-9333,
Ruhl&Ruhl REALTORS Moline
Source: MRED as distributed by MLS GRID,MLS#: 12734047
Facts & features
Interior
Bedrooms & bathrooms
- Bedrooms: 4
- Bathrooms: 1
- Full bathrooms: 1
Rooms
- Room types: Enclosed Porch
Primary bedroom
- Features: Flooring (Hardwood), Window Treatments (Double Pane Windows, Insulated Windows, Storm Window(s))
- Level: Main
- Area: 182 Square Feet
- Dimensions: 13X14
Bedroom 2
- Features: Flooring (Carpet), Window Treatments (Aluminum Frames, Double Pane Windows, Insulated Windows, Storm Window(s))
- Level: Second
- Area: 210 Square Feet
- Dimensions: 14X15
Bedroom 3
- Features: Flooring (Hardwood), Window Treatments (Aluminum Frames, Double Pane Windows, Insulated Windows, Storm Window(s))
- Level: Second
- Area: 210 Square Feet
- Dimensions: 14X15
Bedroom 4
- Features: Flooring (Hardwood), Window Treatments (Aluminum Frames, Storm Window(s))
- Level: Second
- Area: 238 Square Feet
- Dimensions: 14X17
Dining room
- Features: Flooring (Hardwood), Window Treatments (Storm Window(s))
- Level: Main
- Area: 221 Square Feet
- Dimensions: 13X17
Enclosed porch
- Features: Flooring (Hardwood), Window Treatments (Aluminum Frames, Storm Window(s))
- Level: Main
- Area: 85 Square Feet
- Dimensions: 5X17
Kitchen
- Features: Kitchen (Country Kitchen), Flooring (Luxury Vinyl), Window Treatments (Wood Frames)
- Level: Main
- Area: 345 Square Feet
- Dimensions: 15X23
Living room
- Features: Flooring (Hardwood), Window Treatments (Storm Window(s))
- Level: Main
- Area: 255 Square Feet
- Dimensions: 15X17
Heating
- Propane, Propane Rented
Cooling
- None
Appliances
- Included: None
- Laundry: None
Features
- 1st Floor Bedroom, High Ceilings
- Flooring: Hardwood
- Doors: 36" Minimum Entry Door, Panel Door(s), 6 Panel Door(s)
- Windows: Storm Window(s), Some Tilt-In Windows, Some Wood Windows, None
- Basement: Unfinished,Cellar,Full
Interior area
- Total structure area: 3,600
- Total interior livable area: 2,400 sqft
- Finished area below ground: 0
Property
Parking
- Total spaces: 6
- Parking features: Gravel, Yes, Garage Owned, Detached, Unassigned, Off Street, Driveway, Owned, Garage
- Garage spaces: 2
- Has uncovered spaces: Yes
Accessibility
- Accessibility features: No Disability Access
Features
- Stories: 2
- Patio & porch: Deck, Porch
- Has view: Yes
Lot
- Size: 1.3 Acres
- Dimensions: 272 x 400
- Features: Dimensions to Center of Road, Backs to Open Grnd, Level, Views
Details
- Parcel number: 050507200005
- Special conditions: Standard
- Other equipment: None, Ceiling Fan(s)
Construction
Type & style
- Home type: SingleFamily
- Architectural style: Farmhouse
- Property subtype: Single Family Residence
Materials
- Vinyl Siding, Plaster
- Foundation: Block, Stone, Other
- Roof: Asphalt
Condition
- New construction: No
- Year built: 1900
Utilities & green energy
- Electric: Circuit Breakers, 100 Amp Service
- Sewer: Septic Tank
- Water: Well
Community & HOA
Community
- Features: Street Paved
HOA
- Services included: None
Location
- Region: Reynolds
Financial & listing details
- Price per square foot: $42/sqft
- Tax assessed value: $182,715
- Annual tax amount: $2,826
- Date on market: 8/25/2026
- Ownership: Fee Simple
Estimated market value
Not available
Estimated sales range
Not available
Not available
Price history
| Date | Event | Price |
|---|---|---|
| 10/6/2026 | Price change | $99,900-20%$42/sqft |
Source:  MRED as distributed by MLS GRID #12734047 Report a problem MRED as distributed by MLS GRID #12734047 Report a problem | ||
| 8/25/2026 | Listed for sale | $124,900$52/sqft |
Source: MRED as distributed by MLS GRID #12734047 Report a problem | ||
Public tax history
| Year | Property taxes | Tax assessment |
|---|---|---|
| 2024 | $5,336 +29.8% | $60,905 +9.9% |
| 2023 | $4,112 +6.3% | $55,420 +1.3% |
| 2022 | $3,867 -3.9% | $54,720 +5.6% |
| 2021 | $4,023 +2.1% | $51,840 +4.5% |
| 2020 | $3,940 +11.6% | $49,605 +11.7% |
| 2019 | $3,530 -58.1% | $44,405 -59.2% |
| 2018 | $8,431 +12% | $108,785 +6.4% |
| 2017 | $7,527 -1.6% | $102,200 +6.1% |
| 2016 | $7,649 +943.1% | $96,300 +3.3% |
| 2015 | $733 -88.3% | $93,185 +3.2% |
| 2014 | $6,288 | $90,275 |
Find assessor info on the county website
Monthly payment
Est. payment
Payment breakdown
Explore the cost of this home by adjusting the details. Changes won't be saved.Climate risks
Neighborhood: 61279
Nearby schools
Schools provided by the listing agent
- District: 300
Source: MRED as distributed by MLS GRID. This data may not be complete. We recommend contacting the local school district to confirm school assignments for this home.
Similar homes
- $99,9004 bd2 ba2.8k sqft1549 W 14th St, Davenport, IA 52804Active
 MLS ID #12727781, Jennifer Johnston, Haven. Real Estate. MRED as distributed by MLS GRID
 - $99,9004 bd1 ba1.9k sqft610 30th St, Rock Island, IL 61201Active
 MLS ID #12755290, Kevin Kilstrom, Mel Foster Co. Davenport. MRED as distributed by MLS GRID
 - $99,9003 bd1 ba2.1k sqft1418 35th Ave, Rock Island, IL 61201Active
 MLS ID #12761519, Richard Bassford, CRS, RE/MAX Concepts Bettendorf. MRED as distributed by MLS GRID
 - $95,0003 bd1 ba1.4k sqft1841 2nd St, Moline, IL 61265New
 MLS ID #12777948, Gabriel Serrano, Homeology Solutions QCA. MRED as distributed by MLS GRID
