GREAT investment potential!! This home has SO MUCH to offer! FOUR large bedrooms, two full baths, TWO car garage, and a DOUBLE LOT! Lots of parking availability with a basketball hoop cemented in on the additional concrete parking spaces. New roof put on house in 2020 and new furnace in 2023. House is still in need of a good amount of TLC and NOT move in ready. Will need some repairs. Being sold in "AS IS, WHERE IS" condition.
Active
Price cut: $10K (6/30)
$109,900
1549 W 14th St, Davenport, IA 52804
4beds
1,816sqft
:
Get pre-qualified$830/mo
Single Family Residence
Built in 1910
0.25 Acres Lot
$-- Zestimate®
$61/sqft
$-- HOA
What's special
Four large bedroomsLots of parking availabilityDouble lotTwo car garage
- 50 days |
- 1,085 |
- 122 |
Zillow last checked:
Listing updated:
Listed by:
Jennifer Johnston 563-370-6420,
Haven. Real Estate,
Bridget Liske 563-505-9455,
Haven. Real Estate
Source: MRED as distributed by MLS GRID,MLS#: 12672125
Facts & features
Interior
Bedrooms & bathrooms
- Bedrooms: 4
- Bathrooms: 2
- Full bathrooms: 2
Rooms
- Room types: No additional rooms
Primary bedroom
- Features: Flooring (Carpet)
- Level: Main
- Area: 132 Square Feet
- Dimensions: 11X12
Bedroom 2
- Features: Flooring (Carpet)
- Level: Second
- Area: 117 Square Feet
- Dimensions: 9X13
Bedroom 3
- Features: Flooring (Carpet)
- Level: Second
- Area: 156 Square Feet
- Dimensions: 12X13
Bedroom 4
- Features: Flooring (Carpet)
- Level: Second
- Area: 210 Square Feet
- Dimensions: 14X15
Dining room
- Features: Flooring (Laminate)
- Level: Main
- Area: 192 Square Feet
- Dimensions: 12X16
Kitchen
- Features: Flooring (Laminate)
- Level: Main
- Area: 120 Square Feet
- Dimensions: 10X12
Laundry
- Features: Flooring (Other)
- Level: Basement
- Area: 64 Square Feet
- Dimensions: 8X8
Living room
- Features: Flooring (Carpet)
- Level: Main
- Area: 210 Square Feet
- Dimensions: 14X15
Heating
- Natural Gas
Cooling
- Window Unit(s)
Appliances
- Included: Range, Refrigerator, Washer, Dryer
Features
- 1st Floor Bedroom, 1st Floor Full Bath
- Flooring: Carpet
- Windows: Drapes
- Basement: Unfinished,Partial
Interior area
- Total structure area: 2,856
- Total interior livable area: 1,816 sqft
Property
Parking
- Total spaces: 6
- Parking features: Concrete, No Garage, Yes, Garage Owned, Detached, Off Alley, Off Street, On Street, Alley Access, Garage Faces Rear, Owned, Garage
- Garage spaces: 2
Accessibility
- Accessibility features: No Disability Access
Features
- Stories: 1.5
Lot
- Size: 0.25 Acres
- Dimensions: 73x151
- Features: Level
Details
- Parcel number: H002224
- Special conditions: None
Construction
Type & style
- Home type: SingleFamily
- Property subtype: Single Family Residence
Materials
- Aluminum Siding
- Foundation: Other
- Roof: Asphalt
Condition
- New construction: No
- Year built: 1910
Utilities & green energy
- Electric: Circuit Breakers
- Sewer: Public Sewer
- Water: Public
Community & HOA
Community
- Features: Sidewalks, Street Paved
HOA
- Services included: None
Location
- Region: Davenport
Financial & listing details
- Price per square foot: $61/sqft
- Tax assessed value: $142,080
- Annual tax amount: $2,274
- Date on market: 6/9/2026
- Ownership: Fee Simple
Estimated market value
Not available
Estimated sales range
Not available
$1,548/mo
Price history
| Date | Event | Price |
|---|---|---|
| 6/30/2026 | Price change | $109,900-8.3%$61/sqft |
Source:  MRED as distributed by MLS GRID #12672125 Report a problem MRED as distributed by MLS GRID #12672125 Report a problem | ||
| 6/9/2026 | Listed for sale | $119,900+99.8%$66/sqft |
Source: MRED as distributed by MLS GRID #12672125 Report a problem | ||
| 3/5/2021 | Sold | $60,000-14.2%$33/sqft |
Source: MRED as distributed by MLS GRID #QC4217365 Report a problem | ||
| 12/2/2020 | Listed for sale | $69,900+7.5%$38/sqft |
Source: EXP REALTY, LLC. #QC4217365 Report a problem | ||
| 2/17/2016 | Listing removed | $65,000$36/sqft |
Source: Mel Foster Co. Inc. of Iowa & Illinois - Mel Foster Co. Bettendorf #4164072 Report a problem | ||
| 10/5/2015 | Price change | $65,000-18.6%$36/sqft |
Source: Bettendorf Spruce Hills #4164072 Report a problem | ||
| 8/1/2015 | Listed for sale | $79,900+31%$44/sqft |
Source: Bettendorf Spruce Hills #4164072 Report a problem | ||
| 6/17/2004 | Sold | $61,000$34/sqft |
Source: Agent Provided Report a problem | ||
Public tax history
| Year | Property taxes | Tax assessment |
|---|---|---|
| 2025 | $2,274 +2.4% | $142,080 +11.6% |
| 2024 | $2,220 -4.3% | $127,280 |
| 2023 | $2,320 +29.2% | $127,280 +17.1% |
| 2022 | $1,796 -19.1% | $108,660 +29.9% |
| 2021 | $2,220 +2.2% | $83,670 -16.3% |
| 2020 | $2,173 +0.9% | $100,000 |
| 2019 | $2,154 -1.3% | $100,000 +4.2% |
| 2018 | $2,183 +3.5% | $95,990 |
| 2017 | $2,108 +0.3% | $95,990 |
| 2016 | $2,102 | $95,990 0% |
| 2015 | $2,102 -1.4% | $96,000 |
| 2014 | $2,132 | $96,000 |
| 2013 | $2,132 +1.7% | -- |
| 2012 | $2,096 +30.5% | $97,610 +0.3% |
| 2009 | $1,606 +4.6% | $97,320 |
| 2008 | $1,536 +1.7% | $97,320 |
| 2007 | $1,510 +0.2% | -- |
| 2006 | $1,507 -1.4% | -- |
| 2005 | $1,528 +16.8% | -- |
| 2003 | $1,308 +1.4% | -- |
| 2002 | $1,290 -3.3% | -- |
| 2001 | $1,334 | -- |
Find assessor info on the county website
Monthly payment
Est. payment
Payment breakdown
Explore the cost of this home by adjusting the details. Changes won't be saved.Climate risks
Neighborhood: 52804
Nearby schools
GreatSchools rating
- 3/10Jefferson Elementary SchoolGrades: K-5Distance: 0.5 mi
- 2/10Williams Intermediate SchoolGrades: 6-8Distance: 1.3 mi
- 4/10Central High SchoolGrades: 9-12Distance: 1.1 mi
Schools provided by the listing agent
- District: 1611
Source: MRED as distributed by MLS GRID. This data may not be complete. We recommend contacting the local school district to confirm school assignments for this home.
- $99,2003 bd3 ba1.5k sqft1541 W 14th St, Davenport, IA 52804Off Market
- $118,2002 bd1 ba850 sqft1557 W 14th St, Davenport, IA 52804Off Market
- $147,9004 bd1 ba1.3k sqft1321 Sturdevant St, Davenport, IA 52804Off Market
- $115,000-- bd-- ba-- sqft1537 W 14th St, Davenport, IA 52804Sold
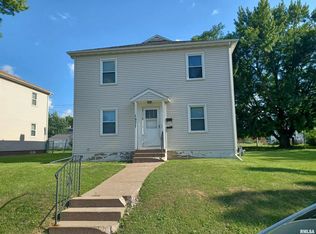
- $155,0003 bd1 ba1.2k sqft1311 Sturdevant St, Davenport, IA 52804Off Market
- $141,8003 bd1 ba1.7k sqft1548 W 13th St, Davenport, IA 52804Off Market
- $85,000-- bd-- ba-- sqft1531 W 14th St, Davenport, IA 52804Sold
- $4,100-- bd-- ba-- sqft1544 W 13th St, Davenport, IA 52804Off Market
A local agent can set up tours, give advice and negotiate with sellers.
Similar homes
- $110,0004 bd2 ba2.2k sqft1640 W 3rd St, Davenport, IA 52802Active
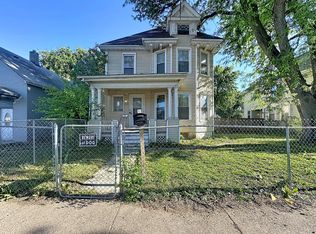 MLS ID #12587401, Richard Bassford, CRS, RE/MAX Concepts Bettendorf. MRED as distributed by MLS GRID
 - $99,0004 bd2 ba1.2k sqft1721 W 8th St, Davenport, IA 52802For Sale By Owner

- $99,9004 bd1 ba1.5k sqft710 W 5th St, Davenport, IA 52802Active
 MLS ID #12662782, Nicole Moran, Prestige Realty QC. MRED as distributed by MLS GRID
 - $120,0003 bd2 ba936 sqft922 Madison St, Davenport, IA 52804Active
 MLS ID #12673628, Erin McChesney, Haven. Real Estate. MRED as distributed by MLS GRID
 - $125,0004 bd1 ba1.2k sqft628 Cedar St, Davenport, IA 52802ActiveMLS ID #12698140, Richard Bassford, CRS, RE/MAX Concepts Bettendorf. MRED as distributed by MLS GRID
- $107,5003 bd2 ba1.4k sqft1941 Dixwell St, Davenport, IA 52802ActiveMLS ID #12648481, Bryce Bowers, Epique Realty Inc. MRED as distributed by MLS GRID
- $73,5004 bd2 ba1.7k sqft709 W 16th St, Davenport, IA 52804ActiveMLS ID #12676581, Adam Bellendier, Navigate LPT Realty. MRED as distributed by MLS GRID
- $129,9003 bd1 ba1.4k sqft503 W 17th St, Davenport, IA 52803ActiveMLS ID #12674448, Sarah Perez, Currents and Keys Realty. MRED as distributed by MLS GRID
- $117,0003 bd1 ba1.1k sqft916 E 14th St, Davenport, IA 52803ActiveMLS ID #12601121, Chris McDanel, eXp Realty. MRED as distributed by MLS GRID
- $80,0002 bd1 ba1k sqft1209 N Gaines St, Davenport, IA 52804ActiveMLS ID #12698838, Tiffany Carradus, Ruhl&Ruhl REALTORS Davenport. MRED as distributed by MLS GRID
- $100,0003 bd1 ba1k sqft1432 W 6th St, Davenport, IA 52802ActiveMLS ID #12692812, Brandon Kennedy, Ruhl&Ruhl REALTORS Moline. MRED as distributed by MLS GRID
- $115,0003 bd1 ba1.3k sqft1312 Pershing Ave, Davenport, IA 52803ActiveMLS ID #12640371, Drake Hunter, RE/MAX Concepts Bettendorf. MRED as distributed by MLS GRID
- $124,9005 bd2 ba2.3k sqft325 Kirkwood Blvd, Davenport, IA 52803ActiveMLS ID #12571353, Kyle Condon, Epique Realty. MRED as distributed by MLS GRID
- $104,9002 bd1 ba1.3k sqft134 S Hazelwood Ave, Davenport, IA 52802Price ChangeMLS ID #12697957, Sharon Tahere, Ruhl&Ruhl REALTORS Bettendorf. MRED as distributed by MLS GRID
- $109,9003 bd1 ba1k sqft1410 36th St, Rock Island, IL 61201ActiveMLS ID #12669955, Christine Clark, Century 21 Signature Real Estate. MRED as distributed by MLS GRID
- $80,0003 bd1 ba1.1k sqft1823 W 6th St, Davenport, IA 52802ActiveMLS ID #12684300, Katy Gladkin, Milltown Realty, LLC. MRED as distributed by MLS GRID
- $104,9003 bd2 ba1.3k sqft1416 17th Ave, Moline, IL 61265ActiveMLS ID #12669644, Kyle Robinson, Epique Realty. MRED as distributed by MLS GRID
- $95,0003 bd1 ba1k sqft625 N Division St, Davenport, IA 52802ActiveMLS ID #12574737, Kyle Robinson, Epique Realty. MRED as distributed by MLS GRID
- $129,9003 bd2 ba1.3k sqft1525 41st St, Rock Island, IL 61201ActiveMLS ID #12713867, Richard Bassford, CRS, RE/MAX Concepts Bettendorf. MRED as distributed by MLS GRID
- $145,0003 bd2 ba1.6k sqft501 W 8th St, Davenport, IA 52803Price ChangeMLS ID #12549326, Amy Johnson, Ruhl&Ruhl REALTORS Davenport. MRED as distributed by MLS GRID
