This cute little house features a large 2 car garage and a 4 season room. The bathroom has been remodeled and the floors are newer. The roof and furnace are less than 5 years old. This home is being sold in as-is condition. The sellers will not make any repairs. The sellers haven't used the fireplace in the 4 season room so are unsure of it's condition. 2 window air conditioners stay. All appliances stay.
Active
Price cut: $5K (7/27)
$104,900
134 S Hazelwood Ave, Davenport, IA 52802
2beds
1,320sqft
Single Family Residence
Built in 1918
4,356 Square Feet Lot
$-- Zestimate®
$79/sqft
$-- HOA
What's special
All appliances stay
- 42 days |
- 480 |
- 47 |
Zillow last checked:
Listing updated:
Listed by:
Sharon Tahere (563)570-2141,
Ruhl&Ruhl REALTORS Bettendorf
Source: MRED as distributed by MLS GRID,MLS#: 12697957
Facts & features
Interior
Bedrooms & bathrooms
- Bedrooms: 2
- Bathrooms: 1
- Full bathrooms: 1
Rooms
- Room types: Sun Room
Primary bedroom
- Features: Flooring (Carpet)
- Level: Second
- Area: 160 Square Feet
- Dimensions: 20X8
Bedroom 2
- Features: Flooring (Carpet)
- Level: Second
- Area: 104 Square Feet
- Dimensions: 13X8
Dining room
- Features: Flooring (Luxury Vinyl), Window Treatments (Blinds, Window Treatments)
- Level: Main
- Area: 90 Square Feet
- Dimensions: 10X9
Kitchen
- Features: Flooring (Luxury Vinyl)
- Level: Main
- Area: 63 Square Feet
- Dimensions: 7X9
Living room
- Features: Flooring (Luxury Vinyl), Window Treatments (Blinds, Window Treatments)
- Level: Main
- Area: 187 Square Feet
- Dimensions: 17X11
Sun room
- Features: Flooring (Luxury Vinyl)
- Level: Main
- Area: 240 Square Feet
- Dimensions: 20X12
Heating
- Natural Gas
Cooling
- Window Unit(s)
Appliances
- Included: Range, Refrigerator, Washer, Dryer
Features
- Dining Combo
- Flooring: Carpet
- Basement: Unfinished,Full
Interior area
- Total structure area: 1,848
- Total interior livable area: 1,320 sqft
- Finished area below ground: 0
Property
Parking
- Total spaces: 2
- Parking features: No Garage, Yes, Garage Owned, Detached, Garage
- Garage spaces: 2
Accessibility
- Accessibility features: No Disability Access
Features
- Stories: 2
Lot
- Size: 4,356 Square Feet
- Dimensions: 40 x 110
- Features: Level
Details
- Parcel number: J002242
- Special conditions: None
Construction
Type & style
- Home type: SingleFamily
- Property subtype: Single Family Residence
Materials
- Stucco
- Foundation: Stone
- Roof: Asphalt
Condition
- New construction: No
- Year built: 1918
Utilities & green energy
- Sewer: Public Sewer
- Water: Public
Community & HOA
HOA
- Services included: None
Location
- Region: Davenport
Financial & listing details
- Price per square foot: $79/sqft
- Tax assessed value: $123,140
- Annual tax amount: $1,984
- Date on market: 7/9/2026
Estimated market value
Not available
Estimated sales range
Not available
$1,184/mo
Price history
| Date | Event | Price |
|---|---|---|
| 7/27/2026 | Price change | $104,900-4.5%$79/sqft |
Source:  MRED as distributed by MLS GRID #12697957 Report a problem MRED as distributed by MLS GRID #12697957 Report a problem | ||
| 7/9/2026 | Listed for sale | $109,900+33.2%$83/sqft |
Source: MRED as distributed by MLS GRID #12697957 Report a problem | ||
| 2/6/2023 | Sold | $82,500$63/sqft |
Source: Public Record Report a problem | ||
Public tax history
| Year | Property taxes | Tax assessment |
|---|---|---|
| 2025 | $1,984 +2.5% | $123,140 +10.9% |
| 2024 | $1,936 +20% | $111,040 |
| 2023 | $1,614 +8% | $111,040 +26.5% |
| 2022 | $1,494 +8.4% | $87,790 +7.1% |
| 2021 | $1,378 -10.1% | $82,000 +11% |
| 2020 | $1,532 -3.3% | $73,890 |
| 2019 | $1,585 -1.3% | $73,890 |
| 2018 | $1,606 +18.3% | $73,890 |
| 2017 | $1,358 +0.3% | $73,890 |
| 2016 | $1,354 | $73,890 -3.6% |
| 2015 | $1,354 -5.6% | $76,640 |
| 2014 | $1,434 | $76,640 |
| 2013 | $1,434 +2.1% | -- |
| 2012 | $1,404 +26.3% | $73,850 |
| 2009 | $1,112 +4.9% | $73,850 |
| 2008 | $1,060 -1.3% | $73,850 |
| 2007 | $1,074 +1.7% | -- |
| 2006 | $1,056 -0.6% | -- |
| 2005 | $1,062 +3.1% | -- |
| 2003 | $1,030 +2% | -- |
| 2002 | $1,010 +13.7% | -- |
| 2001 | $888 | -- |
Find assessor info on the county website
Monthly payment
Est. payment
Payment breakdown
Explore the cost of this home by adjusting the details. Changes won't be saved.Climate risks
Neighborhood: 52802
Nearby schools
GreatSchools rating
- 2/10Hayes Elementary SchoolGrades: PK-5Distance: 0.5 mi
- 1/10Frank L Smart Intermediate SchoolGrades: 6-8Distance: 0.7 mi
- 3/10West High SchoolGrades: 9-12Distance: 1.3 mi
Schools provided by the listing agent
- District: 1611
Source: MRED as distributed by MLS GRID. This data may not be complete. We recommend contacting the local school district to confirm school assignments for this home.
- $100,2002 bd1 ba1.1k sqft130 S Hazelwood Ave, Davenport, IA 52802Off Market
- $129,0002 bd1 ba860 sqft138 S Hazelwood Ave, Davenport, IA 52802Off Market

- $138,8003 bd1 ba1.2k sqft126 S Hazelwood Ave, Davenport, IA 52802Off Market
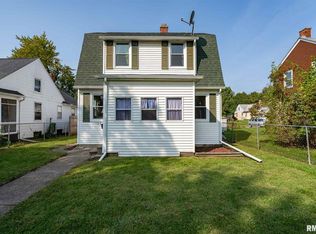
- $93,3002 bd1 ba787 sqft133 S Birchwood Ave, Davenport, IA 52802Off Market
- $100,0002 bd1 ba942 sqft129 S Birchwood Ave, Davenport, IA 52802Sold
- $115,1002 bd1 ba804 sqft137 S Birchwood Ave, Davenport, IA 52802Off Market
- $114,4004 bd2 ba1.6k sqft120 S Hazelwood Ave, Davenport, IA 52802Off Market
- $148,0003 bd2 ba1.5k sqft125 S Birchwood Ave, Davenport, IA 52802Sold
A local agent can set up tours, give advice and negotiate with sellers.
Similar homes
- $115,0002 bd3 ba970 sqft605 S Clark St, Davenport, IA 52802Price Change
 MLS ID #12709527, Amy Johnson, Ruhl&Ruhl REALTORS Davenport. MRED as distributed by MLS GRID
 - $125,0002 bd1 ba816 sqft424 S Concord St, Davenport, IA 52802Active
 MLS ID #12733471, Amer Brankovic, Rainmaker Collective - Real Broker, LLC. MRED as distributed by MLS GRID
 - $107,5003 bd2 ba1.4k sqft1941 Dixwell St, Davenport, IA 52802Active
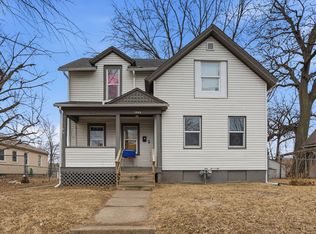 MLS ID #12648481, Bryce Bowers, Epique Realty Inc. MRED as distributed by MLS GRID
 - $100,0003 bd1 ba1k sqft1432 W 6th St, Davenport, IA 52802Active
 MLS ID #12692812, Brandon Kennedy, Ruhl&Ruhl REALTORS Moline. MRED as distributed by MLS GRID
 - $79,9002 bd1 ba1.2k sqft621 Oak St, Davenport, IA 52802ActiveMLS ID #12715923, Nikki Bedford, Ruhl&Ruhl REALTORS Davenport. MRED as distributed by MLS GRID
- $--2 bd1 ba956 sqft2016 11th St, Rock Island, IL 61201AuctionAuction.com 2
- $95,0003 bd1 ba1k sqft625 N Division St, Davenport, IA 52802ActiveMLS ID #12574737, Kyle Robinson, Epique Realty. MRED as distributed by MLS GRID
- $115,0002 bd1 ba956 sqft3337 7 1/2 Ave, Rock Island, IL 61201ActiveMLS ID #12719127, Kyle Robinson, Epique Realty. MRED as distributed by MLS GRID
- $119,0002 bd1 ba974 sqft1808 E 12th St, Davenport, IA 52803NewMLS ID #12733911, Kyle Robinson, Epique Realty. MRED as distributed by MLS GRID
- $113,0003 bd2 ba905 sqft1623 W Pleasant St, Davenport, IA 52804ActiveMLS ID #12717594, Peter Voss, 3% Listing Company, LLC. MRED as distributed by MLS GRID
- $80,0002 bd1 ba720 sqft3128 Indian Rd, Davenport, IA 52802ActiveMLS ID #12549453, Austin Woods, eXp Realty. MRED as distributed by MLS GRID
- $109,9003 bd1 ba1k sqft1410 36th St, Rock Island, IL 61201ActiveMLS ID #12669955, Christine Clark, Century 21 Signature Real Estate. MRED as distributed by MLS GRID
- $139,9003 bd2 ba1.3k sqft252 W 29th St, Davenport, IA 52803Re-activatedMLS ID #12571868, Ray McDevitt, Ruhl&Ruhl REALTORS Bettendorf. MRED as distributed by MLS GRID
- $89,9902 bd1 ba981 sqft1705 5th St, Rock Island, IL 61201ActiveMLS ID #12722335, Brandon Kennedy, Ruhl&Ruhl REALTORS Moline. MRED as distributed by MLS GRID
- $92,0002 bd2 ba858 sqft2428 13th Ave, Rock Island, IL 61201ActiveMLS ID #12726024, Kyle Robinson, Epique Realty. MRED as distributed by MLS GRID
- $108,0002 bd1 ba1.5k sqft2738 11th Ave #C, Moline, IL 61265ActiveMLS ID #12678249, Kayla Contreras, Exchange Brokers. MRED as distributed by MLS GRID
- $98,5002 bd1 ba1k sqft1718 19th Ave, Rock Island, IL 61201ActiveMLS ID #12726152, Sarah Perez, Currents and Keys Realty. MRED as distributed by MLS GRID
- $109,9003 bd2 ba1.2k sqft1169 23rd St, Moline, IL 61265ActiveMLS ID #100000101, Brian Stevens, All City Realty. MRED as distributed by MLS GRID
- $104,9002 bd1 ba720 sqft2506 17th St, Rock Island, IL 61201ActiveMLS ID #12657024, Brian Stevens, All City Realty. MRED as distributed by MLS GRID
- $120,0004 bd2 ba1.6k sqft1205 14th 1/2 St, Rock Island, IL 61201ActiveMLS ID #12732404, Kyle Robinson, Epique Realty. MRED as distributed by MLS GRID
