Skip main navigation
Off market
  • $325,100

    408 S 11th Ave, New Windsor, IL 61465

    3beds
    1,978sqft
    SingleFamily
    Built in 2007
    1.7 Acres Lot
    $325,100 Zestimate®
    $164/sqft
    $1,977 Estimated rent

    Home value

    $325,100

    $309,000 - $345,000

    $1,977/mo

    Zestimate® history
    Loading
    Loading...

    Owner options

    List your home for rent

    $1,977/mo

    Rent Zestimate®

    Find your next renter with Zillow Rental Manager. Plus, with online applications, you can quickly screen prospective tenants – for free.

    Learn more

    $1,977/mo

    Rent Zestimate®

    Refinance and save

    $2,284/mo

    Est. payment

    Refinancing to a lower rate could help reduce your monthly payments and save thousands over the life of the loan.

    See today's rates

    $2,284/mo

    Est. payment

    Explore your selling options

    Work with a Zillow partner agent

    Leverage their expertise and Zillow's premium Showcase listings to get your home seen by more buyers.

    Get started

    List with your own agent

    Get your home in front of millions of buyers by listing it on Zillow.

    Learn how to do it

    Sell it yourself

    Take full control of how buyers see your home on Zillow by listing For Sale by Owner (FSBO).

    List your home

    What's special

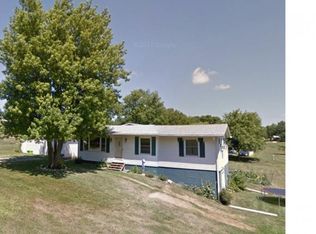
    Spectacular ranch home sitting on an entire city block which equates to almost 2 acres. This is a designer home built with an Amish Kitchen and custom hickory cabinets. This home features an open floor plan with cathedral ceilings. The oversized windows bring in an abundance of natural light. The master bathroom is very spacious with a jetted tub, double sinks and separate shower. Three large bedrooms are located on the main level. The basement is ready to be finished with another bedroom and full bathroom. The basement has access points from the heated garage and the living room. A new addition has been added above the garage for extra storage. The newly built deck adds to this gorgeous houses charm. Never run out of hot water with the new tankless water heater. The home has been freshly painted and comes with all appliances. The landscape is impeccable. The wall framing is 2x6. Solid panel doors with speciality trim made at the sawmill in New Windsor. Wired for Whole House Generator

    This property is off market, which means it's not currently listed for sale or rent on Zillow. This may be different from what's available on other websites or public sources.

    Facts & features

    Interior

    Bedrooms & bathrooms
    • Bedrooms: 3
    • Bathrooms: 3
    • Full bathrooms: 3
    Appliances
    • Included: Dishwasher, Dryer, Microwave, Refrigerator
    Features
    • Has fireplace: Yes
    Interior area
    • Total interior livable area: 1,978 sqft

    Property

    Parking
    • Total spaces: 3
    Lot
    • Size: 1.70 Acres
    Details
    • Parcel number: 121213312004

    Construction

    Type & style
    • Home type: SingleFamily
    Materials
    • Roof: Composition
    Condition
    • Year built: 2007

    Community & neighborhood

    Location
    • Region: New Windsor

    Other

    Other facts
    • EXTERIOR: Vinyl Siding
    • HEATING/COOLING: Gas, Forced Air, Central Air, Tankless Water Heater
    • WATER/SEWER: Public Water, Septic System, Sump Pump
    • Laundry Room Level: Main
    • Master Bedroom Flooring: Carpet
    • Bedroom3 Flooring: Carpet
    • Living Room Level: Main
    • Living Rm Flooring: Carpet
    • Style: Ranch
    • APPLIANCES: Dishwasher, Microwave Oven, Range/Oven, Refrigerator, Washer, Dryer, Hood/Fan
    • FIREPLACE: Gas Logs, Living Room
    • INTERIOR AMENITIES: Garage Door Opener(s), Ceiling Fan, Ceilings/Cath/Vault/Tray, Cable TV Available, Attic Storage
    • LOT DESCRIPTION: Level, Corner
    • TAX EXEMPTIONS: Homestead/Owner Occupied
    • BASEMENT/FOUNDATION: Full, Poured, Egress Window
    • EXTERIOR AMENITIES: Deck, Patio
    • GARAGE/PARKING: Attached, On Street Parking, Paved, Guest Parking
    • Formal Dining Rm Flooring: Tile
    • Laundry Room Flooring: Tile
    • Agent Related to Owner: Yes
    • Area/Tract: QCARA Area
    • ROOFING: Shingles
    • Bedroom2 Flooring: Carpet
    • Kitchen Flooring: Tile
    • Tax Year: 2019
    • CONSTRUCTION TYPE: Frame
    • Legal Description: BLK 31 johnson & Wiley's adds to windsor
    • Parcel ID#/Tax ID: 12-12-13-312-004
    • Utility Company: Amerin gas and lights
    • Annual Taxes: 4667.08

    Price history

    DateEventPrice
    10/9/2020Sold$258,000-6.2%$130/sqft
    Source: MRED as distributed by MLS GRID #QC4214469 Report a problem
    8/31/2020Pending sale$275,000$139/sqft
    Source: Keller Williams Greater Quad Cities #QC4214469 Report a problem
    8/18/2020Listed for sale$275,000+38.9%$139/sqft
    Source: Keller Williams Greater Quad Cities #QC4214469 Report a problem
    10/18/2016Sold$198,000$100/sqft
    Source: Agent Provided Report a problem

    Public tax history

    YearProperty taxesTax assessment
    2024$5,641 +11.1%$77,700 +9.9%
    2023$5,076 +7.6%$70,705 +1.3%
    2022$4,716 0%$69,815 +9.2%
    2021$4,719 +2.6%$63,950 +4.5%
    2020$4,598 -1.5%$61,200 +2.5%
    2019$4,667 +4.1%$59,710 -3.4%
    2018$4,485 -0.1%$61,825 +6.6%
    2017$4,489 -13.7%$58,000 -12%
    2016$5,202 +1.5%$65,915 +0.6%
    2015$5,124 -0.5%$65,540 -1%
    2013$5,148 +3.1%$66,200 -3.4%
    2010$4,992 -1%$68,560 +3.1%
    2009$5,044 $66,505

    Find assessor info on the county website

    Neighborhood: 61465

    Nearby schools

    GreatSchools rating
    Schools provided by the listing agent
    • Elementary: Winola
    • Middle: Mathervillelle
    • High: Sherrard
    • District: Sherrard

    Source: The MLS. This data may not be complete. We recommend contacting the local school district to confirm school assignments for this home.

    Get pre-qualified for a loan
    At Zillow Home Loans, we can pre-qualify you in as little as 5 minutes with no impact to your credit score.

    An equal housing lender. NMLS #10287.