Welcome to this beautifully updated 3-bedroom, 2-bath home nestled on 1.9 scenic acres in the charming town of Geneseo. With gorgeous views and a fresh new look, this property offers the perfect blend of comfort, style, and space. The stunning updated kitchen opens seamlessly to the living room, creating a bright and inviting layout ideal for both everyday living and entertaining. From the peaceful setting to the thoughtful updates, this home has so much to offer inside and out. Enjoy the beauty of country-like surroundings while still being conveniently close to town amenities. A rare opportunity to own a move-in ready home with space, views, and some modern updates. New water heater 2026, updated electrical box, a/c and furnace 2017, new pressure tank for well, Newer stove and refrigerator, new dishwasher, 2 sets of washer and dryer one location on the main level and the other in the basement . fireplaces have never been used by current owner and are not warranted
Active
Price cut: $20K (9/22)
$229,000
19775 E 1500th St, Geneseo, IL 61254
3beds
1,386sqft
Single Family Residence
Built in 1947
1.92 Acres Lot
$226,700 Zestimate®
$165/sqft
$-- HOA
What's special
Gorgeous viewsNew dishwasherBright and inviting layoutStunning updated kitchenNewer stove and refrigeratorPeaceful settingCountry-like surroundings
- 137 days
- 1,159
- 68
Zillow last checked:
Listing updated:
Listed by:
Zina Akre 309-714-9662,
Mel Foster Co. Geneseo
Source: MRED as distributed by MLS GRID,MLS#: 12663495
Facts & features
Interior
Bedrooms & bathrooms
- Bedrooms: 3
- Bathrooms: 2
- Full bathrooms: 2
Rooms
- Room types: Enclosed Porch
Primary bedroom
- Features: Flooring (Laminate)
- Level: Main
- Area: 144 Square Feet
- Dimensions: 12X12
Bedroom 2
- Features: Flooring (Laminate)
- Level: Main
- Area: 132 Square Feet
- Dimensions: 11X12
Bedroom 3
- Features: Flooring (Hardwood)
- Level: Main
- Area: 110 Square Feet
- Dimensions: 10X11
Dining room
- Features: Flooring (Laminate)
- Level: Main
- Area: 120 Square Feet
- Dimensions: 10X12
Enclosed porch
- Features: Flooring (Other)
- Level: Main
- Area: 198 Square Feet
- Dimensions: 9X22
Kitchen
- Features: Kitchen (Eating Area-Breakfast Bar), Flooring (Laminate)
- Level: Main
- Area: 132 Square Feet
- Dimensions: 12X11
Laundry
- Features: Flooring (Laminate)
- Level: Main
- Area: 1 Square Feet
- Dimensions: 1X1
Living room
- Features: Flooring (Laminate)
- Level: Main
- Area: 286 Square Feet
- Dimensions: 13X22
Heating
- Natural Gas
Cooling
- Central Air
Appliances
- Included: Range, Dishwasher, Refrigerator, Washer, Dryer
Features
- Basement: Unfinished,Full
- Number of fireplaces: 2
Interior area
- Total structure area: 2,772
- Total interior livable area: 1,386 sqft
Property
Parking
- Total spaces: 2
- Parking features: Asphalt, Garage Door Opener, Yes, Garage Owned, Attached, Garage
- Attached garage spaces: 2
- Has uncovered spaces: Yes
Accessibility
- Accessibility features: No Disability Access
Features
- Stories: 1
- Patio & porch: Porch
Lot
- Size: 1.92 Acres
- Features: Irregular Lot, Level, Sloped
Details
- Additional structures: Shed(s)
- Parcel number: 0828227009
- Special conditions: None
Construction
Type & style
- Home type: SingleFamily
- Architectural style: Ranch
- Property subtype: Single Family Residence
Materials
- Vinyl Siding, Brick Veneer
- Foundation: Block
Condition
- New construction: No
- Year built: 1947
Utilities & green energy
- Sewer: Public Sewer
- Water: Shared Well
Community & HOA
HOA
- Services included: None
Location
- Region: Geneseo
Financial & listing details
- Price per square foot: $165/sqft
- Tax assessed value: $221,502
- Annual tax amount: $5,513
- Date on market: 6/4/2026
- Ownership: Fee Simple
Estimated market value
$226,700
$215,000 - $238,000
$1,626/mo
Price history
| Date | Event | Price |
|---|---|---|
| 9/22/2026 | Price change | $229,000-8%$165/sqft |
Source:  MRED as distributed by MLS GRID #12663495 Report a problem MRED as distributed by MLS GRID #12663495 Report a problem | ||
| 8/14/2026 | Price change | $249,000-3.9%$180/sqft |
Source: MRED as distributed by MLS GRID #12663495 Report a problem | ||
| 7/22/2026 | Price change | $259,000-7.2%$187/sqft |
Source: MRED as distributed by MLS GRID #12663495 Report a problem | ||
| 7/8/2026 | Price change | $279,000-3.5%$201/sqft |
Source: MRED as distributed by MLS GRID #12663495 Report a problem | ||
| 6/4/2026 | Listed for sale | $289,000+71%$209/sqft |
Source: MRED as distributed by MLS GRID #12663495 Report a problem | ||
| 6/7/2021 | Sold | $169,000-6.1%$122/sqft |
Source: MRED as distributed by MLS GRID #QC4219234 Report a problem | ||
| 5/3/2021 | Pending sale | $179,900$130/sqft |
Source:  MEL FOSTER CO. #QC4219234 Report a problem MEL FOSTER CO. #QC4219234 Report a problem | ||
| 4/1/2021 | Listed for sale | $179,900$130/sqft |
Source: MEL FOSTER CO. #QC4219234 Report a problem | ||
| 3/7/2021 | Pending sale | $179,900$130/sqft |
Source: MEL FOSTER CO. #QC4219234 Report a problem | ||
| 3/1/2021 | Listed for sale | $179,900$130/sqft |
Source: Mel Foster Brokerage, LLC - Mel Foster Co. Geneseo #QC4219234 Report a problem | ||
Public tax history
| Year | Property taxes | Tax assessment |
|---|---|---|
| 2024 | $5,513 +13.5% | $73,834 +9.8% |
| 2023 | $4,858 +5.8% | $67,244 +7.6% |
| 2022 | $4,591 -7.7% | $62,494 +2.6% |
| 2021 | $4,975 +38% | $60,910 -3.1% |
| 2020 | $3,604 +1.6% | $62,858 +3.4% |
| 2019 | $3,548 +6.7% | $60,791 +5.8% |
| 2018 | $3,326 +2.9% | $57,458 +2.6% |
| 2017 | $3,233 +3.3% | $56,002 +2.6% |
| 2016 | $3,131 +0.3% | $54,583 +0.2% |
| 2015 | $3,123 | $54,474 +1.9% |
| 2013 | $3,123 | $53,454 +0.7% |
| 2007 | -- | $53,064 |
Find assessor info on the county website
Monthly payment
Est. payment
Payment breakdown
Explore the cost of this home by adjusting the details. Changes won't be saved.Climate risks
Neighborhood: 61254
Nearby schools
Schools provided by the listing agent
- District: 228
Source: MRED as distributed by MLS GRID. This data may not be complete. We recommend contacting the local school district to confirm school assignments for this home.

Similar homes
- $229,9003 bd2 ba1.3k sqft540 E Walnut St, Geneseo, IL 61254Active
 MLS ID #12775505, Misael Chacon, Beycome Brokerage Realty LLC. MRED as distributed by MLS GRID
 - $268,0003 bd2 ba1.5k sqft727 Blackbird Ct, Geneseo, IL 61254Active
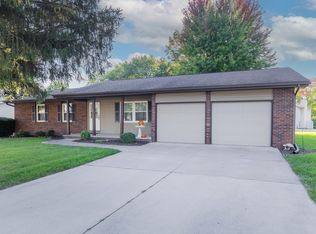 MLS ID #12775230, Nolan Paxton, KW 1Advantage. MRED as distributed by MLS GRID
 - $219,9004 bd3 ba1.9k sqft523 E Wells St, Geneseo, IL 61254Active
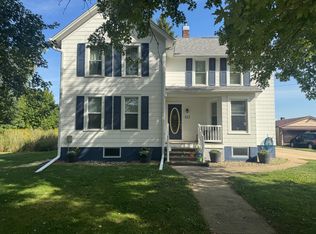 MLS ID #12752352, Becky Blackert, Mel Foster Co. Geneseo. MRED as distributed by MLS GRID
 - $259,9004 bd2 ba1.7k sqft10009 Wolf Rd, Geneseo, IL 61254Active
 MLS ID #12665542, Jeremy Albrecht, Prestige Realty QC. MRED as distributed by MLS GRID
