Welcome to this well-maintained 3-bedroom, 2-bath home! The large open-concept kitchen serves as the heart of the home, while the sunroom off the dining area provides a bright space to relax and enjoy the sunshine. The primary bedroom features an adjoining flex room currently used as a workout room, perfect for a home office, hobby room, or additional retreat. The lower level has extra living space for a family room, rec area, or entertaining with a comforting wood-burning fireplace. Outside, you'll find a detached 2-car garage, plus two additional sheds, one with finished space. Updates per seller include a new well (2016), furnace and A/C (2017), tankless water heater (2019), generator (2021), septic pumped in Fall 2025, and a new roof on the detached garage (2026).
Active
$219,000
7807 Kelly Ct, Erie, IL 61250
3beds
1,400sqft
Single Family Residence
Built in 1974
0.52 Acres Lot
$210,200 Zestimate®
$156/sqft
$-- HOA
What's special
Comforting wood-burning fireplaceLarge open-concept kitchen
- 6 days
- 385
- 22
Zillow last checked:
Listing updated:
Listed by:
Alizabeth Nowers (815)499-2661,
Real Broker, LLC
Source: MRED as distributed by MLS GRID,MLS#: 12753352
Facts & features
Interior
Bedrooms & bathrooms
- Bedrooms: 3
- Bathrooms: 2
- Full bathrooms: 2
Rooms
- Room types: Enclosed Porch Heated, Exercise Room
Primary bedroom
- Features: Flooring (Carpet)
- Level: Main
- Area: 180 Square Feet
- Dimensions: 12X15
Bedroom 2
- Features: Flooring (Carpet)
- Level: Main
- Area: 132 Square Feet
- Dimensions: 11X12
Bedroom 3
- Features: Flooring (Carpet)
- Level: Main
- Area: 121 Square Feet
- Dimensions: 11X11
Dining room
- Features: Flooring (Carpet)
- Level: Main
- Area: 182 Square Feet
- Dimensions: 14X13
Other
- Features: Flooring (Luxury Vinyl)
- Level: Main
- Area: 165 Square Feet
- Dimensions: 11X15
Exercise room
- Features: Flooring (Luxury Vinyl)
- Level: Main
- Area: 88 Square Feet
- Dimensions: 11X8
Family room
- Features: Flooring (Luxury Vinyl)
- Level: Lower
- Area: 256 Square Feet
- Dimensions: 16X16
Kitchen
- Features: Kitchen (Island), Flooring (Tile)
- Level: Main
- Area: 132 Square Feet
- Dimensions: 11X12
Laundry
- Features: Flooring (Stone)
- Level: Lower
- Area: 121 Square Feet
- Dimensions: 11X11
Living room
- Features: Flooring (Carpet)
- Level: Main
- Area: 210 Square Feet
- Dimensions: 15X14
Heating
- Natural Gas
Cooling
- Central Air
Appliances
- Included: Range, Dishwasher, Refrigerator
Features
- Basement: None
- Number of fireplaces: 1
- Fireplace features: Wood Burning, Family Room
Interior area
- Total structure area: 2,100
- Total interior livable area: 1,400 sqft
Property
Parking
- Total spaces: 2
- Parking features: Concrete, Heated Garage, Yes, Garage Owned, Attached, Garage
- Attached garage spaces: 2
Accessibility
- Accessibility features: No Disability Access
Features
- Patio & porch: Patio
- Fencing: Fenced
Lot
- Size: 0.52 Acres
Details
- Additional structures: Second Garage, Shed(s)
- Parcel number: 1901427006
- Special conditions: None
- Other equipment: Ceiling Fan(s)
Construction
Type & style
- Home type: SingleFamily
- Architectural style: Contemporary
- Property subtype: Single Family Residence
Materials
- Vinyl Siding
- Foundation: Block
- Roof: Asphalt
Condition
- New construction: No
- Year built: 1974
Utilities & green energy
- Sewer: Septic Tank
- Water: Well
Community & HOA
HOA
- Services included: None
Location
- Region: Erie
Financial & listing details
- Price per square foot: $156/sqft
- Tax assessed value: $53,753
- Annual tax amount: $1,003
- Date on market: 9/15/2026
Estimated market value
$210,200
$200,000 - $221,000
$1,395/mo
Price history
| Date | Event | Price |
|---|---|---|
| 9/15/2026 | Listed for sale | $219,000$156/sqft |
Source:  MRED as distributed by MLS GRID #12753352 Report a problem MRED as distributed by MLS GRID #12753352 Report a problem | ||
Public tax history
| Year | Property taxes | Tax assessment |
|---|---|---|
| 2024 | $1,016 -0.3% | $53,753 +5.4% |
| 2023 | $1,019 -1.1% | $50,979 +5.6% |
| 2022 | $1,030 -1.4% | $48,298 +3.9% |
| 2021 | $1,045 -0.2% | $46,503 +3.6% |
| 2020 | $1,047 -0.3% | $44,898 +2.2% |
| 2019 | $1,050 +0.1% | $43,940 +0% |
| 2018 | $1,049 +0.3% | $43,931 +1.8% |
| 2017 | $1,047 +0.2% | $43,163 +3.6% |
| 2016 | $1,044 +906.1% | $41,668 +24.8% |
| 2015 | $104 -1.8% | $33,380 +1.3% |
| 2014 | $106 +1.8% | $32,949 -1.3% |
| 2013 | $104 -90.4% | $33,380 |
| 2012 | $1,078 +3.4% | $33,380 +1.8% |
| 2011 | $1,043 -0.1% | $32,775 +2.4% |
| 2010 | $1,043 -1.2% | $32,008 +1% |
| 2009 | $1,056 -9.8% | $31,701 +4.6% |
| 2008 | $1,170 -2.5% | $30,321 +5.8% |
| 2007 | $1,200 | $28,659 -0.4% |
| 2005 | -- | $28,783 |
Find assessor info on the county website
Monthly payment
Est. payment
Payment breakdown
Explore the cost of this home by adjusting the details. Changes won't be saved.Climate risks
Neighborhood: 61250
Nearby schools
Schools provided by the listing agent
- District: 1
Source: MRED as distributed by MLS GRID. This data may not be complete. We recommend contacting the local school district to confirm school assignments for this home.
Similar homes
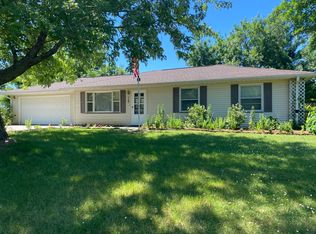
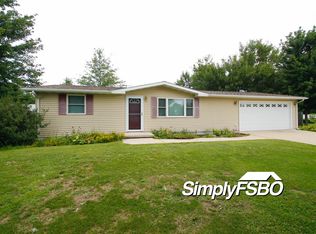
- $239,0003 bd1 ba1.2k sqft615 8th Ave, Erie, IL 61250For Sale By Owner
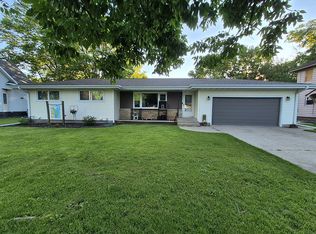
- $225,0005 bd2 ba1.9k sqft28759 E 2400th St, Prophetstown, IL 61277New
 MLS ID #12761069, Valerie Vincent, RE/MAX Concepts Moline. MRED as distributed by MLS GRID
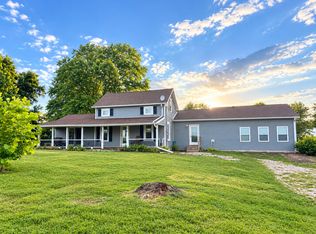
 - $215,0003 bd2 ba1.1k sqft214 Carroll St, Colona, IL 61241New
 MLS ID #12761312, Ashley Pankey, Ruhl&Ruhl REALTORS Moline. MRED as distributed by MLS GRID
 - $219,9004 bd3 ba1.9k sqft523 E Wells St, Geneseo, IL 61254New
 MLS ID #12752352, Becky Blackert, Mel Foster Co. Geneseo. MRED as distributed by MLS GRID
