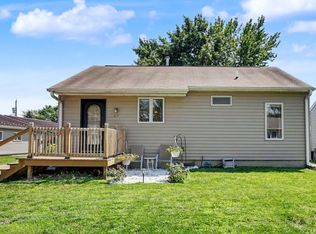
Welcome home! This spacious ranch offers an impressive amount of living space, storage, and potential throughout. The main level features multiple generous living areas, a brick fireplace, formal dining space, an eat in kitchen with abundant cabinetry, main level laundry, and a bright sunroom filled with natural light. The large bedrooms offer plenty of closet space, including a primary bedroom with convenient access to a full bathroom. The finished basement adds even more usable space with a large recreation room, wood burning stove, an additional finished nonconforming bedroom, workshop area, storage rooms, and a utility space with an additional bathroom. An attached two car garage, large corner lot, mature trees, patio area, and spacious yard complete the property. Conveniently located near Camanche schools, parks, recreation opportunities, and the Mississippi River, this home offers plenty of room to spread out and endless possibilities to update it to your own style. Come experience all this unique property has to offer!
New
$239,900
1402 Rosehill Ave, Camanche, IA 52730
4beds
1,708sqft
:
Get pre-qualified$1,794/mo
Single Family Residence
Built in 1975
0.34 Acres Lot
$231,900 Zestimate®
$140/sqft
$-- HOA
What's special
Formal dining spaceWorkshop areaStorage roomsAdditional finished nonconforming bedroomMain level laundryLarge corner lotMature trees
- 3 days |
- 344 |
- 22 |
Zillow last checked:
Listing updated:
Listed by:
Daniel Lind, ABR,MRP,PSA,SRES,SRS (563)219-2713,
Lind Realty
Source: MRED as distributed by MLS GRID,MLS#: 12712070
Facts & features
Interior
Bedrooms & bathrooms
- Bedrooms: 4
- Bathrooms: 3
- Full bathrooms: 3
Rooms
- Room types: Enclosed Porch
Primary bedroom
- Features: Flooring (Carpet), Bathroom (Full)
- Level: Main
- Area: 169 Square Feet
- Dimensions: 13X13
Bedroom 2
- Features: Flooring (Carpet)
- Level: Main
- Area: 130 Square Feet
- Dimensions: 13X10
Bedroom 3
- Features: Flooring (Carpet)
- Level: Main
- Area: 100 Square Feet
- Dimensions: 10X10
Bedroom 4
- Features: Flooring (Carpet)
- Level: Basement
- Area: 108 Square Feet
- Dimensions: 12X9
Dining room
- Features: Flooring (Carpet)
- Level: Main
- Area: 121 Square Feet
- Dimensions: 11X11
Enclosed porch
- Features: Flooring (Carpet)
- Level: Main
- Area: 143 Square Feet
- Dimensions: 13X11
Family room
- Features: Flooring (Carpet)
- Level: Basement
- Area: 324 Square Feet
- Dimensions: 27X12
Kitchen
- Features: Kitchen (Galley), Flooring (Linoleum)
- Level: Main
- Area: 108 Square Feet
- Dimensions: 12X9
Laundry
- Features: Flooring (Linoleum)
- Level: Main
- Area: 91 Square Feet
- Dimensions: 13X7
Living room
- Features: Flooring (Carpet)
- Level: Main
- Area: 260 Square Feet
- Dimensions: 20X13
Heating
- Natural Gas, Baseboard
Cooling
- Central Air
Appliances
- Included: Range, Dishwasher, Refrigerator
- Laundry: Main Level
Features
- 1st Floor Bedroom, 1st Floor Full Bath, Separate Dining Room, Paneling
- Flooring: Carpet
- Basement: Partially Finished,Storage Space,Full
- Number of fireplaces: 2
- Fireplace features: Wood Burning Stove, Electric, Family Room, Living Room, Basement
Interior area
- Total structure area: 3,416
- Total interior livable area: 1,708 sqft
- Finished area below ground: 1,628
Property
Parking
- Total spaces: 2
- Parking features: Concrete, Garage Door Opener, Yes, Garage Owned, Attached, Garage
- Attached garage spaces: 2
- Has uncovered spaces: Yes
Accessibility
- Accessibility features: No Disability Access
Features
- Stories: 1
Lot
- Size: 0.34 Acres
- Dimensions: 118x118x134x120
- Features: Level, Sloped
Details
- Parcel number: 1014770000
- Special conditions: None
- Other equipment: Ceiling Fan(s)
Construction
Type & style
- Home type: SingleFamily
- Architectural style: Ranch
- Property subtype: Single Family Residence
Materials
- Vinyl Siding
- Foundation: Block
- Roof: Asphalt
Condition
- New construction: No
- Year built: 1975
Utilities & green energy
- Sewer: Public Sewer
- Water: Public
Community & HOA
Community
- Features: Curbs, Sidewalks, Street Lights, Street Paved
- Subdivision: Harold Reters
HOA
- Services included: None
Location
- Region: Camanche
Financial & listing details
- Price per square foot: $140/sqft
- Tax assessed value: $251,660
- Annual tax amount: $4,134
- Date on market: 7/22/2026
Estimated market value
$231,900
$220,000 - $243,000
$1,503/mo
Price history
| Date | Event | Price |
|---|---|---|
| 7/22/2026 | Listed for sale | $239,900+139.9%$140/sqft |
Source:  MRED as distributed by MLS GRID #12712070 Report a problem MRED as distributed by MLS GRID #12712070 Report a problem | ||
| 12/1/1991 | Sold | $100,000$59/sqft |
Source: Agent Provided Report a problem | ||
Public tax history
| Year | Property taxes | Tax assessment |
|---|---|---|
| 2025 | $4,134 +3.8% | $251,660 +5.7% |
| 2024 | $3,982 -4.6% | $238,020 |
| 2023 | $4,176 +12.1% | $238,020 +12.9% |
| 2022 | $3,726 +3.2% | $210,760 +9.3% |
| 2021 | $3,610 +6.9% | $192,860 +4.5% |
| 2020 | $3,377 +1.2% | $184,630 |
| 2019 | $3,337 -3.7% | $184,630 +4.7% |
| 2018 | $3,465 +5.3% | $176,400 |
| 2017 | $3,290 +7.2% | $176,400 +5.1% |
| 2016 | $3,070 | $167,860 |
| 2015 | $3,070 +0.4% | $167,860 |
| 2014 | $3,058 | $167,860 |
| 2013 | $3,058 +3.4% | -- |
| 2012 | $2,958 +5.6% | -- |
| 2011 | $2,800 +2.9% | -- |
| 2010 | $2,720 +6.8% | -- |
| 2009 | $2,548 | -- |
| 2008 | -- | -- |
| 2005 | $1,896 | -- |
Find assessor info on the county website
Monthly payment
Est. payment
Payment breakdown
Explore the cost of this home by adjusting the details. Changes won't be saved.Climate risks
Neighborhood: 52730
Nearby schools
GreatSchools rating
- 2/10Camanche Elementary SchoolGrades: PK-4Distance: 0.2 mi
- 7/10Camanche Middle SchoolGrades: 5-8Distance: 0.6 mi
- 6/10Camanche High SchoolGrades: 9-12Distance: 0.7 mi
Schools provided by the listing agent
- District: 936
Source: MRED as distributed by MLS GRID. This data may not be complete. We recommend contacting the local school district to confirm school assignments for this home.
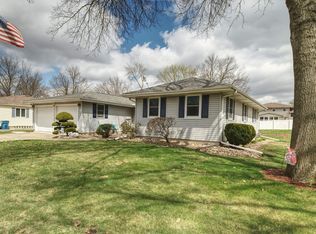
- $325,0003 bd3 ba1.9k sqft1414 Rosehill Ave, Camanche, IA 52730Sold
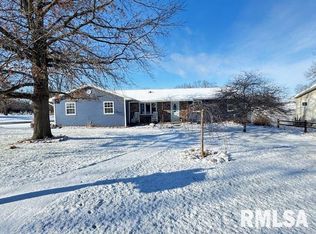
- $268,0004 bd3 ba1.4k sqft1405 2nd Ave, Camanche, IA 52730Sold
- $261,0003 bd2 ba2k sqft1405 Rosehill Ave, Camanche, IA 52730Off Market

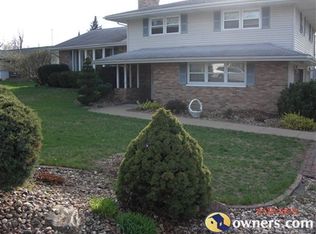
- $291,0003 bd3 ba2.2k sqft1411 2nd Ave, Camanche, IA 52730Off Market
- $315,0003 bd3 ba1.9k sqft1422 Rosehill Ave, Camanche, IA 52730Sold
- $283,3005 bd2 ba2.6k sqft1415 Rosehill Ave, Camanche, IA 52730Off Market
- $229,9003 bd2 ba1.9k sqft1417 2nd Ave, Camanche, IA 52730Sold
- $249,2003 bd2 ba1.3k sqft308 14th Pl, Camanche, IA 52730Off Market
A local agent can set up tours, give advice and negotiate with sellers.
A local lender can help you make sure your offer is ready when you are.
Similar homes
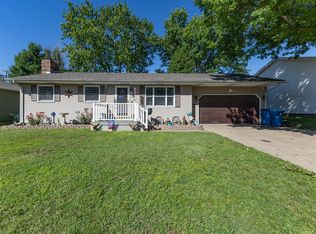
- $229,9004 bd3 ba1.1k sqft911 6th Ave, Camanche, IA 52730Active
 MLS ID #12681923, Daniel Lind, ABR,MRP,PSA,SRES,SRS, Lind Realty. MRED as distributed by MLS GRID
 - $229,9003 bd3 ba2.5k sqft1815 9th St, Camanche, IA 52730Active
 MLS ID #12701203, Kathleen Suehl, Windmill Real Estate. MRED as distributed by MLS GRID
 - $200,0004 bd2 ba1k sqft619 Middle Rd, Camanche, IA 52730Active
 MLS ID #12699283, Marty Eilers, BUY SELL BUILD QC - Real Broker, LLC. MRED as distributed by MLS GRID
 - $219,0004 bd3 ba1.2k sqft1448 17th Ave, Camanche, IA 52730Price Change
 MLS ID #12667713, Adam Thomas, Ruhl&Ruhl REALTORS Bettendorf. MRED as distributed by MLS GRID
 - $--3 bd1 ba984 sqft407 6th St, Camanche, IA 52730AuctionServiceLink Auction
- $154,9003 bd2 ba1k sqft706 14th Pl, Camanche, IA 52730ActiveMLS ID #12669531, Daniel Lind, ABR,MRP,PSA,SRES,SRS, Lind Realty. MRED as distributed by MLS GRID
- $237,9003 bd3 ba1.9k sqft105 S Bluff St, Albany, IL 61230Price ChangeMLS ID #12577801, Kathleen Suehl, Windmill Real Estate. MRED as distributed by MLS GRID
- $219,9003 bd2 ba1.2k sqft1101 S Bluff St, Albany, IL 61230ActiveMLS ID #12624933, Emily Mengler, Ruhl&Ruhl REALTORS Bettendorf. MRED as distributed by MLS GRID
- $154,9004 bd1 ba1k sqft1608 3rd St, Camanche, IA 52730ActiveMLS ID #12612446, Daniel Lind, ABR,MRP,PSA,SRES,SRS, Lind Realty. MRED as distributed by MLS GRID
- $169,0003 bd1 ba925 sqft1612 Middle Rd, Camanche, IA 52730ActiveMLS ID #12641230, Jenn Neumann, Gateway Realty Group. MRED as distributed by MLS GRID
- $210,0004 bd1 ba2.1k sqft2398 Dunham St, Clinton, IA 52732ActiveMLS ID #12699798, Tammy Seifert, Mel Foster Co. Clinton. MRED as distributed by MLS GRID
- $129,9005 bd2 ba1.6k sqft603 11th Ave S, Clinton, IA 52732NewMLS ID #12712491, Richard McClintock, Epique Realty. MRED as distributed by MLS GRID
- $295,0003 bd3 ba1.2k sqft201 E Gails St, Mc Causland, IA 52758NewMLS ID #12710733, Shueree Boley, Haven. Real Estate. MRED as distributed by MLS GRID
- $249,9003 bd2 ba1.5k sqft726 N 13th St, Clinton, IA 52732For Sale By Owner
- $285,0004 bd1 ba1.6k sqft12817 256th St N, Port Byron, IL 61275ActiveMLS ID #12689581, Craig Wainwright, Wainwright Realty. MRED as distributed by MLS GRID
- $234,4004 bd3 ba1.9k sqft822 6th Ave S, Clinton, IA 52732ActiveMLS ID #QC4260221, Matt Brisch, Coldwell Banker Howes & Jefferies REALTORS. MRED as distributed by MLS GRID
- $220,0003 bd2 ba1.6k sqft1704 9th St NW, Clinton, IA 52732ActiveMLS ID #12642452, Amber Hynous, Gateway Realty Group. MRED as distributed by MLS GRID
- $195,0002 bd1 ba1.2k sqft213 3rd Ave, Low Moor, IA 52757ActiveMLS ID #12709516, Paige Stemler, eXp Realty. MRED as distributed by MLS GRID
- $190,0004 bd2 ba2k sqft532 Meadowview Dr, Clinton, IA 52732ActiveMLS ID #12688979, Brian Thomas, Ruhl&Ruhl REALTORS Clinton. MRED as distributed by MLS GRID
- $--4 bd-- ba2.2k sqft405 14th Ave, Fulton, IL 61252AuctionAuction.com 2
