Fresh, thoughtfully chosen updates give this home a warm, modern feel from the moment you walk through the door. Carefully thought out paint concept gives an inviting atmosphere that flows beautifully from room to room. Step outside to the expansive deck, where your backyard view stretches across open fields instead of neighboring homes-the perfect place to enjoy a peaceful sunrise with your morning coffee or unwind at the end of the day. Subject to Seller finding suitable replacement.
New
$197,000
1701 Springdale Dr #0, Clinton, IA 52732
3beds
1,600sqft
Single Family Residence
Built in 1970
10,500 Square Feet Lot
$-- Zestimate®
$123/sqft
$-- HOA
What's special
Warm modern feelInviting atmosphereExpansive deck
- 2 days
- 134
- 14
Zillow last checked:
Listing updated:
Listed by:
Jaime Hymer 319-651-9617,
Pinnacle Realty, LLC Iowa City
Source: MRED as distributed by MLS GRID,MLS#: 12746386
Facts & features
Interior
Bedrooms & bathrooms
- Bedrooms: 3
- Bathrooms: 2
- Full bathrooms: 2
Rooms
- Room types: Great Room, Utility Room-Lower Level, Walk In Closet
Primary bedroom
- Level: Main
- Area: 204 Square Feet
- Dimensions: 17X12
Bedroom 2
- Level: Main
- Area: 120 Square Feet
- Dimensions: 12X10
Bedroom 3
- Level: Basement
- Area: 198 Square Feet
- Dimensions: 11X18
Family room
- Level: Main
- Area: 325 Square Feet
- Dimensions: 25X13
Great room
- Level: Basement
- Area: 312 Square Feet
- Dimensions: 24X13
Kitchen
- Features: Kitchen (SolidSurfaceCounter)
- Level: Main
- Area: 170 Square Feet
- Dimensions: 17X10
Living room
- Level: Main
- Area: 238 Square Feet
- Dimensions: 17X14
Other
- Level: Basement
- Area: 70 Square Feet
- Dimensions: 7X10
Walk in closet
- Level: Main
- Area: 50 Square Feet
- Dimensions: 10X5
Heating
- Natural Gas, Forced Air
Cooling
- Central Air
Appliances
- Included: Range, Microwave, Dishwasher, Refrigerator, Washer, Dryer
Features
- Basement: Partially Finished,Full
Interior area
- Total structure area: 1,600
- Total interior livable area: 1,600 sqft
Property
Parking
- Total spaces: 1
- Parking features: Concrete, Garage Owned, Attached, Garage
- Attached garage spaces: 1
Accessibility
- Accessibility features: No Disability Access
Features
- Patio & porch: Deck
Lot
- Size: 10,500 Square Feet
- Dimensions: 70x150
Details
- Additional structures: None
- Parcel number: 8813980000
- Special conditions: None
Construction
Type & style
- Home type: SingleFamily
- Property subtype: Single Family Residence
Materials
- Vinyl Siding
- Foundation: Concrete Perimeter
- Roof: Asphalt
Condition
- New construction: No
- Year built: 1970
Utilities & green energy
- Sewer: Public Sewer
- Water: Public
Community & HOA
Community
- Features: Sidewalks
HOA
- Services included: None
Location
- Region: Clinton
Financial & listing details
- Price per square foot: $123/sqft
- Annual tax amount: $3,164
- Date on market: 8/30/2026
Estimated market value
Not available
Estimated sales range
Not available
Not available
Price history
| Date | Event | Price |
|---|---|---|
| 8/30/2026 | Listed for sale | $197,000$123/sqft |
Source:  MRED as distributed by MLS GRID #12746386 Report a problem MRED as distributed by MLS GRID #12746386 Report a problem | ||
Public tax history
Tax history is unavailable.
Monthly payment
Est. payment
Payment breakdown
Explore the cost of this home by adjusting the details. Changes won't be saved.Climate risks
Neighborhood: 52732
Nearby schools
Schools provided by the listing agent
- Elementary: Eagle Heights Elementary School
- Middle: Clinton Jr High
- High: Clinton High School
- District: 1278
Source: MRED as distributed by MLS GRID. This data may not be complete. We recommend contacting the local school district to confirm school assignments for this home.
Similar homes
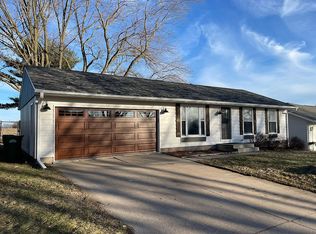
- $197,0003 bd2 ba1.6k sqft1701 Springdale Dr, Clinton, IA 52732For Sale
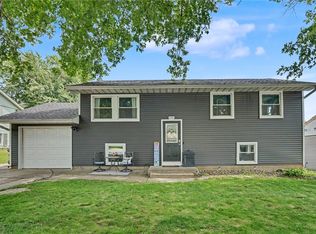 MLS ID #2604753, Melissa Redinbaugh, Pinnacle Realty LLC. CRAAR, CDRMLS
 - $189,9004 bd2 ba1.5k sqft1108 Willany Dr, Clinton, IA 52732Active
 MLS ID #12739161, Charlotte Courtney, Mel Foster Co. Clinton. MRED as distributed by MLS GRID
 - $195,0003 bd1 ba1.4k sqft3806 N 3rd St, Clinton, IA 52732For Sale By Owner

- $220,0003 bd2 ba1.6k sqft1704 9th St NW, Clinton, IA 52732Active
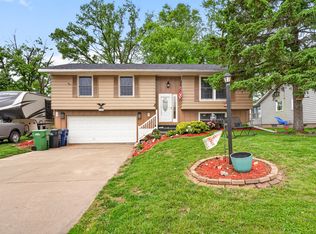 MLS ID #12642452, Amber Hynous, Gateway Realty Group. MRED as distributed by MLS GRID
