This house will check many of your boxes plus more. 3 bedroom, 1 bathroom home with 2 car garage and fenced in back yard. It has all new kitchen, plumbing, electrical, windows and flooring. The bathroom has been all remodeled and the backyard has a great outdoor space including fire pit and garden shed attached to the garage. The attic is another welcoming space for whatever you wish. This house is so clean and move in ready so don't wait to see it.
Active
Price cut: $10K (10/9)
$165,000
1005 3rd Ave, Clinton, IA 52732
3beds
1,711sqft
Single Family Residence
Built in 1931
8,712 Square Feet Lot
$160,300 Zestimate®
$96/sqft
$-- HOA
What's special
All new kitchenFire pitGreat outdoor space
- 50 days
- 286
- 15
Zillow last checked:
Listing updated:
Listed by:
Dana Olson (563)212-0478,
Gateway Realty Group
Source: MRED as distributed by MLS GRID,MLS#: 12743436
Facts & features
Interior
Bedrooms & bathrooms
- Bedrooms: 3
- Bathrooms: 1
- Full bathrooms: 1
Rooms
- Room types: No additional rooms
Primary bedroom
- Features: Flooring (Luxury Vinyl)
- Level: Second
- Area: 187 Square Feet
- Dimensions: 17X11
Bedroom 2
- Features: Flooring (Luxury Vinyl)
- Level: Second
- Area: 154 Square Feet
- Dimensions: 14X11
Bedroom 3
- Features: Flooring (Luxury Vinyl)
- Level: Second
- Area: 99 Square Feet
- Dimensions: 11X9
Dining room
- Features: Flooring (Luxury Vinyl), Window Treatments (Double Pane Windows)
- Level: Main
- Area: 165 Square Feet
- Dimensions: 15X11
Kitchen
- Features: Kitchen (Galley), Flooring (Luxury Vinyl), Window Treatments (Double Pane Windows)
- Level: Main
- Area: 143 Square Feet
- Dimensions: 13X11
Living room
- Features: Flooring (Luxury Vinyl), Window Treatments (Double Pane Windows)
- Level: Main
- Area: 299 Square Feet
- Dimensions: 23X13
Heating
- Natural Gas
Cooling
- Central Air
Appliances
- Included: None
- Laundry: Electric Dryer Hookup
Features
- Basement: Unfinished,Full
Interior area
- Total structure area: 2,344
- Total interior livable area: 1,711 sqft
Property
Parking
- Total spaces: 4
- Parking features: Concrete, Detached, Yes, Garage
- Garage spaces: 2
Accessibility
- Accessibility features: No Disability Access
Features
- Stories: 2
- Fencing: Fenced
Lot
- Size: 8,712 Square Feet
- Dimensions: 65 x131
- Features: Level
Details
- Parcel number: 8403620000
- Special conditions: None
- Other equipment: None
Construction
Type & style
- Home type: SingleFamily
- Property subtype: Single Family Residence
Materials
- Stucco
- Foundation: Block
- Roof: Asphalt
Condition
- New construction: No
- Year built: 1931
- Major remodel year: 2025
Utilities & green energy
- Sewer: Public Sewer
- Water: Public
Community & HOA
HOA
- Services included: None
Location
- Region: Clinton
Financial & listing details
- Price per square foot: $96/sqft
- Annual tax amount: $2,292
- Date on market: 8/27/2026
Estimated market value
$160,300
$152,000 - $168,000
$1,243/mo
Price history
| Date | Event | Price |
|---|---|---|
| 10/9/2026 | Price change | $165,000-5.7%$96/sqft |
Source:  MRED as distributed by MLS GRID #12743436 Report a problem MRED as distributed by MLS GRID #12743436 Report a problem | ||
| 9/21/2026 | Price change | $175,000-2.2%$102/sqft |
Source: MRED as distributed by MLS GRID #12743436 Report a problem | ||
| 8/27/2026 | Listed for sale | $179,000$105/sqft |
Source: MRED as distributed by MLS GRID #12743436 Report a problem | ||
Public tax history
Tax history is unavailable.
Monthly payment
Est. payment
Payment breakdown
Explore the cost of this home by adjusting the details. Changes won't be saved.Climate risks
Neighborhood: 52732
Nearby schools
Schools provided by the listing agent
- District: 1278
Source: MRED as distributed by MLS GRID. This data may not be complete. We recommend contacting the local school district to confirm school assignments for this home.

Similar homes
- $185,0004 bd2 ba2.3k sqft1355 23rd Pl, Clinton, IA 52732Active
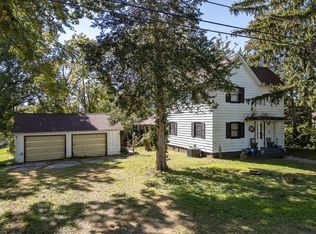 MLS ID #12775391, Daniel Lind, ABR,MRP,PSA,SRES,SRS, Lind Realty. MRED as distributed by MLS GRID
 - $195,0004 bd3 ba1.5k sqft1408 Caroline Ave, Clinton, IA 52732Active
 MLS ID #12764189, Jill Sorrell, Mel Foster Co. Clinton. MRED as distributed by MLS GRID
 - $159,0003 bd2 ba1.4k sqft1704 N 4th St, Clinton, IA 52732Active
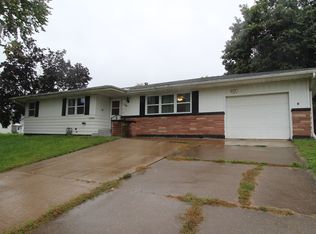 MLS ID #12775159, Sandy Howard, Ruhl&Ruhl REALTORS Clinton. MRED as distributed by MLS GRID
 - $159,9003 bd2 ba1k sqft739 Highview Dr, Clinton, IA 52732Active
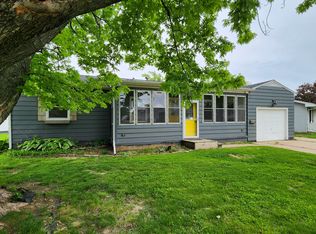 MLS ID #12640502, Matt Brisch, Coldwell Banker Howes & Jefferies REALTORS. MRED as distributed by MLS GRID
