Adorable ranch home situated on a private cul-de-sac. 4 bedrooms and 2.5 bathrooms with a 2-car garage. The 3-season room is great place to enjoy your morning beverage. Entertain your guests on the back patio that is just outside the walkout basement. Plenty of storage throughout the home. Mature trees make the backyard a private retreat. Seller has only used the living room fireplace 2 times. Call today for your personal showing.
New
$195,000
1408 Caroline Ave, Clinton, IA 52732
4beds
1,596sqft
Single Family Residence
Built in 1953
0.34 Acres Lot
$226,700 Zestimate®
$122/sqft
$-- HOA
What's special
Private cul-de-sac
- 2 days
- 288
- 29
Zillow last checked:
Listing updated:
Listed by:
Jill Sorrell 815-535-1591,
Mel Foster Co. Clinton
Source: MRED as distributed by MLS GRID,MLS#: 12764189
Facts & features
Interior
Bedrooms & bathrooms
- Bedrooms: 4
- Bathrooms: 3
- Full bathrooms: 2
- 1/2 bathrooms: 1
Rooms
- Room types: Enclosed Porch
Primary bedroom
- Level: Main
- Area: 182 Square Feet
- Dimensions: 14X13
Bedroom 2
- Level: Main
- Area: 168 Square Feet
- Dimensions: 14X12
Bedroom 3
- Level: Main
- Area: 100 Square Feet
- Dimensions: 10X10
Bedroom 4
- Level: Basement
- Area: 144 Square Feet
- Dimensions: 12X12
Dining room
- Level: Main
- Area: 154 Square Feet
- Dimensions: 14X11
Enclosed porch
- Level: Main
- Area: 100 Square Feet
- Dimensions: 10X10
Family room
- Level: Basement
- Area: 372 Square Feet
- Dimensions: 31X12
Kitchen
- Level: Main
- Area: 108 Square Feet
- Dimensions: 12X9
Laundry
- Level: Basement
- Area: 112 Square Feet
- Dimensions: 14X8
Living room
- Level: Main
- Area: 308 Square Feet
- Dimensions: 22X14
Heating
- Natural Gas
Cooling
- Central Air
Appliances
- Included: Refrigerator, Cooktop, Oven
Features
- Basement: Partially Finished,Full,Walk-Out Access
- Number of fireplaces: 3
- Fireplace features: Family Room, Living Room, Dining Room
Interior area
- Total structure area: 3,192
- Total interior livable area: 1,596 sqft
Property
Accessibility
- Accessibility features: No Disability Access
Features
- Stories: 1
Lot
- Size: 0.34 Acres
- Features: Wooded, Mature Trees, Level
Details
- Parcel number: 8815270000
- Special conditions: None
Construction
Type & style
- Home type: SingleFamily
- Property subtype: Single Family Residence
Materials
- Brick, Wood Siding, Combination
- Foundation: Block
- Roof: Asphalt
Condition
- New construction: No
- Year built: 1953
Utilities & green energy
- Sewer: Public Sewer
- Water: Public
Community & HOA
HOA
- Services included: None
Location
- Region: Clinton
Financial & listing details
- Price per square foot: $122/sqft
- Tax assessed value: $209,930
- Annual tax amount: $3,592
- Date on market: 10/2/2026
Estimated market value
$226,700
$209,000 - $243,000
$1,585/mo
Price history
| Date | Event | Price |
|---|---|---|
| 10/2/2026 | Listed for sale | $195,000+39.3%$122/sqft |
Source:  MRED as distributed by MLS GRID #12764189 Report a problem MRED as distributed by MLS GRID #12764189 Report a problem | ||
| 10/15/2015 | Sold | $140,000-10.2%$88/sqft |
Source: MRED as distributed by MLS GRID #QC4162570 Report a problem | ||
| 9/14/2015 | Pending sale | $155,900$98/sqft |
Source: Clinton Office #4162570 Report a problem | ||
| 7/3/2015 | Listed for sale | $155,900+20.9%$98/sqft |
Source: Clinton Office #4162570 Report a problem | ||
| 6/3/2015 | Sold | $129,000-13.9%$81/sqft |
Source: Public Record Report a problem | ||
| 2/6/2015 | Listed for sale | $149,900-3.3%$94/sqft |
Source: Howes & Jefferies Realtors #16790 Report a problem | ||
| 8/7/2014 | Price change | $155,000-1.3%$97/sqft |
Source: Howes & Jefferies Realtors #16790 Report a problem | ||
| 6/11/2014 | Price change | $157,000-1.3%$98/sqft |
Source: Howes & Jefferies Realtors #16790 Report a problem | ||
| 4/12/2014 | Listed for sale | $159,000$100/sqft |
Source: Howes & Jefferies Realtors #16790 Report a problem | ||
Public tax history
| Year | Property taxes | Tax assessment |
|---|---|---|
| 2025 | $3,280 +1.6% | $209,930 +12.6% |
| 2024 | $3,228 +6.3% | $186,460 |
| 2023 | $3,036 +0.1% | $186,460 +26.3% |
| 2022 | $3,034 +0.5% | $147,660 |
| 2021 | $3,018 -4.3% | $147,660 +6% |
| 2020 | $3,152 -5.1% | $139,327 |
| 2019 | $3,320 -0.2% | $139,327 |
| 2018 | $3,325 +9.7% | $139,327 |
| 2017 | $3,032 -5.8% | $139,327 |
| 2016 | $3,218 | $139,327 |
| 2015 | $3,218 +6.2% | $139,327 |
| 2014 | $3,030 +1.6% | $139,327 |
| 2013 | $2,982 +4.5% | -- |
| 2012 | $2,854 +0.1% | -- |
| 2011 | $2,852 +19.9% | -- |
| 2010 | $2,378 +8.9% | -- |
| 2009 | $2,184 +7% | -- |
| 2008 | $2,042 +3.1% | -- |
| 2007 | $1,980 -6.9% | -- |
| 2005 | $2,126 | -- |
Find assessor info on the county website
Monthly payment
Est. payment
Payment breakdown
Explore the cost of this home by adjusting the details. Changes won't be saved.Climate risks
Neighborhood: 52732
Nearby schools
Schools provided by the listing agent
- District: 1278
Source: MRED as distributed by MLS GRID. This data may not be complete. We recommend contacting the local school district to confirm school assignments for this home.


Similar homes
- $185,0004 bd2 ba2.3k sqft1355 23rd Pl, Clinton, IA 52732New
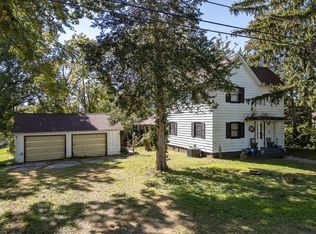 MLS ID #12775391, Daniel Lind, ABR,MRP,PSA,SRES,SRS, Lind Realty. MRED as distributed by MLS GRID
 - $210,0003 bd2 ba1.9k sqft1311 2nd Ave S, Clinton, IA 52732Active
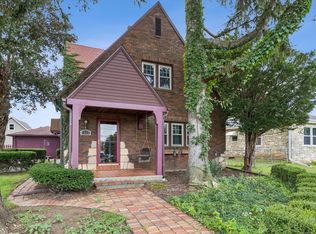 MLS ID #12715839, Jeramy Jennings, Ruhl&Ruhl REALTORS DeWitt. MRED as distributed by MLS GRID
 - $159,0003 bd2 ba1.4k sqft1704 N 4th St, Clinton, IA 52732New
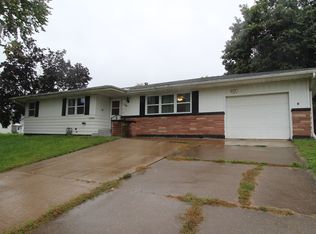 MLS ID #12775159, Sandy Howard, Ruhl&Ruhl REALTORS Clinton. MRED as distributed by MLS GRID
 - $215,0003 bd3 ba2.1k sqft223 Ruth Pl, Clinton, IA 52732Active
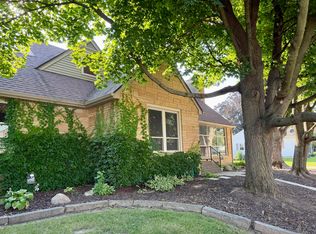 MLS ID #12742669, Abby Paysen, Gateway Realty Group. MRED as distributed by MLS GRID
