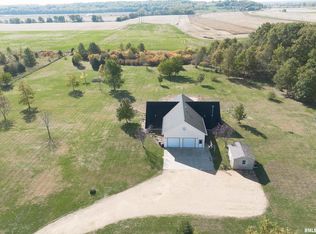
Dreaming of a hobby farm, family compound, or peaceful country living? This 3-bedroom, 1.5-bath ranch on a square 5-acre parcel in Albany offers a great opportunity to build equity and create the rural lifestyle you've wanted. The home needs some updating, but many major improvements are already done, making it a solid project for buyers with vision. Surrounded by farmland, the level acreage offers privacy and plenty of room for livestock, gardens, outbuildings, or recreation. Updates include newer plumbing and wiring, a well pump about two years old, an owned water softener, some vinyl windows, and a brand-new central air unit. Inside are a spacious living room, kitchen, three bedrooms, and 1.5 baths, including a primary bedroom with a private half bath. The basement has interior access and exterior cellar doors. Outside, you'll find an oversized garage with a two-door overhead setup that has been reinsulated, rewired, and is ready for heating and central air, plus two additional outbuildings, including one formerly used as a chicken pen. Five usable acres, a peaceful setting, and plenty of potential don't come along often. Schedule your showing today and imagine the possibilities.
Active
Price cut: $10.1K (7/20)
$154,900
12694 Meredosia Rd, Albany, IL 61230
3beds
1,183sqft
Single Family Residence
Built in 1929
5 Acres Lot
$-- Zestimate®
$131/sqft
$-- HOA
What's special
Five usable acresLevel acreageTwo additional outbuildingsSome vinyl windowsNewer plumbing and wiringBrand-new central air unitPeaceful setting
- 86 days
- 807
- 58
Likely to sell faster than
Zillow last checked:
Listing updated:
Listed by:
Amanda Duprey 623-341-7724,
Epique Realty
Source: MRED as distributed by MLS GRID,MLS#: 12691346
Facts & features
Interior
Bedrooms & bathrooms
- Bedrooms: 3
- Bathrooms: 2
- Full bathrooms: 1
- 1/2 bathrooms: 1
Rooms
- Room types: No additional rooms
Primary bedroom
- Features: Flooring (Carpet)
- Level: Main
- Area: 117 Square Feet
- Dimensions: 13X9
Bedroom 2
- Features: Flooring (Carpet)
- Level: Main
- Area: 112 Square Feet
- Dimensions: 16X7
Bedroom 3
- Features: Flooring (Carpet)
- Level: Main
- Area: 156 Square Feet
- Dimensions: 13X12
Kitchen
- Features: Flooring (Luxury Vinyl)
- Level: Main
- Area: 121 Square Feet
- Dimensions: 11X11
Laundry
- Features: Flooring (Other)
- Level: Basement
- Area: 54 Square Feet
- Dimensions: 9X6
Living room
- Features: Flooring (Carpet)
- Level: Main
- Area: 275 Square Feet
- Dimensions: 25X11
Heating
- Electric, Baseboard
Cooling
- Central Air
Appliances
- Included: Range, Microwave, Refrigerator, Washer, Dryer, Water Softener Owned, Electric Cooktop, Electric Oven
Features
- Basement: Crawl Space,Full
- Attic: Unfinished
Interior area
- Total structure area: 2,366
- Total interior livable area: 1,183 sqft
- Finished area below ground: 0
Property
Parking
- Total spaces: 2
- Parking features: Detached, Garage
- Garage spaces: 2
Accessibility
- Accessibility features: No Disability Access
Features
- Stories: 1
Lot
- Size: 5 Acres
- Dimensions: 362x621x355x661
- Features: Level, Pasture
Details
- Additional structures: Outbuilding, Shed(s)
- Parcel number: 0635200006
- Special conditions: None
- Other equipment: Ceiling Fan(s)
Construction
Type & style
- Home type: SingleFamily
- Architectural style: Prairie
- Property subtype: Single Family Residence
Materials
- Aluminum Siding
- Foundation: Block
- Roof: Asphalt
Condition
- New construction: No
- Year built: 1929
Utilities & green energy
- Sewer: Septic Tank
- Water: Well
Community & HOA
HOA
- Services included: None
Location
- Region: Albany
Financial & listing details
- Price per square foot: $131/sqft
- Tax assessed value: $53,743
- Annual tax amount: $2,900
- Date on market: 6/30/2026
Estimated market value
Not available
Estimated sales range
Not available
$1,160/mo
Price history
| Date | Event | Price |
|---|---|---|
| 7/20/2026 | Price change | $154,900-6.1%$131/sqft |
Source:  MRED as distributed by MLS GRID #12691346 Report a problem MRED as distributed by MLS GRID #12691346 Report a problem | ||
| 6/30/2026 | Listed for sale | $165,000$139/sqft |
Source: MRED as distributed by MLS GRID #12691346 Report a problem | ||
| 6/8/2026 | Listing removed | $165,000$139/sqft |
Source: MRED as distributed by MLS GRID #12618868 Report a problem | ||
| 5/14/2026 | Price change | $165,000-5.7%$139/sqft |
Source: MRED as distributed by MLS GRID #12618868 Report a problem | ||
| 4/14/2026 | Listed for sale | $175,000+45.8%$148/sqft |
Source: MRED as distributed by MLS GRID #12618868 Report a problem | ||
| 8/21/2024 | Sold | $120,000$101/sqft |
Source: Public Record Report a problem | ||
Public tax history
| Year | Property taxes | Tax assessment |
|---|---|---|
| 2024 | $2,900 +194.3% | $53,743 +8% |
| 2023 | $986 -1.7% | $49,757 +9.4% |
| 2022 | $1,002 -1.4% | $45,477 +4.5% |
| 2021 | $1,017 +0.1% | $43,502 +0.5% |
| 2020 | $1,015 +0.2% | $43,298 -0.8% |
| 2019 | $1,013 +0.1% | $43,669 +1.4% |
| 2018 | $1,012 +0.1% | $43,074 +4.9% |
| 2017 | $1,011 +0.2% | $41,070 +6.4% |
| 2016 | $1,009 +4.3% | $38,596 +2.6% |
| 2015 | $967 -2.5% | $37,608 +3.3% |
| 2014 | $992 +2.6% | $36,423 -3.2% |
| 2013 | $967 -2.6% | $37,608 |
| 2012 | $992 +1.3% | $37,608 -11.2% |
| 2011 | $979 -0.6% | $42,329 +2.4% |
| 2010 | $985 -1.4% | $41,317 +4.6% |
| 2009 | $999 -5.6% | $39,504 +4.7% |
| 2008 | $1,058 -9.9% | $37,744 +18% |
| 2007 | $1,175 | $31,995 +5% |
| 2005 | -- | $30,472 |
Find assessor info on the county website
Monthly payment
Est. payment
Payment breakdown
Explore the cost of this home by adjusting the details. Changes won't be saved.Climate risks
Neighborhood: 61230
Nearby schools
Schools provided by the listing agent
- Elementary: Erie Elementary School
- District: 1
Source: MRED as distributed by MLS GRID. This data may not be complete. We recommend contacting the local school district to confirm school assignments for this home.
Similar homes
- $--3 bd1 ba1.3k sqft301 N Bluff St, Albany, IL 61230Auction
 Auction.com 1
 - $210,0003 bd2 ba1.2k sqft1101 S Bluff St, Albany, IL 61230Active
 MLS ID #12624933, Emily Mengler, Ruhl&Ruhl REALTORS Bettendorf. MRED as distributed by MLS GRID
 - $159,9003 bd2 ba825 sqft414 15th Pl, Camanche, IA 52730Price Change
 MLS ID #12729700, Brenda O'Neil, NextHome QC Realty. MRED as distributed by MLS GRID
 - $145,0004 bd1 ba1.3k sqft1511 4th St, Fulton, IL 61252New
 MLS ID #12767607, Jackie Woodman, Forefront Realty LLC. MRED as distributed by MLS GRID
