Location, location, location! Come check out this historic 4-bedroom, 2-story LeClaire home with a river view! You will love being close to LeClaire's thriving downtown area, where you can shop and dine! Located in the Pleasant Valley School District, this charming home boasts a living room, dining room, kitchen, and bedroom on the main level, and three bedrooms on the upper level. There is also a one-car garage and an outbuilding. Don't miss your chance to see this gem! Schedule your showing today.
Active
$145,000
228 S 2nd St, Leclaire, IA 52753
4beds
1,661sqft
Single Family Residence
Built in 1900
8,276 Square Feet Lot
$-- Zestimate®
$87/sqft
$-- HOA
What's special
River viewOne-car garageDining room
- 25 days
- 1,432
- 85
Zillow last checked:
Listing updated:
Listed by:
Kyle Robinson 563-505-1806,
Epique Realty
Source: MRED as distributed by MLS GRID,MLS#: 12763459
Facts & features
Interior
Bedrooms & bathrooms
- Bedrooms: 4
- Bathrooms: 1
- Full bathrooms: 1
Rooms
- Room types: No additional rooms
Primary bedroom
- Features: Flooring (Vinyl)
- Level: Main
- Area: 121 Square Feet
- Dimensions: 11X11
Bedroom 2
- Features: Flooring (Hardwood)
- Level: Second
- Area: 165 Square Feet
- Dimensions: 11X15
Bedroom 3
- Features: Flooring (Hardwood)
- Level: Second
- Area: 132 Square Feet
- Dimensions: 11X12
Bedroom 4
- Features: Flooring (Hardwood)
- Level: Second
- Area: 121 Square Feet
- Dimensions: 11X11
Dining room
- Features: Flooring (Carpet)
- Level: Main
- Area: 255 Square Feet
- Dimensions: 15X17
Kitchen
- Features: Kitchen (Eating Area-Table Space), Flooring (Vinyl)
- Level: Main
- Area: 182 Square Feet
- Dimensions: 13X14
Living room
- Features: Flooring (Carpet)
- Level: Main
- Area: 210 Square Feet
- Dimensions: 14X15
Heating
- Natural Gas, Forced Air
Cooling
- Central Air
Appliances
- Included: Range, Refrigerator, Gas Water Heater
Features
- Windows: Window Treatments
- Basement: Egress Window,Partial
Interior area
- Total structure area: 2,301
- Total interior livable area: 1,661 sqft
- Finished area below ground: 0
Property
Parking
- Total spaces: 1
- Parking features: Yes, Detached, Garage
- Garage spaces: 1
Accessibility
- Accessibility features: No Disability Access
Features
- Stories: 2
Lot
- Size: 8,276 Square Feet
- Dimensions: 60x141
- Features: Level
Details
- Additional structures: Outbuilding
- Parcel number: 85020590115
- Special conditions: Home Warranty
Construction
Type & style
- Home type: SingleFamily
- Property subtype: Single Family Residence
Materials
- Wood Siding, Vinyl Siding
- Foundation: Other
- Roof: Other
Condition
- New construction: No
- Year built: 1900
Details
- Warranty included: Yes
Utilities & green energy
- Sewer: Public Sewer
- Water: Public
Community & HOA
HOA
- Services included: None
Location
- Region: Leclaire
Financial & listing details
- Price per square foot: $87/sqft
- Tax assessed value: $93,800
- Annual tax amount: $1,228
- Date on market: 9/18/2026
- Ownership: Fee Simple
Estimated market value
Not available
Estimated sales range
Not available
$1,571/mo
Price history
| Date | Event | Price |
|---|---|---|
| 9/18/2026 | Listed for sale | $145,000-31%$87/sqft |
Source:  MRED as distributed by MLS GRID #12763459 Report a problem MRED as distributed by MLS GRID #12763459 Report a problem | ||
| 9/18/2026 | Listing removed | $210,000$126/sqft |
Source: MRED as distributed by MLS GRID #12723987 Report a problem | ||
| 8/4/2026 | Listed for sale | $210,000-19.2%$126/sqft |
Source: MRED as distributed by MLS GRID #12723987 Report a problem | ||
| 8/4/2026 | Listing removed | $260,000$157/sqft |
Source: MRED as distributed by MLS GRID #12608290 Report a problem | ||
| 4/2/2026 | Listed for sale | $260,000-13.3%$157/sqft |
Source: MRED as distributed by MLS GRID #12608290 Report a problem | ||
| 4/2/2026 | Listing removed | $300,000$181/sqft |
Source: MRED as distributed by MLS GRID #QC4268273 Report a problem | ||
| 10/10/2025 | Listed for sale | $300,000$181/sqft |
Source:  RMLS Alliance as distributed by MLS GRID #QC4268273 Report a problem RMLS Alliance as distributed by MLS GRID #QC4268273 Report a problem | ||
Public tax history
| Year | Property taxes | Tax assessment |
|---|---|---|
| 2025 | $1,228 -1.3% | $93,800 +3% |
| 2024 | $1,244 -23.3% | $91,100 |
| 2023 | $1,622 +1.1% | $91,100 -7.1% |
| 2022 | $1,604 +6.8% | $98,100 |
| 2021 | $1,502 -8.6% | $98,100 +12.3% |
| 2020 | $1,644 +6.1% | $87,390 |
| 2019 | $1,549 -7.6% | $87,390 +9.2% |
| 2018 | $1,676 +22.7% | $80,040 |
| 2017 | $1,366 -8.3% | $80,040 -4.7% |
| 2016 | $1,490 | $84,010 +4.5% |
| 2015 | $1,490 +3.8% | $80,400 |
| 2014 | $1,436 | $80,400 |
| 2013 | $1,436 +1.6% | -- |
| 2012 | $1,414 +12.6% | $80,400 -2.6% |
| 2009 | $1,256 +9% | $82,550 |
| 2008 | $1,152 +38.5% | $82,550 |
| 2003 | $832 +1.2% | -- |
| 2002 | $822 +17.1% | -- |
| 2001 | $702 | -- |
Find assessor info on the county website
Monthly payment
Est. payment
Payment breakdown
Explore the cost of this home by adjusting the details. Changes won't be saved.Climate risks
Neighborhood: 52753
Nearby schools
Schools provided by the listing agent
- District: 5250
Source: MRED as distributed by MLS GRID. This data may not be complete. We recommend contacting the local school district to confirm school assignments for this home.

Similar homes
- $115,0004 bd2 ba1.6k sqft709 N High St, Port Byron, IL 61275Active
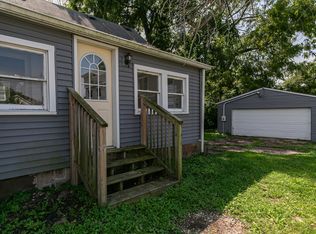 MLS ID #12749477, Amy Boswell, RE/MAX Concepts Bettendorf. MRED as distributed by MLS GRID
 - $135,0003 bd1 ba1.2k sqft1003 2nd Ave S, Cordova, IL 61242Active
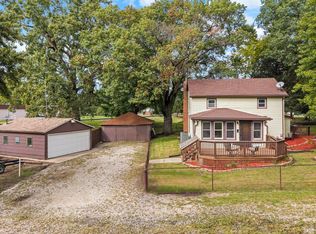 MLS ID #12761133, Lisa Deines, Ruhl&Ruhl REALTORS Davenport. MRED as distributed by MLS GRID
 - $179,5005 bd3 ba2k sqft1717 7th Ave #A, Rapids City, IL 61278Active
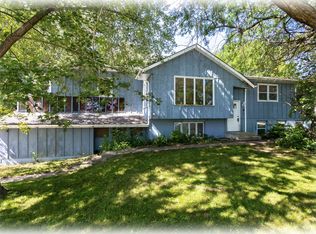 MLS ID #12718901, Joe Lindsay, Ruhl&Ruhl REALTORS Bettendorf. MRED as distributed by MLS GRID
 - $139,9994 bd1 ba956 sqft550 28th Ave, East Moline, IL 61244Active
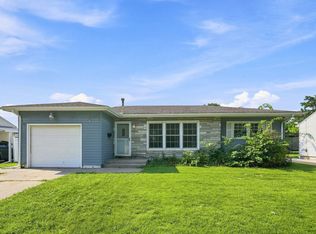 MLS ID #12724863, Bryce Bowers, Epique Realty Inc. MRED as distributed by MLS GRID
 - $129,9003 bd1 ba1.3k sqft411 41st St, Moline, IL 61265For Sale
 MLS ID #PA1269599, Nancy Brown, Jim Maloof Realty, Inc.. RMLS Alliance as distributed by MLS GRID
