Opportunity awaits! This spacious split-level home offers over 4,200 square feet of living space and is priced to reflect the significant repairs and updates it requires. With exceptional size and a desirable Rapids City location, this property presents tremendous potential for the right cash buyer, investor, or renovation enthusiast ready to bring it back to life. The flexible floor plan includes 5 bedrooms, 3 full baths, a generous 19' x 16' primary bedroom, a large living room, an expansive family room, and a rec room, providing plenty of space for everyday living and entertaining. The oversized 23' x 26' attached 2-car garage offers abundant room for vehicles, storage, or a workshop. Whether you're looking for your next investment project or a home with outstanding upside potential, this property is worth a look. Being sold AS-IS with no repairs to be made by the seller. Cash buyers only. Bring your vision, creativity, and contractor-this diamond in the rough has the space, location, and potential to become something truly special. Listing Agent is related to the Seller.
Active
$200,000
1717 7th Ave #A, Rapids City, IL 61278
5beds
2,042sqft
:
Get pre-qualified$1,476/mo
Single Family Residence
Built in 1975
0.32 Acres Lot
$204,300 Zestimate®
$98/sqft
$-- HOA
What's special
Spacious split-level homeExpansive family roomFlexible floor planRec room
- 13 days |
- 741 |
- 22 |
Likely to sell faster than
Zillow last checked:
Listing updated:
Listed by:
Joe Lindsay (563)650-0282,
Ruhl&Ruhl REALTORS Bettendorf
Source: MRED as distributed by MLS GRID,MLS#: 12718901
Facts & features
Interior
Bedrooms & bathrooms
- Bedrooms: 5
- Bathrooms: 3
- Full bathrooms: 3
Rooms
- Room types: Bedroom 5, Office, Storage
Primary bedroom
- Features: Flooring (Other)
- Level: Main
- Area: 304 Square Feet
- Dimensions: 19X16
Bedroom 2
- Features: Flooring (Other)
- Level: Main
- Area: 132 Square Feet
- Dimensions: 12X11
Bedroom 3
- Features: Flooring (Other)
- Level: Main
- Area: 121 Square Feet
- Dimensions: 11X11
Bedroom 4
- Features: Flooring (Vinyl)
- Level: Main
- Area: 90 Square Feet
- Dimensions: 10X9
Bedroom 5
- Features: Flooring (Other)
- Level: Main
- Area: 80 Square Feet
- Dimensions: 10X8
Dining room
- Features: Flooring (Other)
- Level: Main
- Area: 90 Square Feet
- Dimensions: 10X9
Family room
- Features: Flooring (Other)
- Level: Main
- Area: 187 Square Feet
- Dimensions: 17X11
Kitchen
- Features: Flooring (Hardwood)
- Level: Main
- Area: 90 Square Feet
- Dimensions: 10X9
Laundry
- Features: Flooring (Carpet)
- Level: Basement
- Area: 63 Square Feet
- Dimensions: 9X7
Living room
- Features: Flooring (Other)
- Level: Main
- Area: 288 Square Feet
- Dimensions: 18X16
Office
- Features: Flooring (Other)
- Level: Basement
- Area: 99 Square Feet
- Dimensions: 11X9
Storage
- Features: Flooring (Other)
- Level: Basement
- Area: 216 Square Feet
- Dimensions: 24X9
Heating
- Natural Gas, Forced Air
Cooling
- Central Air
Appliances
- Included: Range, Dishwasher
Features
- Walk-In Closet(s)
- Basement: Partially Finished,Full
- Number of fireplaces: 1
- Fireplace features: Wood Burning, Basement
Interior area
- Total structure area: 4,084
- Total interior livable area: 2,042 sqft
Property
Parking
- Total spaces: 2
- Parking features: Attached, Garage
- Attached garage spaces: 2
Accessibility
- Accessibility features: No Disability Access
Features
- Patio & porch: Deck
Lot
- Size: 0.32 Acres
- Dimensions: 91 x 150
- Features: Level
Details
- Parcel number: 0902306006
- Special conditions: Probate Listing
- Other equipment: Ceiling Fan(s)
Construction
Type & style
- Home type: SingleFamily
- Property subtype: Single Family Residence
Materials
- Cedar
- Foundation: Concrete Perimeter
- Roof: Asphalt
Condition
- New construction: No
- Year built: 1975
Utilities & green energy
- Sewer: Public Sewer
- Water: Public
Community & HOA
HOA
- Services included: None
Location
- Region: Rapids City
Financial & listing details
- Price per square foot: $98/sqft
- Tax assessed value: $198,495
- Annual tax amount: $4,132
- Date on market: 7/29/2026
Estimated market value
$204,300
$194,000 - $215,000
$1,725/mo
Price history
| Date | Event | Price |
|---|---|---|
| 7/29/2026 | Listed for sale | $200,000$98/sqft |
Source:  MRED as distributed by MLS GRID #12718901 Report a problem MRED as distributed by MLS GRID #12718901 Report a problem | ||
Public tax history
| Year | Property taxes | Tax assessment |
|---|---|---|
| 2024 | $4,132 +5.9% | $66,165 +6.7% |
| 2023 | $3,901 -0.9% | $62,010 +0.3% |
| 2022 | $3,934 +2.6% | $61,831 +4.6% |
| 2021 | $3,833 +1.6% | $59,112 +1.3% |
| 2020 | $3,773 +1.8% | $58,353 +1.9% |
| 2019 | $3,705 +45.1% | $57,293 +31.7% |
| 2018 | $2,553 +4% | $43,512 +1.9% |
| 2017 | $2,455 +0.3% | $42,701 +0.5% |
| 2016 | $2,447 +1.8% | $42,489 +2% |
| 2015 | $2,405 | $41,656 +2.6% |
| 2014 | -- | $40,611 |
| 2013 | -- | $40,611 -1.6% |
| 2012 | -- | $41,254 |
| 2011 | -- | $41,254 +1.4% |
| 2010 | -- | $40,665 +2% |
| 2008 | -- | $39,868 +1% |
| 2006 | -- | $39,474 +3.3% |
| 2005 | $1,856 +6.3% | $38,223 +3% |
| 2004 | $1,747 -0.4% | $37,110 +2% |
| 2003 | $1,753 +6.4% | $36,382 +5% |
| 2002 | $1,647 +18.3% | $34,649 +35.7% |
| 2001 | $1,392 +4.6% | $25,535 +3% |
| 2000 | $1,331 | $24,791 |
Find assessor info on the county website
Monthly payment
Est. payment
Payment breakdown
Explore the cost of this home by adjusting the details. Changes won't be saved.Climate risks
Neighborhood: 61278
Nearby schools
GreatSchools rating
- 7/10Riverdale Elementary SchoolGrades: PK-5Distance: 5 mi
- 8/10Riverdale Middle SchoolGrades: 6-8Distance: 5.3 mi
- 8/10Riverdale Sr High SchoolGrades: 9-12Distance: 5.1 mi
Schools provided by the listing agent
- District: 100
Source: MRED as distributed by MLS GRID. This data may not be complete. We recommend contacting the local school district to confirm school assignments for this home.
- $242,300-- bd-- ba1.7k sqft1703 7th Ave, Port Byron, IL 61275Off Market
- $218,300-- bd-- ba1.2k sqft1708 7th Ave, Rapids City, IL 61278Off Market
- $220,900-- bd-- ba2k sqft1718 7th Ave #A, Rapids City, IL 61278Off Market
- $186,0003 bd2 ba2.3k sqft1718 7th Ave, Rapids City, IL 61275Sold
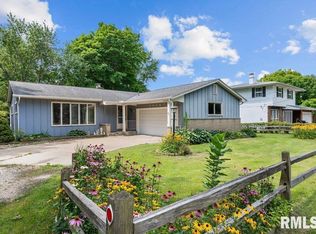
- $181,000-- bd-- ba2.1k sqft1704 7th Ave #A, Port Byron, IL 61275Off Market
- $203,700-- bd-- ba1.7k sqft1702 7th Ave, Port Byron, IL 61275Off Market
- $270,800-- bd-- ba2.8k sqft1724 7th Ave #A, Rapids City, IL 61278Off Market
- $223,100-- bd-- ba1.5k sqft1724 7th Ave, Rapids City, IL 61278Off Market
A local agent can set up tours, give advice and negotiate with sellers.
A local lender can help you make sure your offer is ready when you are.
Similar homes
- $199,9003 bd2 ba1.9k sqft391 33rd Avenue Ct, East Moline, IL 61244New
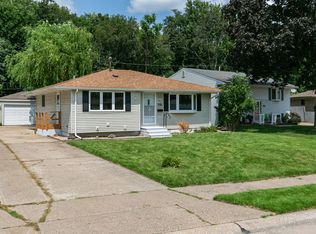 MLS ID #12728009, Amanda Francis, NextHome QC Realty. MRED as distributed by MLS GRID
 - $199,9997 bd2 ba2.2k sqft404 1st Ave, Hampton, IL 61256Active
 MLS ID #12678316, Lisa Urban, Prestige Realty QC. MRED as distributed by MLS GRID
 - $195,0006 bd3 ba2.2k sqft2664 Harrison St, Davenport, IA 52803Price Change
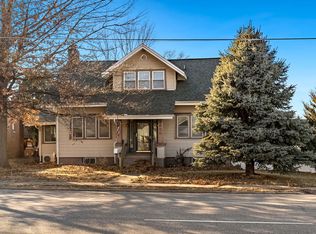 MLS ID #12722831, Peter Voss, 3% Listing Company, LLC. MRED as distributed by MLS GRID
 - $285,0002 bd2 ba1.9k sqft4223 193rd St N, Port Byron, IL 61275Price Change
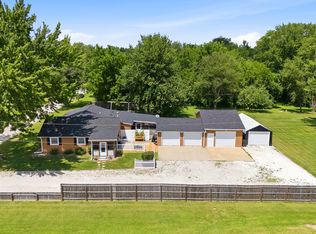 MLS ID #12713605, Nathan Stout, Ruhl&Ruhl REALTORS Moline. MRED as distributed by MLS GRID
 - $198,0003 bd2 ba1k sqft2919 Greenway Dr, Bettendorf, IA 52722ActiveMLS ID #12679820, Claudia Jackson, Mel Foster Co. Davenport. MRED as distributed by MLS GRID
- $215,0002 bd2 ba1k sqft1212 3rd St S, Cordova, IL 61242Price ChangeMLS ID #12698835, Sara Smith-DeWulf, Rainmaker Collective - Real Broker, LLC. MRED as distributed by MLS GRID
- $185,0003 bd3 ba1.7k sqft1105 11th Ave, Moline, IL 61265ActiveMLS ID #12717108, Tisha Bousselot, ABR,CRS, Prestige Realty QC. MRED as distributed by MLS GRID
- $225,0004 bd3 ba2.7k sqft660 18th Ave, East Moline, IL 61244ActiveMLS ID #12584327, Bob Case, Ruhl&Ruhl REALTORS Bettendorf. MRED as distributed by MLS GRID
- $180,0003 bd2 ba2.6k sqft2684 1st St, East Moline, IL 61244ActiveMLS ID #12565219, David Wilkinson, Currents and Keys Realty. MRED as distributed by MLS GRID
- $234,9006 bd3 ba2.4k sqft119 E 5th St, Coal Valley, IL 61240NewMLS ID #12726641, Richard Bassford, CRS, RE/MAX Concepts Bettendorf. MRED as distributed by MLS GRID
- $230,0004 bd4 ba1.5k sqft109 N 3rd St, Colona, IL 61241ActiveMLS ID #12687242, Kyle Robinson, Epique Realty. MRED as distributed by MLS GRID
- $179,9006 bd2 ba2.3k sqft1813 Leclaire St, Davenport, IA 52803ActiveMLS ID #12723884, Adam Thomas, Ruhl&Ruhl REALTORS Bettendorf. MRED as distributed by MLS GRID
- $175,0004 bd3 ba1.2k sqft4336 26th Ave, Moline, IL 61265ActiveMLS ID #12717123, Mary Millman Schoon, Ruhl&Ruhl REALTORS Davenport. MRED as distributed by MLS GRID
- $225,0005 bd2 ba3k sqft1030 W 15th St, Davenport, IA 52804ActiveMLS ID #12723362, Barbara Henson, RE/MAX Concepts Bettendorf. MRED as distributed by MLS GRID
- $215,0004 bd4 ba2.7k sqft2031 12th St, East Moline, IL 61244ActiveMLS ID #12654027, Mikki Vrban Krantz, NextHome QC Realty. MRED as distributed by MLS GRID
- $200,0004 bd2 ba2.4k sqft1587 34th Ave, Moline, IL 61265ActiveMLS ID #12686292, Rose Wulgaert, ABR,CRS,GRI,SRES, Ruhl&Ruhl REALTORS Moline. MRED as distributed by MLS GRID
- $179,9002 bd2 ba1.3k sqft513 12th St, Silvis, IL 61282ActiveMLS ID #12718578, Richard Bassford, CRS, RE/MAX Concepts Bettendorf. MRED as distributed by MLS GRID
- $220,0003 bd3 ba1.4k sqft571 26th Avenue Ct, East Moline, IL 61244ActiveMLS ID #12634852, Derrick Klauer, Ruhl&Ruhl REALTORS Davenport. MRED as distributed by MLS GRID
- $230,0003 bd3 ba1.5k sqft457 Avon Ct, Colona, IL 61241ActiveMLS ID #12717953, Troy Vavrosky, Epique Realty. MRED as distributed by MLS GRID
- $230,0003 bd2 ba2.1k sqft1854 27th St, Moline, IL 61265Price ChangeMLS ID #12718427, Abby McAlister, Cornerstone Partners QC - Real Broker, LLC. MRED as distributed by MLS GRID
