This 4 bedroom, 4 bath home is bigger than it looks thanks to the addition that was added to the back of the home that goes from the basement to the upper level! Original one car car garage, and a huge 2 car garage with leentoo on the side! Primary suite features 3 walk in closets, jet tub, walk in shower and breakfast balcony! Huge living room addition with a fireplace and built in bookcases. The basement has tons of potential for even more living space with an egress window already installed. Enjoy peace of mind with a whole house generator! Roof was new in 2025! If your looking for a home that you can personailze that is solid with character- this is the one! Inspections welcome, but Sold AS IS
Contingent
Price cut: $25K (8/6)
$215,000
2031 12th St, East Moline, IL 61244
4beds
2,726sqft
Single Family Residence
Built in 1936
9,147 Square Feet Lot
$205,200 Zestimate®
$79/sqft
$-- HOA
What's special
Breakfast balconyJet tubWalk in shower
- 146 days
- 91
- 1
Zillow last checked:
Listing updated:
Listed by:
Mikki Vrban Krantz (309)721-5127,
NextHome QC Realty
Source: MRED as distributed by MLS GRID,MLS#: 12654027
Facts & features
Interior
Bedrooms & bathrooms
- Bedrooms: 4
- Bathrooms: 4
- Full bathrooms: 3
- 1/2 bathrooms: 1
Rooms
- Room types: Workshop, Utility Room-Lower Level, Kitchen
Primary bedroom
- Features: Bathroom (Full)
- Level: Second
- Area: 240 Square Feet
- Dimensions: 16X15
Bedroom 2
- Level: Main
- Area: 154 Square Feet
- Dimensions: 14X11
Bedroom 3
- Level: Second
- Area: 156 Square Feet
- Dimensions: 12X13
Bedroom 4
- Level: Second
- Area: 150 Square Feet
- Dimensions: 15X10
Dining room
- Features: Flooring (Carpet)
- Level: Main
- Area: 96 Square Feet
- Dimensions: 12X8
Family room
- Features: Flooring (Carpet)
- Level: Main
- Area: 621 Square Feet
- Dimensions: 27X23
Kitchen
- Level: Main
- Area: 170 Square Feet
- Dimensions: 17X10
Kitchen 2nd
- Level: Basement
- Area: 567 Square Feet
- Dimensions: 27X21
Laundry
- Level: Basement
- Area: 195 Square Feet
- Dimensions: 15X13
Living room
- Features: Flooring (Carpet)
- Level: Main
- Area: 168 Square Feet
- Dimensions: 12X14
Other
- Level: Basement
- Area: 304 Square Feet
- Dimensions: 16X19
Other
- Level: Basement
- Area: 242 Square Feet
- Dimensions: 11X22
Heating
- Natural Gas, Forced Air, Sep Heating Systems - 2+
Cooling
- Central Air
Appliances
- Included: Dishwasher, Gas Oven
Features
- Basement: Finished,Full
- Number of fireplaces: 2
- Fireplace features: Family Room, Basement
Interior area
- Total structure area: 0
- Total interior livable area: 2,726 sqft
Property
Accessibility
- Accessibility features: No Disability Access
Features
- Stories: 2
Lot
- Size: 9,147 Square Feet
- Dimensions: 20x60x148x50x198
- Features: Irregular Lot
Details
- Parcel number: 0836217041
- Special conditions: None
Construction
Type & style
- Home type: SingleFamily
- Property subtype: Single Family Residence
Materials
- Vinyl Siding, Brick
- Foundation: Block, Concrete Perimeter
Condition
- New construction: No
- Year built: 1936
Utilities & green energy
- Sewer: Public Sewer
- Water: Public
Community & HOA
HOA
- Services included: None
Location
- Region: East Moline
Financial & listing details
- Price per square foot: $79/sqft
- Tax assessed value: $202,743
- Annual tax amount: $3,713
- Date on market: 5/22/2026
- Ownership: Fee Simple
Estimated market value
$205,200
$195,000 - $215,000
$2,533/mo
Price history
| Date | Event | Price |
|---|---|---|
| 10/6/2026 | Listed for sale | $215,000$79/sqft |
Source:  NextHome #12654027 Report a problem NextHome #12654027 Report a problem | ||
| 9/8/2026 | Contingent | $215,000$79/sqft |
Source:  MRED as distributed by MLS GRID #12654027 Report a problem MRED as distributed by MLS GRID #12654027 Report a problem | ||
| 8/6/2026 | Price change | $215,000-10.4%$79/sqft |
Source: MRED as distributed by MLS GRID #12654027 Report a problem | ||
| 6/30/2026 | Price change | $240,000-7.7%$88/sqft |
Source: MRED as distributed by MLS GRID #12654027 Report a problem | ||
| 5/21/2026 | Listed for sale | $260,000$95/sqft |
Source: NextHome #12654027 Report a problem | ||
Public tax history
| Year | Property taxes | Tax assessment |
|---|---|---|
| 2025 | $3,677 -1% | $67,581 +10.9% |
| 2024 | $3,713 -20.1% | $60,946 +8.6% |
| 2023 | $4,648 +20.2% | $56,120 +4.2% |
| 2022 | $3,865 -2.8% | $53,858 +4.6% |
| 2021 | $3,977 -0.9% | $51,489 -18.5% |
| 2020 | $4,013 -0.8% | $63,209 +1.6% |
| 2019 | $4,045 +0.7% | $62,213 +1.5% |
| 2018 | $4,016 +1.5% | $61,277 +1.6% |
| 2017 | $3,956 +0.4% | $60,312 +3.2% |
| 2016 | $3,940 +0.7% | $58,442 +2.3% |
| 2015 | $3,912 +327.5% | $57,116 -1% |
| 2014 | $915 | $57,687 |
| 2013 | $915 | $57,687 -1.8% |
| 2012 | -- | $58,763 -2% |
| 2011 | -- | $59,962 +4.2% |
| 2010 | -- | $57,564 +1% |
| 2008 | -- | $56,994 +2% |
| 2006 | -- | $55,876 +5.6% |
| 2005 | $3,687 +0.3% | $52,926 +3% |
| 2004 | $3,675 +50.6% | $51,385 +3% |
| 2003 | $2,440 +0.7% | $49,888 +4% |
| 2002 | $2,424 -0.8% | $47,969 +3.5% |
| 2001 | $2,444 +10.7% | $46,347 +5.3% |
| 2000 | $2,208 | $44,011 |
Find assessor info on the county website
Monthly payment
Est. payment
Payment breakdown
Explore the cost of this home by adjusting the details. Changes won't be saved.Climate risks
Neighborhood: 61244
Nearby schools
Schools provided by the listing agent
- District: 37
Source: MRED as distributed by MLS GRID. This data may not be complete. We recommend contacting the local school district to confirm school assignments for this home.
Similar homes
- $224,5004 bd3 ba2.7k sqft660 18th Ave, East Moline, IL 61244Active
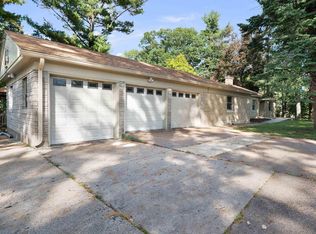 MLS ID #12774092, Bob Case, Ruhl&Ruhl REALTORS Bettendorf. MRED as distributed by MLS GRID
 - $209,9003 bd2 ba2.2k sqft2326 14th St, East Moline, IL 61244Price Change
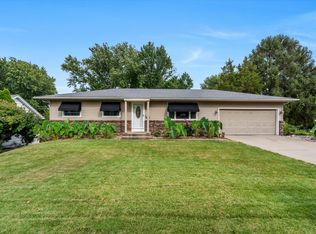 MLS ID #12760029, Richard Bassford, CRS, RE/MAX Concepts Bettendorf. MRED as distributed by MLS GRID
 - $215,0003 bd3 ba1.4k sqft571 26th Avenue Ct, East Moline, IL 61244Active
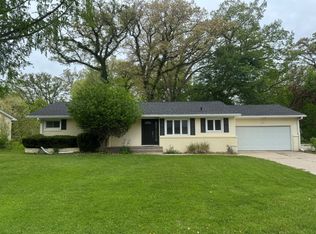 MLS ID #12634852, Derrick Klauer, Ruhl&Ruhl REALTORS Davenport. MRED as distributed by MLS GRID
 - $199,0002 bd2 ba1.6k sqft1070 20th Ave, East Moline, IL 61244Active
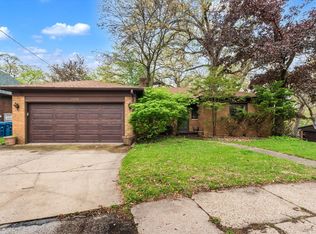 MLS ID #12630529, Christine Taylor, KW 1Advantage. MRED as distributed by MLS GRID
