Welcome home to this charming 2-bedroom, 2-bath property in East Moline offering space, character, and great potential! Step inside to find fresh updates, including brand-new carpet on the upper level, creating a comfortable and inviting feel. The kitchen features updated countertops, giving the space a modern touch while maintaining everyday functionality. The living room is bright and inviting, highlighted by a beautiful fireplace that creates the perfect focal point for cozy nights at home. One of the standout features of this home is the incredible length of both the living room and basement-each stretching out like a bowling lane-offering endless possibilities for furniture layout, entertaining, or creative use of space. The walkout basement adds even more versatility, complete with a wet bar, an additional shower, and a jacuzzi bathtub (being sold as-is). Whether you're hosting guests or creating your own retreat, this lower level delivers. Step right outside to the patio area, where you'll also find a convenient storage shed for your outdoor needs. With unique features, generous space, and room to make it your own, this East Moline home is ready for its next chapter!
Active
Price cut: $11K (7/22)
$199,000
1070 20th Ave, East Moline, IL 61244
2beds
1,637sqft
Single Family Residence
Built in 1952
-- sqft lot
$195,300 Zestimate®
$122/sqft
$-- HOA
What's special
Beautiful fireplaceFresh updatesWet barUpdated countertopsPatio areaConvenient storage shedJacuzzi bathtub
- 164 days
- 553
- 33
Likely to sell faster than
Zillow last checked:
Listing updated:
Listed by:
Christine Taylor 309-314-7350,
KW 1Advantage
Source: MRED as distributed by MLS GRID,MLS#: 12630529
Facts & features
Interior
Bedrooms & bathrooms
- Bedrooms: 2
- Bathrooms: 2
- Full bathrooms: 2
Rooms
- Room types: Eating Area, Other Room
Primary bedroom
- Features: Flooring (Hardwood), Bathroom (Full)
- Level: Main
- Area: 210 Square Feet
- Dimensions: 14X15
Bedroom 2
- Features: Flooring (Hardwood)
- Level: Main
- Area: 168 Square Feet
- Dimensions: 12X14
Dining room
- Features: Flooring (Carpet)
- Level: Main
- Area: 180 Square Feet
- Dimensions: 12X15
Eating area
- Features: Flooring (Luxury Vinyl)
- Level: Main
- Area: 54 Square Feet
- Dimensions: 9X6
Family room
- Features: Flooring (Carpet)
- Level: Basement
- Area: 735 Square Feet
- Dimensions: 15X49
Kitchen
- Features: Flooring (Luxury Vinyl)
- Level: Main
- Area: 121 Square Feet
- Dimensions: 11X11
Living room
- Features: Flooring (Carpet)
- Level: Main
- Area: 345 Square Feet
- Dimensions: 15X23
Other
- Features: Flooring (Ceramic Tile)
- Level: Basement
- Area: 130 Square Feet
- Dimensions: 13X10
Heating
- Natural Gas, Forced Air
Cooling
- Central Air
Appliances
- Included: Range, Microwave, Dishwasher, Refrigerator, Dryer, Disposal
Features
- Basement: Partially Finished,Exterior Entry,Rec/Family Area,Full,Walk-Out Access
- Number of fireplaces: 2
- Fireplace features: Gas Log, Family Room, Living Room, Basement
Interior area
- Total structure area: 3,274
- Total interior livable area: 1,637 sqft
- Finished area below ground: 844
Property
Parking
- Total spaces: 2
- Parking features: Attached, Garage
- Attached garage spaces: 2
Accessibility
- Accessibility features: No Disability Access
Features
- Stories: 1
- Patio & porch: Patio
Lot
- Features: Sloped
Details
- Additional structures: Shed(s)
- Parcel number: 0836220024
- Special conditions: None
Construction
Type & style
- Home type: SingleFamily
- Property subtype: Single Family Residence
Materials
- Brick
- Foundation: Block
- Roof: Asphalt
Condition
- New construction: No
- Year built: 1952
Utilities & green energy
- Sewer: Public Sewer
- Water: Public
Community & HOA
HOA
- Services included: None
Location
- Region: East Moline
Financial & listing details
- Price per square foot: $122/sqft
- Tax assessed value: $199,758
- Annual tax amount: $6,031
- Date on market: 5/7/2026
Estimated market value
$195,300
$186,000 - $205,000
$1,544/mo
Price history
| Date | Event | Price |
|---|---|---|
| 7/22/2026 | Price change | $199,000-5.2%$122/sqft |
Source:  MRED as distributed by MLS GRID #12630529 Report a problem MRED as distributed by MLS GRID #12630529 Report a problem | ||
| 5/7/2026 | Listed for sale | $210,000+536.4%$128/sqft |
Source: MRED as distributed by MLS GRID #12630529 Report a problem | ||
| 6/1/1971 | Sold | $33,000$20/sqft |
Source: Agent Provided Report a problem | ||
Public tax history
| Year | Property taxes | Tax assessment |
|---|---|---|
| 2025 | $6,623 +9.8% | $66,586 +10.9% |
| 2024 | $6,031 +18.8% | $60,049 +8.6% |
| 2023 | $5,078 +15.4% | $55,294 +4.2% |
| 2022 | $4,398 +2.9% | $53,065 +4.6% |
| 2021 | $4,274 +1.3% | $50,731 +1.7% |
| 2020 | $4,221 +1.2% | $49,883 +1.6% |
| 2019 | $4,169 +2.7% | $49,097 +1.5% |
| 2018 | $4,058 +3.6% | $48,359 +1.6% |
| 2017 | $3,916 +4.6% | $47,597 +3.2% |
| 2016 | $3,743 +3.8% | $46,121 +2.3% |
| 2015 | $3,606 +322.1% | $45,075 -1% |
| 2014 | $854 | $45,526 |
| 2013 | $854 | $45,526 -1.8% |
| 2012 | -- | $46,375 -2% |
| 2011 | -- | $47,321 +4.1% |
| 2010 | -- | $45,445 +1% |
| 2008 | -- | $44,995 +2% |
| 2006 | -- | $44,113 +5.6% |
| 2005 | $3,116 +4.1% | $41,784 +3% |
| 2004 | $2,995 -0.5% | $40,567 +3% |
| 2003 | $3,010 +5.4% | $39,386 +4% |
| 2002 | $2,857 +4.7% | $37,871 +3.5% |
| 2001 | $2,729 +4.2% | $36,591 +2.3% |
| 2000 | $2,619 | $35,771 |
Find assessor info on the county website
Monthly payment
Est. payment
Payment breakdown
Explore the cost of this home by adjusting the details. Changes won't be saved.Climate risks
Neighborhood: 61244
Nearby schools
Schools provided by the listing agent
- District: 30
Source: MRED as distributed by MLS GRID. This data may not be complete. We recommend contacting the local school district to confirm school assignments for this home.
Similar homes
- $215,0003 bd3 ba1.4k sqft571 26th Avenue Ct, East Moline, IL 61244Active
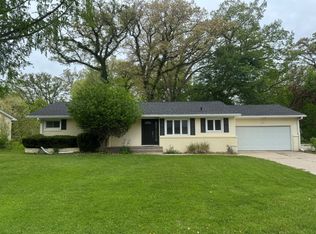 MLS ID #12634852, Derrick Klauer, Ruhl&Ruhl REALTORS Davenport. MRED as distributed by MLS GRID
 - $209,9003 bd2 ba2.2k sqft2326 14th St, East Moline, IL 61244Active
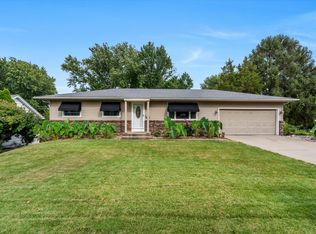 MLS ID #12760029, Richard Bassford, CRS, RE/MAX Concepts Bettendorf. MRED as distributed by MLS GRID
 - $215,0003 bd2 ba1k sqft902 25th Ave, East Moline, IL 61244Active
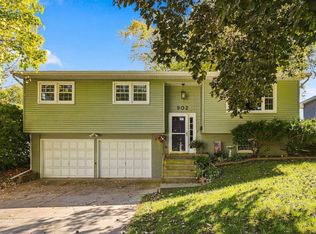 MLS ID #12779625, Marty Eilers, BUY SELL BUILD QC - Real Broker, LLC. MRED as distributed by MLS GRID
 - $239,0003 bd3 ba1.8k sqft610 Forest Rd, East Moline, IL 61244New
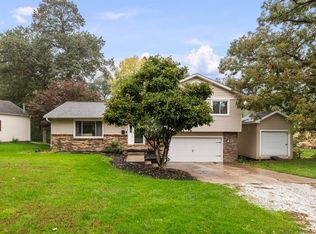 MLS ID #12786908, Tim Hernandez, eXp Realty. MRED as distributed by MLS GRID
