Welcome home to this beautiful 3-bedroom, 2.5-bath home in Rock Island, where a recent facelift has brought fresh updates throughout while creating a warm and inviting place to call home! Step inside to find new flooring, fresh paint in select areas, updated electrical and plumbing, new windows on the main level, along with numerous improvements designed to enhance both the look and functionality of the home. Outside, you'll appreciate the new concrete and updated decking, adding even more space to enjoy. One of the highlights of this home is the expansive deck that stretches the entire length of the back of the house-perfect for entertaining, relaxing, grilling, or simply enjoying the outdoors. The walkout basement provides additional living space and opens directly to a patio and fenced-in backyard, making indoor-outdoor living a breeze. With 3 bedrooms, 2.5 bathrooms, multiple recent updates, a walkout basement, and fantastic outdoor spaces, this Rock Island home offers plenty of room to spread out and enjoy. So much of the work has already been done-now it's ready for its next owner to move in and make it their own!
Active
Price cut: $6K (10/2)
$199,000
3318 26th Ave, Rock Island, IL 61201
3beds
1,359sqft
Single Family Residence
Built in 1957
9,583 Square Feet Lot
$197,000 Zestimate®
$146/sqft
$-- HOA
What's special
Fenced-in backyardUpdated deckingFantastic outdoor spacesNew flooringUpdated electrical and plumbingWalkout basement
- 50 days
- 872
- 46
Likely to sell faster than
Zillow last checked:
Listing updated:
Listed by:
Christine Taylor 309-314-7350,
KW 1Advantage
Source: MRED as distributed by MLS GRID,MLS#: 12744323
Facts & features
Interior
Bedrooms & bathrooms
- Bedrooms: 3
- Bathrooms: 3
- Full bathrooms: 2
- 1/2 bathrooms: 1
Rooms
- Room types: Other Room
Primary bedroom
- Features: Flooring (Hardwood)
- Level: Main
- Area: 176 Square Feet
- Dimensions: 11X16
Bedroom 2
- Features: Flooring (Hardwood)
- Level: Main
- Area: 156 Square Feet
- Dimensions: 12X13
Bedroom 3
- Features: Flooring (Luxury Vinyl)
- Level: Main
- Area: 156 Square Feet
- Dimensions: 12X13
Dining room
- Features: Flooring (Vinyl)
- Level: Main
- Area: 72 Square Feet
- Dimensions: 9X8
Family room
- Features: Flooring (Vinyl)
- Level: Basement
- Area: 780 Square Feet
- Dimensions: 52X15
Kitchen
- Features: Flooring (Vinyl)
- Level: Main
- Area: 72 Square Feet
- Dimensions: 9X8
Living room
- Features: Flooring (Hardwood)
- Level: Main
- Area: 320 Square Feet
- Dimensions: 16X20
Other
- Level: Basement
- Area: 320 Square Feet
- Dimensions: 10X32
Heating
- Natural Gas, Forced Air
Cooling
- Central Air
Appliances
- Included: Range, Microwave
- Laundry: Sink
Features
- 1st Floor Bedroom, 1st Floor Full Bath
- Flooring: Hardwood
- Basement: Partially Finished,Full
Interior area
- Total structure area: 2,718
- Total interior livable area: 1,359 sqft
- Finished area below ground: 1,359
Property
Parking
- Total spaces: 2
- Parking features: Concrete, Yes, Garage Owned, Attached, Garage
- Attached garage spaces: 2
Accessibility
- Accessibility features: No Disability Access
Features
- Stories: 1
- Patio & porch: Deck, Patio
Lot
- Size: 9,583 Square Feet
- Dimensions: 79x120x79x121
- Features: Level
Details
- Parcel number: 1612214001
- Special conditions: Standard
Construction
Type & style
- Home type: SingleFamily
- Architectural style: Ranch
- Property subtype: Single Family Residence
Materials
- Brick
- Foundation: Block
- Roof: Asphalt
Condition
- New construction: No
- Year built: 1957
Utilities & green energy
- Sewer: Public Sewer
- Water: Public
Community & HOA
HOA
- Services included: None
Location
- Region: Rock Island
Financial & listing details
- Price per square foot: $146/sqft
- Tax assessed value: $204,036
- Annual tax amount: $5,704
- Date on market: 8/28/2026
Estimated market value
$197,000
$187,000 - $207,000
$1,657/mo
Price history
| Date | Event | Price |
|---|---|---|
| 10/2/2026 | Price change | $199,000-2.9%$146/sqft |
Source:  MRED as distributed by MLS GRID #12744323 Report a problem MRED as distributed by MLS GRID #12744323 Report a problem | ||
| 8/28/2026 | Listed for sale | $205,000$151/sqft |
Source: MRED as distributed by MLS GRID #12744323 Report a problem | ||
Public tax history
| Year | Property taxes | Tax assessment |
|---|---|---|
| 2025 | $5,705 +9.7% | $68,012 +8.5% |
| 2024 | $5,201 +10.1% | $62,684 +9.3% |
| 2023 | $4,725 +16.2% | $57,350 +13% |
| 2022 | $4,066 +3.6% | $50,754 +5.3% |
| 2021 | $3,926 +3% | $48,199 +2.8% |
| 2020 | $3,813 +1.4% | $46,886 +1% |
| 2019 | $3,760 +5.6% | $46,422 +2.7% |
| 2018 | $3,560 +3.2% | $45,202 +3.4% |
| 2017 | $3,450 +3.6% | $43,699 |
| 2016 | $3,332 +0.4% | $43,699 |
| 2015 | $3,317 +312.1% | $43,699 +2.2% |
| 2014 | $805 | $42,747 |
| 2013 | $805 | $42,747 -1.3% |
| 2012 | -- | $43,327 -2.5% |
| 2011 | -- | $44,437 +0.5% |
| 2010 | -- | $44,194 +1% |
| 2008 | -- | $43,756 +2% |
| 2006 | -- | $42,898 +9.2% |
| 2005 | $2,865 +2.1% | $39,284 +3% |
| 2004 | $2,807 -2.6% | $38,140 +2.5% |
| 2003 | $2,882 +2.3% | $37,210 +2% |
| 2002 | $2,816 -2% | $36,480 +4% |
| 2001 | $2,873 +4.8% | $35,077 +4% |
| 2000 | $2,741 | $33,728 |
Find assessor info on the county website
Monthly payment
Est. payment
Payment breakdown
Explore the cost of this home by adjusting the details. Changes won't be saved.Climate risks
Neighborhood: 61201
Nearby schools
Schools provided by the listing agent
- District: 41
Source: MRED as distributed by MLS GRID. This data may not be complete. We recommend contacting the local school district to confirm school assignments for this home.
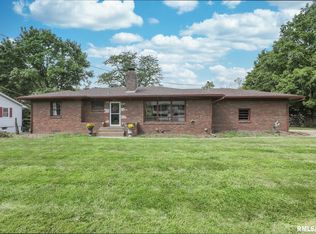
Similar homes
- $172,0003 bd2 ba1k sqft2343 46th Street Ct, Rock Island, IL 61201Price Change
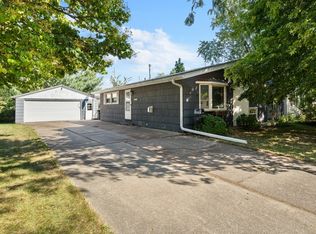 MLS ID #12747134, Jill Carstens, Haven. Real Estate. MRED as distributed by MLS GRID
 - $199,9003 bd2 ba1k sqft8021 8th St W, Rock Island, IL 61201Active
 MLS ID #12727213, Ronald Whan, Ruhl&Ruhl REALTORS Bettendorf. MRED as distributed by MLS GRID
 - $159,9003 bd2 ba1.3k sqft2342 24 1/2 St, Rock Island, IL 61201Active
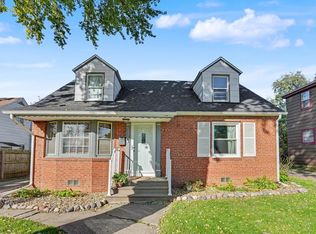 MLS ID #12779118, Brad Boeye, CRS,e-PRO, BUY SELL BUILD QC - Real Broker, LLC. MRED as distributed by MLS GRID
 - $159,9004 bd2 ba960 sqft2838 40th Ave, Rock Island, IL 61201Price Change
 MLS ID #12754888, Kara Swanson, Rainmaker Collective - Real Broker, LLC. MRED as distributed by MLS GRID
