2-bedroom, 2-bathroom 2-story home in Silvis, situated on a 0.72 acre lot adjacent to Gauley Field and minutes from George O. Barr Elementary School. The main level features a bright living room with tray ceilings, an open eat-in kitchen with a pantry and new countertops (2026), and two full bathrooms. One bathroom is brand new (2026), and the second was updated in 2025 to include the main-floor laundry. The upper level houses two spacious bedrooms. Interior updates include fresh paint throughout (2025/2026) and new LVP and laminate flooring installed across the home (2025/2026). Outside, the property includes a front porch, an enclosed back porch, and a large yard. A major feature is the insulated, finished 30'x24' oversized garage (insulated & finished in 2025) which includes a full walk-up attic/loft area for additional storage or work space.
Active
$165,000
513 12th St, Silvis, IL 61282
2beds
1,376sqft
Single Family Residence
Built in 1930
0.72 Acres Lot
$160,700 Zestimate®
$120/sqft
$-- HOA
What's special
Two spacious bedroomsLarge yardFresh paint throughoutEnclosed back porchMain-floor laundryFront porch
- --
- on Zillow
- 605
- views
- 84
- saves
Zillow last checked:
Listing updated:
Listed by:
Richard Bassford, CRS 309-292-3681,
RE/MAX Concepts Bettendorf,
Tim Holevoet 309-269-4859,
RE/MAX Concepts Bettendorf
Source: MRED as distributed by MLS GRID,MLS#: 12718578
Facts & features
Interior
Bedrooms & bathrooms
- Bedrooms: 2
- Bathrooms: 2
- Full bathrooms: 2
Rooms
- Room types: Screened Porch
Primary bedroom
- Features: Flooring (Luxury Vinyl)
- Level: Second
- Area: 225 Square Feet
- Dimensions: 15X15
Bedroom 2
- Features: Flooring (Luxury Vinyl)
- Level: Second
- Area: 216 Square Feet
- Dimensions: 18X12
Kitchen
- Features: Kitchen (Eating Area-Table Space, Pantry-Closet), Flooring (Luxury Vinyl)
- Level: Main
- Area: 180 Square Feet
- Dimensions: 15X12
Living room
- Features: Flooring (Luxury Vinyl)
- Level: Main
- Area: 180 Square Feet
- Dimensions: 15X12
Screened porch
- Level: Main
- Area: 40 Square Feet
- Dimensions: 8X5
Heating
- Natural Gas, Forced Air
Cooling
- Central Air, Window Unit(s)
Appliances
- Included: Range, Dishwasher, Refrigerator, Washer, Dryer, Range Hood, Gas Cooktop, Gas Oven, Microwave, Gas Water Heater
- Laundry: Main Level, Gas Dryer Hookup, In Bathroom
Features
- 1st Floor Full Bath
- Doors: Storm Door(s)
- Windows: Blinds
- Basement: Unfinished,Block,Full
Interior area
- Total structure area: 2,067
- Total interior livable area: 1,376 sqft
- Finished area below ground: 0
Property
Parking
- Total spaces: 3
- Parking features: Gravel, Garage Door Opener, Yes, Detached, Garage
- Garage spaces: 3
- Has uncovered spaces: Yes
Accessibility
- Accessibility features: No Disability Access
Features
- Stories: 2
- Patio & porch: Deck, Porch
Lot
- Size: 0.72 Acres
- Dimensions: 19x158x174x188x167
- Features: Level
Details
- Additional structures: Garage(s)
- Parcel number: 0932300056
- Special conditions: None
- Other equipment: Ceiling Fan(s), Sump Pump
Construction
Type & style
- Home type: SingleFamily
- Property subtype: Single Family Residence
Materials
- Slate
- Foundation: Block
- Roof: Asphalt
Condition
- New construction: No
- Year built: 1930
Utilities & green energy
- Sewer: Public Sewer
- Water: Public
Community & HOA
Community
- Features: Street Paved
HOA
- Services included: None
Location
- Region: Silvis
Financial & listing details
- Price per square foot: $120/sqft
- Tax assessed value: $130,203
- Annual tax amount: $4,017
- Date on market: 7/29/2026
- Ownership: Fee Simple
Estimated market value
$160,700
$153,000 - $169,000
$1,441/mo
Price history
| Date | Event | Price |
|---|---|---|
| 5/30/2024 | Sold | $140,000$102/sqft |
Source:  MRED as distributed by MLS GRID #QC4252075 Report a problem MRED as distributed by MLS GRID #QC4252075 Report a problem | ||
| 4/29/2024 | Pending sale | $140,000$102/sqft |
Source:  RMLS Alliance as distributed by MLS GRID #QC4252075 Report a problem RMLS Alliance as distributed by MLS GRID #QC4252075 Report a problem | ||
| 4/25/2024 | Listed for sale | $140,000+44.3%$102/sqft |
Source: RMLS Alliance as distributed by MLS GRID #QC4252075 Report a problem | ||
| 10/10/2019 | Sold | $97,000-3%$70/sqft |
Source: Public Record Report a problem | ||
| 9/9/2019 | Pending sale | $100,000$73/sqft |
Source: Quad Cities Iowa Realty Moline #QC4205077 Report a problem | ||
| 8/16/2019 | Listed for sale | $100,000+100%$73/sqft |
Source: Quad Cities Iowa Realty Moline #QC4205077 Report a problem | ||
| 5/18/2007 | Sold | $50,000$36/sqft |
Source: Public Record Report a problem | ||
| 3/30/2004 | Sold | $50,000$36/sqft |
Source: Public Record Report a problem | ||
Public tax history
| Year | Property taxes | Tax assessment |
|---|---|---|
| 2025 | $4,018 +6.6% | $43,401 +8% |
| 2024 | $3,767 +6.9% | $40,186 +6.7% |
| 2023 | $3,523 +10.9% | $37,663 +13.6% |
| 2022 | $3,177 +2.1% | $33,145 +4.6% |
| 2021 | $3,111 +0.4% | $31,688 +1.3% |
| 2020 | $3,098 +25.5% | $31,281 +1.8% |
| 2019 | $2,468 +13.1% | $30,713 +9.9% |
| 2018 | $2,183 +1.5% | $27,956 +1.9% |
| 2017 | $2,150 +0.1% | $27,434 +0.5% |
| 2016 | $2,148 -21.8% | $27,298 +2% |
| 2015 | $2,747 | $26,763 +2.6% |
| 2014 | -- | $26,092 |
| 2013 | -- | $26,092 -11.4% |
| 2012 | -- | $29,450 |
| 2011 | -- | $29,450 +15.1% |
| 2010 | -- | $25,589 +2% |
| 2008 | -- | $25,088 +1% |
| 2006 | -- | $24,840 +14.6% |
| 2005 | $1,551 +3.9% | $21,673 +3% |
| 2004 | $1,493 -2.3% | $21,042 +2% |
| 2003 | $1,529 +7.3% | $20,630 +5% |
| 2002 | $1,424 +52.7% | $19,648 +20.5% |
| 2001 | $932 +14.4% | $16,307 +6.1% |
| 2000 | $815 | $15,369 |
Find assessor info on the county website
Monthly payment
Est. payment
Payment breakdown
Explore the cost of this home by adjusting the details. Changes won't be saved.Climate risks
Neighborhood: 61282
Nearby schools
Schools provided by the listing agent
- District: 34
Source: MRED as distributed by MLS GRID. This data may not be complete. We recommend contacting the local school district to confirm school assignments for this home.
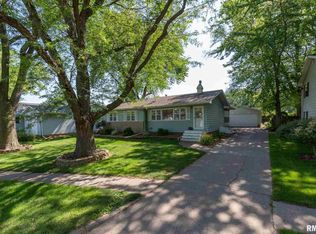
Similar homes
- $149,0002 bd1 ba750 sqft1117 12th St, Silvis, IL 61282Active
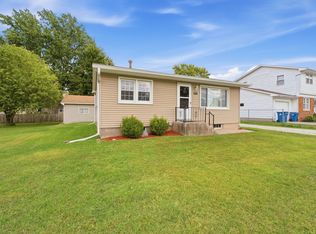 MLS ID #12761697, Angie Camlin, eXp Realty. MRED as distributed by MLS GRID
 - $179,0003 bd3 ba1.5k sqft3223 53rd St #B, Moline, IL 61265Active
 MLS ID #12602907, Heidi Colbrese, Ruhl&Ruhl REALTORS Moline. MRED as distributed by MLS GRID
 - $169,0002 bd1 ba720 sqft3714 12th St, East Moline, IL 61244Active
 MLS ID #12750908, Jason Miller, Ruhl&Ruhl REALTORS Moline. MRED as distributed by MLS GRID
 - $160,0003 bd2 ba1.4k sqft1718 13th Ave, Moline, IL 61265Price Change
 MLS ID #12755530, Adam Bellendier, Navigate LPT Realty. MRED as distributed by MLS GRID
