Tucked into a friendly Camanche neighborhood, this 3-bedroom, 3-bathroom home offers thoughtful comfort at a price point that simply makes sense. Every corner reveals care, from the durable waterproof LVP flooring added in 2023 to the enclosed back porch, now insulated along the side walls for cozy year-round enjoyment. Football fans and gathering-hosts, take note: the attached garage boasts its own gas furnace with a dedicated thermostat, creating the ultimate spot for game-day celebrations. Practical upgrades continue throughout, including a 2025 water heater, a fresh 2025 generator, and a roof, furnace, and air system all just eight years young. A privacy fence installed in 2023 wraps the yard in seclusion, while the walk-out basement adds flexible living space to suit your needs. Car enthusiasts and weekend adventurers will appreciate the separate 288-square-foot garage, specially raised to accommodate an RV - a rare and valuable feature. The generous lot provides room to relax, entertain, and roam. Location truly seals the deal here. Camanche High School sits less than half a mile away, and Platt Park is an easy stroll for playtime and picnics. Best of all, the neighborhood splash pad is right around the corner, promising summer fun just steps from your door. Move-in ready, wonderfully updated, and perfectly positioned near everyday conveniences, this home invites you to settle in and start living. Come see this home and fall in love.
Pending
Price cut: $15K (8/30)
$214,900
1815 9th St, Camanche, IA 52730
3beds
2,550sqft
Single Family Residence
Built in 1988
0.32 Acres Lot
$209,500 Zestimate®
$84/sqft
$-- HOA
What's special
Durable waterproof lvp flooring
- 96 days
- 275
- 21
Likely to sell faster than
Zillow last checked:
Listing updated:
Listed by:
Kathleen Suehl 815-243-8780,
Windmill Real Estate
Source: MRED as distributed by MLS GRID,MLS#: 12701203
Facts & features
Interior
Bedrooms & bathrooms
- Bedrooms: 3
- Bathrooms: 3
- Full bathrooms: 3
Rooms
- Room types: Enclosed Porch
Primary bedroom
- Features: Flooring (Carpet), Bathroom (Full)
- Level: Main
- Area: 132 Square Feet
- Dimensions: 12X11
Bedroom 2
- Features: Flooring (Carpet)
- Level: Main
- Area: 98 Square Feet
- Dimensions: 7X14
Bedroom 3
- Level: Basement
- Area: 210 Square Feet
- Dimensions: 15X14
Dining room
- Features: Flooring (Luxury Vinyl)
- Level: Main
- Area: 156 Square Feet
- Dimensions: 12X13
Enclosed porch
- Level: Main
- Area: 180 Square Feet
- Dimensions: 15X12
Family room
- Level: Basement
- Area: 648 Square Feet
- Dimensions: 24X27
Kitchen
- Features: Flooring (Luxury Vinyl)
- Level: Main
- Area: 110 Square Feet
- Dimensions: 10X11
Laundry
- Level: Main
- Area: 70 Square Feet
- Dimensions: 10X7
Living room
- Features: Flooring (Carpet)
- Level: Main
- Area: 216 Square Feet
- Dimensions: 12X18
Heating
- Natural Gas
Cooling
- Central Air
Appliances
- Included: Range, Refrigerator, Washer, Dryer
Features
- Basement: Partially Finished,Full
Interior area
- Total structure area: 2,354
- Total interior livable area: 2,550 sqft
- Finished area below ground: 425
Property
Accessibility
- Accessibility features: No Disability Access
Features
- Stories: 1
- Fencing: Fenced
Lot
- Size: 0.32 Acres
- Dimensions: 104X132
Details
- Parcel number: 1003780000
- Special conditions: None
Construction
Type & style
- Home type: SingleFamily
- Property subtype: Single Family Residence
Materials
- Vinyl Siding
- Foundation: Block
- Roof: Asphalt
Condition
- New construction: No
- Year built: 1988
Utilities & green energy
- Sewer: Public Sewer
- Water: Public
Community & HOA
HOA
- Services included: None
Location
- Region: Camanche
Financial & listing details
- Price per square foot: $84/sqft
- Tax assessed value: $210,960
- Annual tax amount: $3,074
- Date on market: 7/10/2026
Estimated market value
$209,500
$199,000 - $220,000
$2,088/mo
Price history
| Date | Event | Price |
|---|---|---|
| 9/22/2026 | Pending sale | $214,900$84/sqft |
Source:  MRED as distributed by MLS GRID #12701203 Report a problem MRED as distributed by MLS GRID #12701203 Report a problem | ||
| 8/30/2026 | Price change | $214,900-6.5%$84/sqft |
Source: MRED as distributed by MLS GRID #12701203 Report a problem | ||
| 7/10/2026 | Listed for sale | $229,900+22.9%$90/sqft |
Source: MRED as distributed by MLS GRID #12701203 Report a problem | ||
| 5/5/2023 | Sold | $187,000-1.1%$73/sqft |
Source: MRED as distributed by MLS GRID #QC4241386 Report a problem | ||
| 3/31/2023 | Pending sale | $189,000$74/sqft |
Source:  RMLS Alliance as distributed by MLS GRID #QC4241386 Report a problem RMLS Alliance as distributed by MLS GRID #QC4241386 Report a problem | ||
| 3/23/2023 | Listed for sale | $189,000-0.5%$74/sqft |
Source: RMLS Alliance as distributed by MLS GRID #QC4241386 Report a problem | ||
| 3/31/2022 | Sold | $190,000-7.3%$75/sqft |
Source: Public Record Report a problem | ||
| 1/21/2022 | Pending sale | $204,900$80/sqft |
Source: RMLS Alliance as distributed by MLS GRID #QC4228753 Report a problem | ||
| 12/18/2021 | Price change | $204,900-2.4%$80/sqft |
Source: RMLS Alliance as distributed by MLS GRID #QC4228753 Report a problem | ||
| 12/1/2021 | Listed for sale | $209,900+36.7%$82/sqft |
Source: RMLS Alliance as distributed by MLS GRID #QC4228753 Report a problem | ||
| 10/7/2019 | Sold | $153,500-0.9%$60/sqft |
Source: Agent Provided Report a problem | ||
| 9/9/2019 | Pending sale | $154,900$61/sqft |
Source: RE/MAX River Cities #QC642 Report a problem | ||
| 8/22/2019 | Price change | $154,900-3.1%$61/sqft |
Source: RE/MAX RIVER CITIES #QC642 Report a problem | ||
| 8/6/2019 | Price change | $159,900-3.1%$63/sqft |
Source: RE/MAX RIVER CITIES #QC642 Report a problem | ||
| 7/2/2019 | Listed for sale | $165,000$65/sqft |
Source: RE/MAX RIVER CITIES #QC642 Report a problem | ||
Public tax history
| Year | Property taxes | Tax assessment |
|---|---|---|
| 2025 | $3,074 -0.2% | $210,960 +7.9% |
| 2024 | $3,080 -15.2% | $195,430 |
| 2023 | $3,630 +17.9% | $195,430 +13.3% |
| 2022 | $3,078 +3.1% | $172,520 +6.8% |
| 2021 | $2,986 +5.9% | $161,530 +4.4% |
| 2020 | $2,820 +1.1% | $154,730 |
| 2019 | $2,789 -0.7% | $154,730 +4.6% |
| 2018 | $2,807 +3.2% | $147,940 |
| 2017 | $2,720 +10.8% | $147,940 +8.3% |
| 2016 | $2,454 | $136,620 |
| 2015 | $2,454 -1.4% | $136,620 |
| 2014 | $2,488 +1.8% | $136,620 |
| 2013 | $2,444 +3.2% | -- |
| 2012 | $2,368 +5.4% | -- |
| 2011 | $2,246 +3% | -- |
| 2010 | $2,180 +7% | -- |
| 2009 | $2,038 +7.2% | -- |
| 2008 | $1,902 +5.4% | -- |
| 2007 | $1,804 | -- |
Find assessor info on the county website
Monthly payment
Est. payment
Payment breakdown
Explore the cost of this home by adjusting the details. Changes won't be saved.Climate risks
Neighborhood: 52730
Nearby schools
Schools provided by the listing agent
- District: 936
Source: MRED as distributed by MLS GRID. This data may not be complete. We recommend contacting the local school district to confirm school assignments for this home.
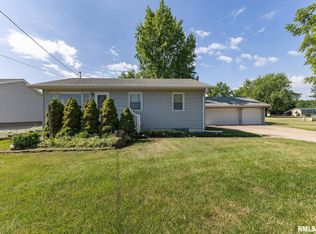
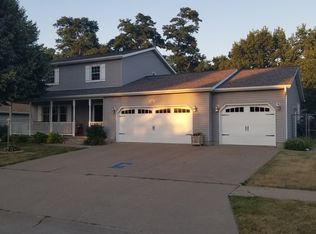
Similar homes
- $215,0004 bd3 ba1.2k sqft1448 17th Ave, Camanche, IA 52730Active
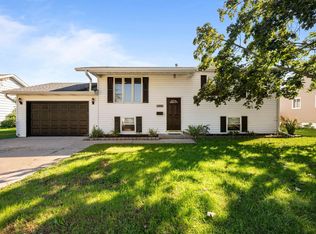 MLS ID #12777588, Adam Thomas, Ruhl&Ruhl REALTORS Bettendorf. MRED as distributed by MLS GRID
 - $204,9004 bd3 ba1.7k sqft1402 Rosehill Ave, Camanche, IA 52730Active
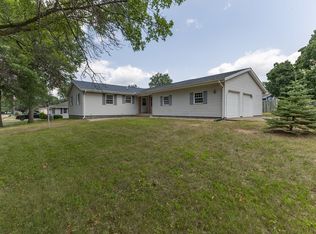 MLS ID #12712070, Daniel Lind, ABR,MRP,PSA,SRES,SRS, Lind Realty. MRED as distributed by MLS GRID
 - $219,0003 bd2 ba1.6k sqft1517 4th Ave, Camanche, IA 52730Price Change
 MLS ID #12768859, Ashley Block, Ruhl&Ruhl REALTORS DeWitt. MRED as distributed by MLS GRID
 - $210,0003 bd2 ba1.2k sqft1101 S Bluff St, Albany, IL 61230Active
 MLS ID #12624933, Emily Mengler, Ruhl&Ruhl REALTORS Bettendorf. MRED as distributed by MLS GRID
