Welcome to this completely remodeled, turn-key home offering incredible space and functional flexibility in Charlotte! Situated on a nice-sized lot within the highly desirable Northeast School District, this move-in ready home has been fully updated from top to bottom with modern finishes and contemporary style. The main level features a bright, welcoming layout with 3 comfortable bedrooms and a full bathroom. Downstairs, the finished basement significantly expands your living space with an additional 3 bedrooms and another full bathroom, perfect for a large household, guest accommodations, a home office, or a recreation room. Outdoors, enjoy plenty of room for gatherings, gardening, or outdoor play in the spacious yard. Combining an exceptional amount of updated living space, a great location, and fantastic school district appeal, this home is a standout opportunity.
New
$199,000
245 1st St, Charlotte, IA 52731
6beds
2,369sqft
Single Family Residence
Built in 2000
0.32 Acres Lot
$196,200 Zestimate®
$84/sqft
$-- HOA
What's special
Bright welcoming layoutCompletely remodeled turn-key homeSpacious yardNice-sized lot
- 1 day
- 107
- 3
Zillow last checked:
Listing updated:
Listed by:
Ashley Block (563)212-5966,
Ruhl&Ruhl REALTORS DeWitt
Source: MRED as distributed by MLS GRID,MLS#: 12779730
Facts & features
Interior
Bedrooms & bathrooms
- Bedrooms: 6
- Bathrooms: 2
- Full bathrooms: 2
Rooms
- Room types: Bedroom 5, Bedroom 6, Recreation Room
Primary bedroom
- Level: Main
- Area: 169 Square Feet
- Dimensions: 13X13
Bedroom 2
- Level: Main
- Area: 120 Square Feet
- Dimensions: 10X12
Bedroom 3
- Level: Main
- Area: 90 Square Feet
- Dimensions: 10X9
Bedroom 4
- Level: Basement
- Area: 192 Square Feet
- Dimensions: 16X12
Bedroom 5
- Level: Basement
- Area: 88 Square Feet
- Dimensions: 11X8
Bedroom 6
- Level: Basement
- Area: 170 Square Feet
- Dimensions: 10X17
Kitchen
- Level: Main
- Area: 192 Square Feet
- Dimensions: 16X12
Laundry
- Level: Main
- Area: 72 Square Feet
- Dimensions: 6X12
Living room
- Level: Main
- Area: 221 Square Feet
- Dimensions: 17X13
Recreation room
- Level: Basement
- Area: 240 Square Feet
- Dimensions: 20X12
Heating
- Natural Gas, Forced Air
Cooling
- Central Air
Appliances
- Included: Range, Microwave, Dishwasher, Washer, Dryer
Features
- Basement: Partially Finished,Full
Interior area
- Total structure area: 2,369
- Total interior livable area: 2,369 sqft
- Finished area below ground: 1,248
Property
Accessibility
- Accessibility features: No Disability Access
Features
- Stories: 1
Lot
- Size: 0.32 Acres
- Features: Level
Details
- Parcel number: 6202500000
- Special conditions: None
Construction
Type & style
- Home type: SingleFamily
- Property subtype: Single Family Residence
Materials
- Vinyl Siding
- Foundation: Block, Concrete Perimeter
- Roof: Asphalt
Condition
- New construction: No
- Year built: 2000
Utilities & green energy
- Sewer: Public Sewer
- Water: Public
Community & HOA
HOA
- Services included: None
Location
- Region: Charlotte
Financial & listing details
- Price per square foot: $84/sqft
- Tax assessed value: $168,940
- Annual tax amount: $2,416
- Date on market: 10/8/2026
Estimated market value
$196,200
$186,000 - $206,000
$1,866/mo
Price history
| Date | Event | Price |
|---|---|---|
| 10/8/2026 | Listed for sale | $199,000-4.8%$84/sqft |
Source:  MRED as distributed by MLS GRID #12779730 Report a problem MRED as distributed by MLS GRID #12779730 Report a problem | ||
| 10/7/2026 | Listing removed | $209,000$88/sqft |
Source: MRED as distributed by MLS GRID #12739203 Report a problem | ||
| 9/8/2026 | Price change | $209,000-8.7%$88/sqft |
Source: MRED as distributed by MLS GRID #12739203 Report a problem | ||
| 8/21/2026 | Listed for sale | $229,000-8%$97/sqft |
Source: MRED as distributed by MLS GRID #12739203 Report a problem | ||
| 8/20/2026 | Listing removed | $249,000$105/sqft |
Source: MRED as distributed by MLS GRID #12722726 Report a problem | ||
| 8/10/2026 | Price change | $249,000-3.9%$105/sqft |
Source: MRED as distributed by MLS GRID #12722726 Report a problem | ||
| 8/5/2026 | Listed for sale | $259,000+2490%$109/sqft |
Source: MRED as distributed by MLS GRID #12722726 Report a problem | ||
| 7/1/2000 | Sold | $10,000$4/sqft |
Source: Agent Provided Report a problem | ||
Public tax history
| Year | Property taxes | Tax assessment |
|---|---|---|
| 2025 | $2,416 +1.7% | $168,940 +6.9% |
| 2024 | $2,376 +3.4% | $158,000 |
| 2023 | $2,298 +31.3% | $158,000 +15.3% |
| 2022 | $1,750 +10.2% | $137,050 +30.3% |
| 2021 | $1,588 -4.9% | $105,210 +13.6% |
| 2020 | $1,669 -10.5% | $92,640 |
| 2019 | $1,864 -1.4% | $92,640 -6.4% |
| 2018 | $1,890 +13.8% | $98,930 |
| 2017 | $1,660 +1% | $98,930 -0.2% |
| 2016 | $1,644 | $99,110 |
| 2015 | $1,644 +2% | $99,110 |
| 2014 | $1,612 +1.9% | $99,110 |
| 2013 | $1,582 | -- |
Find assessor info on the county website
Monthly payment
Est. payment
Payment breakdown
Explore the cost of this home by adjusting the details. Changes won't be saved.Climate risks
Neighborhood: 52731
Nearby schools
Schools provided by the listing agent
- District: 4773
Source: MRED as distributed by MLS GRID. This data may not be complete. We recommend contacting the local school district to confirm school assignments for this home.
Similar homes
- $215,0004 bd3 ba1.2k sqft1448 17th Ave, Camanche, IA 52730New
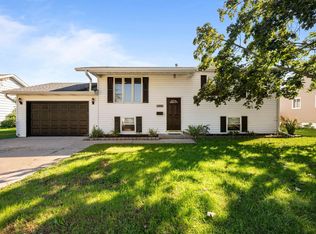 MLS ID #12777588, Adam Thomas, Ruhl&Ruhl REALTORS Bettendorf. MRED as distributed by MLS GRID
 - $185,0004 bd2 ba2.3k sqft1355 23rd Pl, Clinton, IA 52732Active
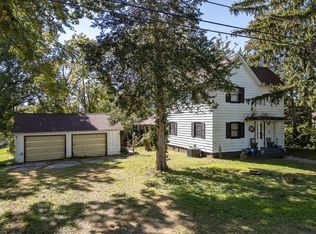 MLS ID #12775391, Daniel Lind, ABR,MRP,PSA,SRES,SRS, Lind Realty. MRED as distributed by MLS GRID
 - $195,0004 bd3 ba1.5k sqft1408 Caroline Ave, Clinton, IA 52732Active
 MLS ID #12764189, Jill Sorrell, Mel Foster Co. Clinton. MRED as distributed by MLS GRID
 - $198,0005 bd3 ba1.8k sqft1118 10th Ave, Fulton, IL 61252Active
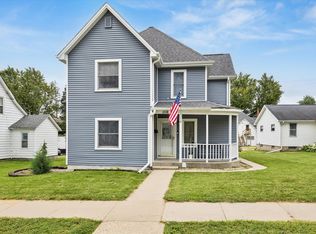 MLS ID #12757463, Kris Whalen, Ruhl&Ruhl REALTORS Clinton. MRED as distributed by MLS GRID
 - $214,0004 bd2 ba1.8k sqft14107 489th Ave, Miles, IA 52064For Sale
 MLS ID #155718, Aaron Healey, Ruhl & Ruhl Realtors. East Central Iowa AOR as distributed by MLS GRID
