Welcome home to this beautiful, well-cared-for 4-bedroom, 3-bath home situated on approximately 3/4 of an acre! Offering plenty of room both inside and out, this home is perfect for entertaining, family gatherings, and everyday living. Enjoy the spacious layout featuring a formal living room as well as a cozy family room with a fireplace, perfect for relaxing evenings. The large kitchen offers ample room for cooking and gathering, complete with a breakfast nook overlooking the beautiful backyard. Step outside and enjoy the generous yard, which extends all the way to the utility area, providing plenty of space to play, entertain, garden, or simply enjoy the outdoors. The unfinished basement offers tremendous potential and an opportunity to create additional living space tailored to your needs. Recent updates include a furnace and air conditioner approximately 2 years old and a roof approximately 8 years old. The deck is approximately 16 years old. With its spacious rooms, wonderful yard, and endless possibilities, this home is ready for its next owners to make memories of their own!
Price change
$294,900
637 12th Ave N, Clinton, IA 52732
4beds
2,340sqft
Single Family Residence
Built in 1973
0.66 Acres Lot
$283,700 Zestimate®
$126/sqft
$-- HOA
What's special
Spacious layoutBeautiful backyardLarge kitchen
- 9 hours
- 67
- 8
Zillow last checked:
Listing updated:
Listed by:
Kathleen Suehl 815-243-8780,
Windmill Real Estate
Source: MRED as distributed by MLS GRID,MLS#: 12812614
Facts & features
Interior
Bedrooms & bathrooms
- Bedrooms: 4
- Bathrooms: 3
- Full bathrooms: 2
- 1/2 bathrooms: 1
Rooms
- Room types: Attic
Primary bedroom
- Features: Flooring (Carpet), Bathroom (Full)
- Level: Second
- Area: 247 Square Feet
- Dimensions: 13X19
Bedroom 2
- Features: Flooring (Carpet)
- Level: Second
- Area: 126 Square Feet
- Dimensions: 14X9
Bedroom 3
- Features: Flooring (Carpet)
- Level: Second
- Area: 154 Square Feet
- Dimensions: 14X11
Bedroom 4
- Features: Flooring (Carpet)
- Level: Second
- Area: 196 Square Feet
- Dimensions: 14X14
Other
- Level: Second
- Area: 140 Square Feet
- Dimensions: 14X10
Dining room
- Level: Main
- Area: 156 Square Feet
- Dimensions: 12X13
Family room
- Features: Flooring (Carpet)
- Level: Main
- Area: 280 Square Feet
- Dimensions: 14X20
Kitchen
- Features: Kitchen (Eating Area-Breakfast Bar, Eating Area-Table Space), Flooring (Ceramic Tile)
- Level: Main
- Area: 132 Square Feet
- Dimensions: 12X11
Laundry
- Features: Flooring (Ceramic Tile)
- Level: Main
- Area: 144 Square Feet
- Dimensions: 12X12
Living room
- Features: Flooring (Carpet)
- Level: Main
- Area: 260 Square Feet
- Dimensions: 13X20
Heating
- Has Heating (Unspecified Type)
Cooling
- Central Air
Appliances
- Included: Range, Microwave, Dishwasher, Refrigerator
Features
- Basement: Unfinished,Full
- Number of fireplaces: 1
- Fireplace features: Gas Log, Other
Interior area
- Total structure area: 3,642
- Total interior livable area: 2,340 sqft
- Finished area below ground: 0
Property
Accessibility
- Accessibility features: No Disability Access
Features
- Stories: 2
Lot
- Size: 0.66 Acres
- Dimensions: 287x100
- Features: Other
Details
- Parcel number: 8401460000
- Special conditions: None
Construction
Type & style
- Home type: SingleFamily
- Property subtype: Single Family Residence
Materials
- Vinyl Siding
- Foundation: Brick/Mortar
- Roof: Asphalt
Condition
- New construction: No
- Year built: 1973
Utilities & green energy
- Sewer: Public Sewer
- Water: Public
Community & HOA
Community
- Subdivision: Malcolm Dallyn Co
HOA
- Services included: None
Location
- Region: Clinton
Financial & listing details
- Price per square foot: $126/sqft
- Tax assessed value: $236,540
- Annual tax amount: $3,808
- Date on market: 11/20/2026
Estimated market value
$283,700
$270,000 - $298,000
$1,419/mo
Price history
| Date | Event | Price |
|---|---|---|
| 11/20/2026 | Listed for sale | $294,900+99.9%$126/sqft |
Source:  MRED as distributed by MLS GRID #12812614 Report a problem | ||
| 7/25/2006 | Sold | $147,500$63/sqft |
Source: MRED as distributed by MLS GRID #QC8610 Report a problem | ||
Public tax history
| Year | Property taxes | Tax assessment |
|---|---|---|
| 2025 | $3,628 -1.8% | $236,540 +8.1% |
| 2024 | $3,694 +17.7% | $218,850 |
| 2023 | $3,138 +0.1% | $218,850 +43.6% |
| 2022 | $3,136 -5.5% | $152,390 |
| 2021 | $3,320 -3.7% | $152,390 |
| 2020 | $3,448 -5.1% | $152,390 |
| 2019 | $3,632 -0.2% | $152,390 |
| 2018 | $3,637 +9.1% | $152,390 |
| 2017 | $3,334 +0.4% | $152,390 |
| 2016 | $3,320 | $152,390 |
| 2015 | $3,320 -0.4% | $152,390 |
| 2014 | $3,332 +1.5% | $152,390 |
| 2013 | $3,282 +4.7% | -- |
| 2012 | $3,136 +0.1% | -- |
| 2011 | $3,132 +3.3% | -- |
| 2010 | $3,032 +8.6% | -- |
| 2009 | $2,792 +7% | -- |
| 2008 | $2,610 -6% | -- |
| 2007 | $2,776 | -- |
Find assessor info on the county website
Monthly payment
Est. payment
Payment breakdown
Explore the cost of this home by adjusting the details. Changes won't be saved.Climate risks
Neighborhood: 52732
Nearby schools
Schools provided by the listing agent
- District: 1278
Source: MRED as distributed by MLS GRID. This data may not be complete. We recommend contacting the local school district to confirm school assignments for this home.
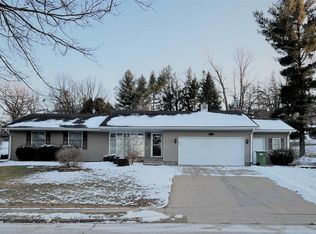

Similar homes
- $249,0003 bd3 ba2.1k sqft749 12th Ave N, Clinton, IA 52732New
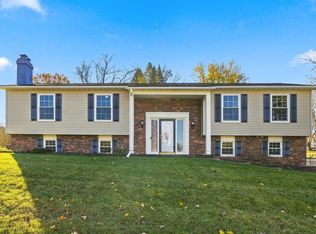 MLS ID #12808529, Lindsay Thiel, QC Reserve - Real Broker, LLC. MRED as distributed by MLS GRID
- $224,9004 bd2 ba1.5k sqft1510 N 3rd St, Clinton, IA 52732For Sale By Owner

- $319,9005 bd4 ba2.6k sqft1025 8th Ave N, Clinton, IA 52732Active
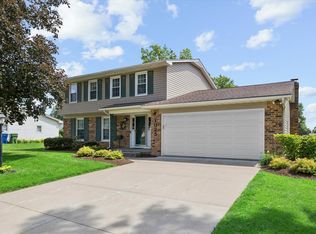 MLS ID #12675641, Kris Whalen, Ruhl&Ruhl REALTORS Clinton. MRED as distributed by MLS GRID
- $269,9003 bd3 ba1.4k sqft1201 26th Ave N, Clinton, IA 52732Active
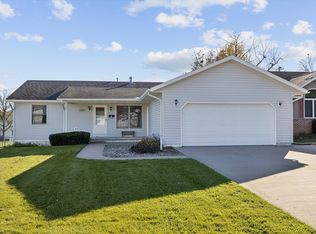 MLS ID #12807605, Kris Whalen, Ruhl&Ruhl REALTORS Clinton. MRED as distributed by MLS GRID
- $225,0004 bd1 ba1.8k sqft316 35th Ave N, Clinton, IA 52732For Sale
 MLS ID #156025, Ashley Hoffman, eXp Realty, LLC. East Central Iowa AOR as distributed by MLS GRID
