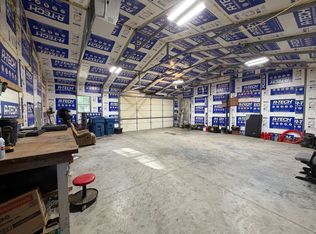
Nicely Updated Multigenerational Home – 3 Bedrooms, 2½ Baths, Two Kitchens & Custom Woodwork
Come see this spacious and distinctive two-story home offering approximately 2,500 square feet of living space, original character, and thoughtful updates throughout.
Built in the early 1900s, this home offers a unique layout with three bedrooms, two full bathrooms, one half bath, and two kitchens, making it an excellent option for multigenerational living, extended family, guests, or anyone looking for additional flexible living space.
The updated kitchen features granite countertops, newer flooring, and original solid wood cabinetry that has been retained for its quality and character. The second kitchen upstairs provides added convenience and versatility.
Bathrooms have been updated with new fixtures, cabinetry, sinks, toilets, flooring, and tub surrounds. The home also features beautiful original hardwood floors and custom woodworking throughout, showcasing unique craftsmanship completed by the owner in the 1990s.
Additional features include:
* Approximately 2,500 square feet of living space
* Three bedrooms
* Two full bathrooms and one half bath
* Two kitchens
* Main-floor laundry room
* Three-season porch
* Original hardwood flooring
* Custom woodworking and craftsmanship
* Detached 1½-car garage
* Good-size yard
* Siding on both the house and garage
The home combines the character of an older two-story property with practical updates and a flexible floor plan that is difficult to find.
For sale by owner
$248,000
2721 N 2nd St, Clinton, IA 52732
3beds
2,600sqft
SingleFamily
Built in 1900
660 Square Feet Lot
$-- Zestimate®
$95/sqft
$-- HOA
What's special
Beautiful original hardwood floorsOriginal solid wood cabinetryThree bedroomsTwo kitchensGood-size yardMain-floor laundry roomThree-season porch
- 6 days
- 162
- 8
Listed by:
Property Owner (563) 357-0060
Facts & features
Interior
Bedrooms & bathrooms
- Bedrooms: 3
- Bathrooms: 3
- Full bathrooms: 2
- 1/2 bathrooms: 1
Heating
- Forced air, Gas
Cooling
- Central
Appliances
- Included: Dishwasher, Garbage disposal, Range / Oven, Refrigerator
Features
- Flooring: Carpet, Hardwood, Linoleum / Vinyl
- Basement: Partially finished
Interior area
- Total interior livable area: 2,600 sqft
Property
Parking
- Total spaces: 1
- Parking features: Garage - Detached
Features
- Exterior features: Vinyl, Wood
- Has view: Yes
- View description: City
Lot
- Size: 660 Square Feet
Details
- Parcel number: 8603290000
Construction
Type & style
- Home type: SingleFamily
Materials
- Frame
- Foundation: Concrete Block
- Roof: Asphalt
Condition
- New construction: No
- Year built: 1900
Community & HOA
Location
- Region: Clinton
Financial & listing details
- Price per square foot: $95/sqft
- Tax assessed value: $107,410
- Date on market: 10/31/2026
Estimated market value
Not available
Estimated sales range
Not available
$1,333/mo
Price history
| Date | Event | Price |
|---|---|---|
| 10/31/2026 | Listed for sale | $248,000$95/sqft |
Source: Owner Report a problem | ||
Public tax history
| Year | Property taxes | Tax assessment |
|---|---|---|
| 2025 | -- | $107,410 +7.4% |
| 2024 | $1,484 +8.2% | $99,980 |
| 2023 | $1,372 +0.1% | $99,980 +33.3% |
| 2022 | $1,370 -6% | $75,000 |
| 2021 | $1,458 -10% | $75,000 |
| 2020 | $1,621 -5.2% | $75,000 |
| 2019 | $1,710 -0.2% | $75,000 |
| 2018 | $1,712 +17.3% | $75,000 |
| 2017 | $1,460 +0.4% | $75,000 |
| 2016 | $1,454 | $75,000 |
| 2015 | $1,454 -0.4% | $75,000 |
| 2014 | $1,460 +1.8% | $75,000 |
| 2013 | $1,434 -31.3% | -- |
| 2012 | $2,087 -0.4% | -- |
| 2011 | $2,095 +67.9% | -- |
| 2010 | $1,248 +15.1% | -- |
| 2009 | $1,084 +121.2% | -- |
| 2008 | $490 +4.3% | -- |
| 2007 | $470 -6.4% | -- |
| 2005 | $502 | -- |
Find assessor info on the county website
Monthly payment
Est. payment
Payment breakdown
Explore the cost of this home by adjusting the details. Changes won't be saved.Climate risks
Neighborhood: 52732
Similar homes
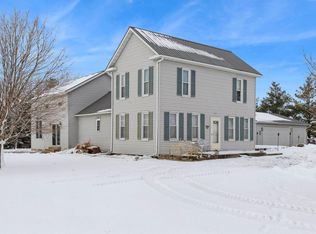
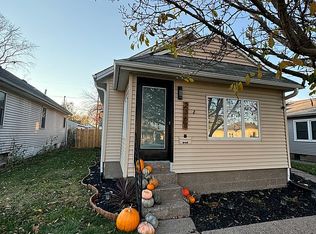
- $--4 bd1 ba1.4k sqft2209 Pershing Blvd, Clinton, IA 52732AuctionServiceLink Auction
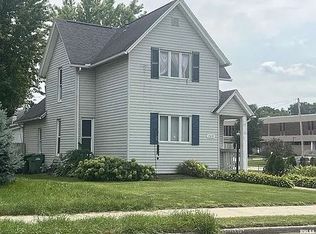
- $259,9004 bd3 ba2.4k sqft1654 Rockwood Ct, Clinton, IA 52732Active
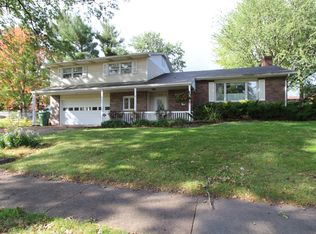 MLS ID #12786948, Sandy Howard, Ruhl&Ruhl REALTORS Clinton. MRED as distributed by MLS GRID
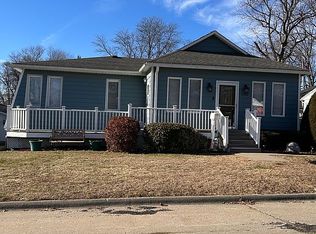
- $225,0004 bd1 ba1.8k sqft316 35th Ave N, Clinton, IA 52732For Sale
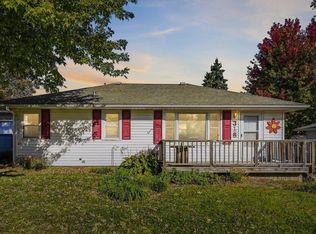
 MLS ID #156025, Ashley Hoffman, eXp Realty, LLC. East Central Iowa AOR as distributed by MLS GRID
- $250,0004 bd2 ba1.3k sqft2319 Dunn Rd, Camanche, IA 52730For Sale By Owner