It is nearly impossible to find this kind of space within city limits: sitting on just under 1.5 acres right in town, complete with your own private pond and an incredible newer 48x32 outbuilding. The shop is a hobbyist's or contractor's dream-offering massive clearance, abundant storage for vehicles, boats, and equipment, or the ultimate workshop setup. Inside, the home features a functional 3-bedroom, 1-bath layout with the everyday convenience of main-floor laundry. Critical mechanical peace of mind is already taken care of with a brand new furnace and new water heater. While the interior is ready for cosmetic TLC and your personal updates, the major systems and structure are primed for instant sweat equity. Enjoy peaceful pond views, plenty of room to roam, and outbuilding storage-all with in-town convenience. Schedule your private showing today!
Active
$240,000
113 Main St, Delmar, IA 52037
3beds
1,426sqft
Single Family Residence
Built in 1920
1.31 Acres Lot
$-- Zestimate®
$168/sqft
$-- HOA
What's special
Private pondUltimate workshop setupMain-floor laundryBrand new furnacePeaceful pond viewsNew water heaterMassive clearance
- 12 days
- 205
- 6
Zillow last checked:
Listing updated:
Listed by:
Ashley Block (563)212-5966,
Ruhl&Ruhl REALTORS DeWitt
Source: MRED as distributed by MLS GRID,MLS#: 12803101
Facts & features
Interior
Bedrooms & bathrooms
- Bedrooms: 3
- Bathrooms: 1
- Full bathrooms: 1
Rooms
- Room types: Office
Primary bedroom
- Level: Main
- Area: 143 Square Feet
- Dimensions: 11X13
Bedroom 2
- Level: Second
- Area: 156 Square Feet
- Dimensions: 12X13
Bedroom 3
- Level: Second
- Area: 192 Square Feet
- Dimensions: 12X16
Dining room
- Level: Main
- Area: 154 Square Feet
- Dimensions: 11X14
Kitchen
- Level: Main
- Area: 126 Square Feet
- Dimensions: 9X14
Laundry
- Level: Main
- Area: 121 Square Feet
- Dimensions: 11X11
Living room
- Level: Main
- Area: 156 Square Feet
- Dimensions: 12X13
Office
- Level: Main
- Area: 56 Square Feet
- Dimensions: 8X7
Heating
- Forced Air
Cooling
- None
Appliances
- Included: Range, Dishwasher, Refrigerator
Features
- Basement: Unfinished,Full
- Number of fireplaces: 1
- Fireplace features: Wood Burning Stove, Living Room
Interior area
- Total structure area: 2,386
- Total interior livable area: 1,426 sqft
- Finished area below ground: 0
Property
Accessibility
- Accessibility features: No Disability Access
Features
- Stories: 1.5
Lot
- Size: 1.31 Acres
- Features: Level
Details
- Additional parcels included: 0400170000
- Parcel number: 0400160000
- Special conditions: None
Construction
Type & style
- Home type: SingleFamily
- Property subtype: Single Family Residence
Materials
- Vinyl Siding, Steel Siding
- Foundation: Block, Concrete Perimeter
- Roof: Asphalt
Condition
- New construction: No
- Year built: 1920
Utilities & green energy
- Sewer: Public Sewer
- Water: Public
Community & HOA
HOA
- Services included: None
Location
- Region: Delmar
Financial & listing details
- Price per square foot: $168/sqft
- Tax assessed value: $95,930
- Annual tax amount: $2,844
- Date on market: 11/6/2026
- Ownership: Fee Simple
Estimated market value
Not available
Estimated sales range
Not available
$1,207/mo
Price history
| Date | Event | Price |
|---|---|---|
| 11/6/2026 | Listed for sale | $240,000$168/sqft |
Source:  MRED as distributed by MLS GRID #12803101 Report a problem | ||
Public tax history
| Year | Property taxes | Tax assessment |
|---|---|---|
| 2025 | $1,538 +1.7% | $95,930 -5.8% |
| 2024 | $1,512 -6.3% | $101,830 |
| 2023 | $1,614 +40.6% | $101,830 +8.7% |
| 2022 | $1,148 +27% | $93,700 +30.5% |
| 2021 | $904 -9.7% | $71,780 +17.6% |
| 2020 | $1,001 +3.3% | $61,060 |
| 2019 | $970 +1% | $61,060 +6.2% |
| 2018 | $960 +19.4% | $57,490 |
| 2017 | $804 +2% | $57,490 +2.3% |
| 2016 | $788 | $56,210 |
| 2015 | $788 +5.1% | $56,210 |
| 2014 | $750 | $56,210 |
| 2013 | $750 +1.6% | -- |
| 2011 | $738 +4.5% | -- |
| 2010 | $706 +3.2% | -- |
| 2009 | $684 +10.7% | -- |
| 2008 | $618 +6.9% | -- |
| 2007 | $578 | -- |
Find assessor info on the county website
Monthly payment
Est. payment
Payment breakdown
Explore the cost of this home by adjusting the details. Changes won't be saved.Climate risks
Neighborhood: 52037
Nearby schools
Schools provided by the listing agent
- Elementary: Delwood Elementary School
- District: 1675
Source: MRED as distributed by MLS GRID. This data may not be complete. We recommend contacting the local school district to confirm school assignments for this home.
Similar homes
- $229,9003 bd2 ba1.1k sqft9330 214th Ave, Maquoketa, IA 52060For Sale
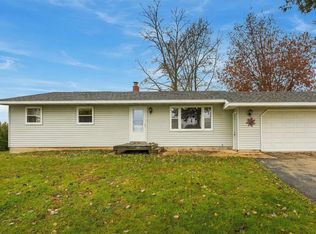
 MLS ID #156112, Abigail F Schueller, Remax Advantage. East Central Iowa AOR as distributed by MLS GRID
- $--4 bd1 ba1.7k sqft333 1st Ave N, Oxford Junction, IA 52323Auction
 ServiceLink Auction
- $214,0004 bd2 ba1.8k sqft14107 489th Ave, Miles, IA 52064For Sale
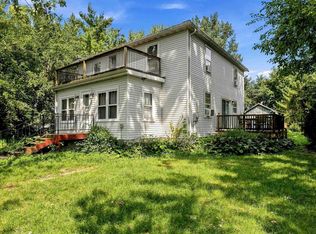 MLS ID #155718, Aaron Healey, Ruhl & Ruhl Realtors. East Central Iowa AOR as distributed by MLS GRID
- $275,0003 bd3 ba1.9k sqft121 S Vermont St, Maquoketa, IA 52060For Sale
 MLS ID #155510, Steve Nemmers, Nemmers Realty. East Central Iowa AOR as distributed by MLS GRID
- $255,0004 bd1 ba1.2k sqft22508 Lake Shore Dr, Bernard, IA 52032For SaleMLS ID #155396, Jared Levy, eXp Realty, LLC. East Central Iowa AOR as distributed by MLS GRID
- $149,0002 bd1 ba1.3k sqft904 Lisa Dr, Maquoketa, IA 52060For SaleMLS ID #155975, Heather L Hafner, Nemmers Realty. East Central Iowa AOR as distributed by MLS GRID
- $206,0004 bd2 ba2k sqft510 Emma Ct, Maquoketa, IA 52060For SaleMLS ID #155669, Fred Droste, Engel Agency. East Central Iowa AOR as distributed by MLS GRID
