Step into comfort and character with this inviting 3-bedroom, 2-bathroom ranch home, perfectly positioned on a level corner lot. Begin your mornings in the sunlit enclosed front porch-an ideal spot for morning coffee, a quiet reading nook, or welcoming guests year-round. Inside, the heart of the home opens to a cozy living room anchored by a warm fireplace, creating the perfect backdrop for crisp autumn evenings and family gatherings. The main living area flows seamlessly into a formal separate dining room featuring durable, stylish tiled flooring that extends into the kitchen. Classic hardwood floors add warmth and timeless character throughout key living spaces. Schedule your private showing today and experience this cozy gem for yourself!
Active
Price cut: $5K (10/13)
$184,900
501 9th Ave, De Witt, IA 52742
3beds
1,548sqft
Single Family Residence
Built in 1940
6,969 Square Feet Lot
$181,100 Zestimate®
$119/sqft
$-- HOA
What's special
Formal separate dining roomClassic hardwood floorsDurable stylish tiled flooringKey living spacesSunlit enclosed front porchLevel corner lotWarm fireplace
- 21 days
- 889
- 61
Likely to sell faster than
Zillow last checked:
Listing updated:
Listed by:
Kenny Garvey (563)357-8503,
Ruhl&Ruhl REALTORS Clinton
Source: MRED as distributed by MLS GRID,MLS#: 12773430
Facts & features
Interior
Bedrooms & bathrooms
- Bedrooms: 3
- Bathrooms: 2
- Full bathrooms: 2
Rooms
- Room types: Enclosed Porch, Recreation Room
Primary bedroom
- Features: Flooring (Carpet)
- Area: 228 Square Feet
- Dimensions: 12X19
Bedroom 2
- Features: Flooring (Hardwood)
- Area: 192 Square Feet
- Dimensions: 12X16
Bedroom 3
- Features: Flooring (Carpet)
- Area: 140 Square Feet
- Dimensions: 10X14
Dining room
- Features: Flooring (Ceramic Tile)
- Area: 100 Square Feet
- Dimensions: 10X10
Enclosed porch
- Features: Flooring (Ceramic Tile)
- Area: 120 Square Feet
- Dimensions: 10X12
Family room
- Features: Flooring (Hardwood)
- Area: 110 Square Feet
- Dimensions: 10X11
Kitchen
- Features: Kitchen (SolidSurfaceCounter), Flooring (Ceramic Tile)
- Area: 140 Square Feet
- Dimensions: 14X10
Laundry
- Features: Flooring (Vinyl)
- Area: 144 Square Feet
- Dimensions: 12X12
Living room
- Features: Flooring (Hardwood)
- Area: 216 Square Feet
- Dimensions: 12X18
Recreation room
- Features: Flooring (Wood Laminate)
- Area: 481 Square Feet
- Dimensions: 13X37
Heating
- Forced Air
Cooling
- Central Air
Appliances
- Included: Range, Microwave, Dishwasher, Refrigerator, Washer, Dryer
- Laundry: Gas Dryer Hookup
Features
- Built-in Features, Separate Dining Room
- Flooring: Carpet, Wood
- Basement: Finished,Full
- Number of fireplaces: 1
- Fireplace features: Wood Burning, Living Room
Interior area
- Total structure area: 3,096
- Total interior livable area: 1,548 sqft
- Finished area below ground: 500
Property
Parking
- Parking features: Concrete
Accessibility
- Accessibility features: No Disability Access
Features
- Stories: 1
- Patio & porch: Porch
- Fencing: Fenced
Lot
- Size: 6,969 Square Feet
- Dimensions: 66x103
- Features: Corner Lot, Level
Details
- Additional structures: None
- Parcel number: 2005660000
- Special conditions: None
Construction
Type & style
- Home type: SingleFamily
- Architectural style: Ranch
- Property subtype: Single Family Residence
Materials
- Aluminum Siding, Frame
- Foundation: Block, Concrete Perimeter
- Roof: Asphalt
Condition
- New construction: No
- Year built: 1940
Utilities & green energy
- Sewer: Public Sewer
- Water: Public
Community & HOA
Community
- Features: Sidewalks
HOA
- Services included: None
Location
- Region: De Witt
Financial & listing details
- Price per square foot: $119/sqft
- Tax assessed value: $213,380
- Annual tax amount: $3,504
- Date on market: 10/2/2026
- Ownership: Fee Simple
Estimated market value
$181,100
$172,000 - $190,000
$1,569/mo
Price history
| Date | Event | Price |
|---|---|---|
| 10/13/2026 | Price change | $184,900-2.6%$119/sqft |
Source:  MRED as distributed by MLS GRID #12773430 Report a problem MRED as distributed by MLS GRID #12773430 Report a problem | ||
| 10/2/2026 | Listed for sale | $189,900+16.9%$123/sqft |
Source: MRED as distributed by MLS GRID #12773430 Report a problem | ||
| 9/15/2021 | Sold | $162,500-4.4%$105/sqft |
Source: MRED as distributed by MLS GRID #QC4222860 Report a problem | ||
| 8/6/2021 | Pending sale | $169,900$110/sqft |
Source:  RMLS Alliance as distributed by MLS GRID #QC4222860 Report a problem RMLS Alliance as distributed by MLS GRID #QC4222860 Report a problem | ||
| 7/22/2021 | Price change | $169,900-3.4%$110/sqft |
Source: RMLS Alliance as distributed by MLS GRID #QC4222860 Report a problem | ||
| 7/13/2021 | Listed for sale | $175,900$114/sqft |
Source: RMLS Alliance as distributed by MLS GRID #QC4222860 Report a problem | ||
| 6/28/2021 | Pending sale | $175,900$114/sqft |
Source: RMLS Alliance as distributed by MLS GRID #QC4222860 Report a problem | ||
| 6/15/2021 | Listed for sale | $175,900+25.7%$114/sqft |
Source: RMLS Alliance as distributed by MLS GRID #QC4222860 Report a problem | ||
| 8/31/2017 | Listing removed | $139,900$90/sqft |
Source: Central Realty #4180445 Report a problem | ||
| 8/3/2017 | Pending sale | $139,900$90/sqft |
Source: Central Realty #4180445 Report a problem | ||
| 5/12/2017 | Price change | $139,900-3.5%$90/sqft |
Source: Central Realty #4180445 Report a problem | ||
| 4/11/2017 | Price change | $144,900-2%$94/sqft |
Source: Central Realty #4180445 Report a problem | ||
| 3/15/2017 | Listed for sale | $147,900+111.3%$96/sqft |
Source: Central Realty #4180445 Report a problem | ||
| 3/1/1996 | Sold | $70,000$45/sqft |
Source: Agent Provided Report a problem | ||
Public tax history
| Year | Property taxes | Tax assessment |
|---|---|---|
| 2025 | $3,674 +8.9% | $213,380 +6.8% |
| 2024 | $3,374 -7% | $199,760 |
| 2023 | $3,628 -1.9% | $199,760 +11.3% |
| 2022 | $3,698 +3.1% | $179,410 -1.5% |
| 2021 | $3,588 +4.6% | $182,150 +8.2% |
| 2020 | $3,430 -0.3% | $168,280 |
| 2019 | $3,439 +9.2% | $168,280 +4.3% |
| 2018 | $3,149 +1.3% | $161,350 |
| 2017 | $3,108 +9.6% | $161,350 +6.5% |
| 2016 | $2,836 | $151,500 |
| 2015 | $2,836 -1.3% | $151,500 |
| 2014 | $2,872 +1.8% | $151,500 |
| 2013 | $2,820 +15.1% | -- |
| 2012 | $2,450 +3.4% | -- |
| 2011 | $2,370 +5.3% | -- |
| 2010 | $2,250 +9% | -- |
| 2009 | $2,064 +6% | -- |
| 2008 | $1,948 +7.3% | -- |
| 2007 | $1,816 +49.8% | -- |
| 2005 | $1,212 | -- |
Find assessor info on the county website
Monthly payment
Est. payment
Payment breakdown
Explore the cost of this home by adjusting the details. Changes won't be saved.Climate risks
Neighborhood: 52742
Nearby schools
Schools provided by the listing agent
- District: 1082
Source: MRED as distributed by MLS GRID. This data may not be complete. We recommend contacting the local school district to confirm school assignments for this home.


Similar homes
- $154,9003 bd2 ba1.2k sqft809 11th St, De Witt, IA 52742Active
 MLS ID #12675157, Ryan Maher, Central Realty. MRED as distributed by MLS GRID
 - $230,0002 bd2 ba1k sqft219 9th Ave, De Witt, IA 52742Price Change
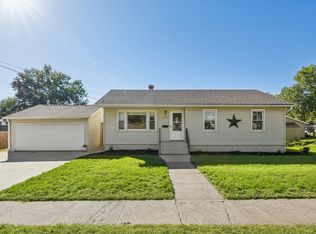 MLS ID #12777903, Ashley Block, Ruhl&Ruhl REALTORS DeWitt. MRED as distributed by MLS GRID
 - $188,0003 bd2 ba1.3k sqft825 Brookview Dr, De Witt, IA 52742Active
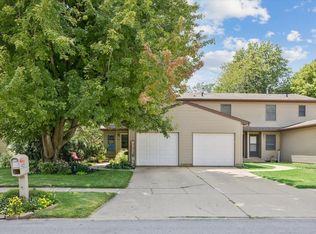 MLS ID #12712820, Ashley Block, Ruhl&Ruhl REALTORS DeWitt. MRED as distributed by MLS GRID
 - $239,0004 bd2 ba2.1k sqft324 6th Ave, De Witt, IA 52742Active
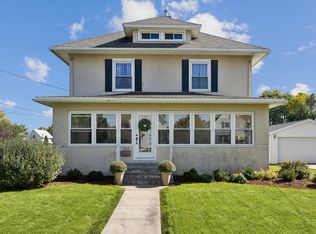 MLS ID #12777419, Shelly Borota, Ruhl&Ruhl REALTORS DeWitt. MRED as distributed by MLS GRID
