Charming 4 bed, 1.5 bath home in DeWitt featuring gorgeous hardwood floors, a light-filled enclosed front porch, and solar panels for low energy costs! Kitchen includes stainless steel appliances with a brand-new dishwasher. 4 spacious bedrooms upstairs, plus a walk-up attic with huge potential to finish for extra living space. Move right in and enjoy classic character with modern upgrades!
Active
$239,000
324 6th Ave, De Witt, IA 52742
4beds
2,114sqft
Single Family Residence
Built in 1922
6,098 Square Feet Lot
$232,800 Zestimate®
$113/sqft
$-- HOA
What's special
Gorgeous hardwood floorsLight-filled enclosed front porchBrand-new dishwasher
- 15 days
- 522
- 39
Zillow last checked:
Listing updated:
Listed by:
Shelly Borota (563)357-8243,
Ruhl&Ruhl REALTORS DeWitt
Source: MRED as distributed by MLS GRID,MLS#: 12777419
Facts & features
Interior
Bedrooms & bathrooms
- Bedrooms: 4
- Bathrooms: 2
- Full bathrooms: 1
- 1/2 bathrooms: 1
Rooms
- Room types: Office, Enclosed Porch
Primary bedroom
- Features: Flooring (Carpet)
- Level: Second
- Area: 154 Square Feet
- Dimensions: 14X11
Bedroom 2
- Features: Flooring (Hardwood)
- Level: Second
- Area: 126 Square Feet
- Dimensions: 14X9
Bedroom 3
- Features: Flooring (Hardwood)
- Level: Second
- Area: 182 Square Feet
- Dimensions: 13X14
Bedroom 4
- Features: Flooring (Hardwood)
- Level: Second
- Area: 130 Square Feet
- Dimensions: 13X10
Dining room
- Features: Flooring (Hardwood)
- Level: Main
- Area: 210 Square Feet
- Dimensions: 15X14
Enclosed porch
- Features: Flooring (Carpet)
- Level: Main
- Area: 261 Square Feet
- Dimensions: 29X9
Kitchen
- Features: Kitchen (Eating Area-Table Space)
- Level: Main
- Area: 208 Square Feet
- Dimensions: 16X13
Laundry
- Level: Basement
- Area: 30 Square Feet
- Dimensions: 5X6
Living room
- Features: Flooring (Hardwood)
- Level: Main
- Area: 210 Square Feet
- Dimensions: 15X14
Office
- Features: Flooring (Hardwood)
- Level: Main
- Area: 195 Square Feet
- Dimensions: 15X13
Heating
- Radiant
Cooling
- Wall Unit(s)
Appliances
- Included: Range, Microwave, Dishwasher, Refrigerator
Features
- Basement: Unfinished,Full
- Attic: Interior Stair
Interior area
- Total structure area: 3,042
- Total interior livable area: 2,114 sqft
- Finished area below ground: 0
Property
Accessibility
- Accessibility features: No Disability Access
Features
- Stories: 2
Lot
- Size: 6,098 Square Feet
- Dimensions: 66x93
- Features: Level
Details
- Parcel number: 2007350000
- Special conditions: None
- Other equipment: Water-Softener Rented
Construction
Type & style
- Home type: SingleFamily
- Property subtype: Single Family Residence
Materials
- Stucco
- Foundation: Block, Concrete Perimeter
- Roof: Asphalt
Condition
- New construction: No
- Year built: 1922
Utilities & green energy
- Sewer: Public Sewer
- Water: Public
Green energy
- Energy generation: Solar
Community & HOA
Community
- Subdivision: South Dewitt
HOA
- Services included: None
Location
- Region: De Witt
Financial & listing details
- Price per square foot: $113/sqft
- Tax assessed value: $196,660
- Annual tax amount: $3,230
- Date on market: 10/6/2026
Estimated market value
$232,800
$221,000 - $244,000
$1,578/mo
Price history
| Date | Event | Price |
|---|---|---|
| 10/6/2026 | Listed for sale | $239,000+68.3%$113/sqft |
Source:  MRED as distributed by MLS GRID #12777419 Report a problem MRED as distributed by MLS GRID #12777419 Report a problem | ||
| 9/4/2020 | Sold | $142,000-2%$67/sqft |
Source: MRED as distributed by MLS GRID #QC4211671 Report a problem | ||
| 5/26/2020 | Pending sale | $144,900$69/sqft |
Source: Central Realty #QC4211671 Report a problem | ||
| 5/20/2020 | Listed for sale | $144,900-0.1%$69/sqft |
Source: Central Realty #QC4211671 Report a problem | ||
| 8/6/2018 | Listing removed | $145,000$69/sqft |
Source: Owner Report a problem | ||
| 6/29/2018 | Price change | $145,000-3.3%$69/sqft |
Source: Owner Report a problem | ||
| 6/9/2018 | Price change | $149,900-6.3%$71/sqft |
Source: Owner Report a problem | ||
| 5/27/2018 | Listed for sale | $159,900+146%$76/sqft |
Source: Owner Report a problem | ||
| 12/6/2005 | Sold | $65,000$31/sqft |
Source: Agent Provided Report a problem | ||
Public tax history
| Year | Property taxes | Tax assessment |
|---|---|---|
| 2025 | $3,388 +8.9% | $196,660 +6.8% |
| 2024 | $3,110 -7.2% | $184,150 |
| 2023 | $3,352 +29.7% | $184,150 +11.1% |
| 2022 | $2,584 +10.6% | $165,750 +30.2% |
| 2021 | $2,336 -3% | $127,290 +7.8% |
| 2020 | $2,407 -0.5% | $118,100 |
| 2019 | $2,420 -6.9% | $118,100 +4% |
| 2018 | $2,600 +19.3% | $113,510 |
| 2017 | $2,180 -5.7% | $113,510 -5.2% |
| 2016 | $2,312 | $119,700 |
| 2015 | $2,312 -1.3% | $119,700 |
| 2014 | $2,342 +1.7% | $119,700 |
| 2013 | $2,302 +14.1% | -- |
| 2012 | $2,018 +2.9% | -- |
| 2011 | $1,962 +5.1% | -- |
| 2010 | $1,866 +9.1% | -- |
| 2009 | $1,710 +5.7% | -- |
| 2008 | $1,618 +7% | -- |
| 2007 | $1,512 | -- |
Find assessor info on the county website
Monthly payment
Est. payment
Payment breakdown
Explore the cost of this home by adjusting the details. Changes won't be saved.Climate risks
Neighborhood: 52742
Nearby schools
Schools provided by the listing agent
- Elementary: Ekstrand Elementary School
- Middle: Central Dewitt Middle School
- High: Central Dewitt High School
- District: 1082
Source: MRED as distributed by MLS GRID. This data may not be complete. We recommend contacting the local school district to confirm school assignments for this home.
Similar homes
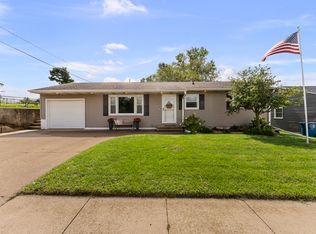
- $239,0004 bd2 ba1.8k sqft409 9th St, De Witt, IA 52742Price Change
 MLS ID #12719971, Lindsay Thiel, QC Reserve - Real Broker, LLC. MRED as distributed by MLS GRID
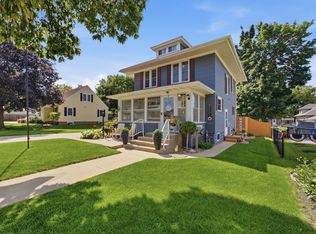
 - $264,9004 bd3 ba2k sqft1110 8th St, De Witt, IA 52742Active
 MLS ID #12727055, Lindsay Thiel, QC Reserve - Real Broker, LLC. MRED as distributed by MLS GRID
 - $229,9004 bd2 ba1.5k sqft921 14th St, De Witt, IA 52742Active
 MLS ID #12759087, Charlotte Courtney, Mel Foster Co. Clinton. MRED as distributed by MLS GRID
 - $279,9003 bd2 ba1.4k sqft919 8th St, De Witt, IA 52742Active
 MLS ID #12675749, Kim Broders, RE/MAX Concepts Bettendorf. MRED as distributed by MLS GRID
