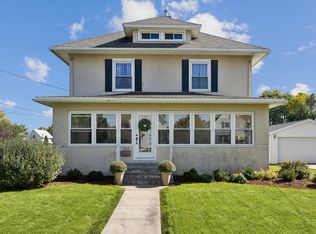
Discover the perfect blend of space and character in this magnificent 2,568 sq ft, 2-story home. Featuring 5 generously sized bedrooms and 2 full bathrooms, this property is ideal for a growing family or those who love to entertain. Throughout the home, you'll find the timeless beauty of original wood floors and impressive 9-foot ceilings, complemented by unique tin ceiling accents. Classic pocket doors add an element of architectural grace. Major updates have been thoughtfully completed, including all new windows for energy efficiency, a new boiler system for reliable heat, fresh vinyl siding for a crisp exterior, and a brand-new concrete driveway. The detached oversized garage offers incredible versatility. This home is ready to welcome its new owners!
Active
$285,000
605 Fulton St, Grand Mound, IA 52751
5beds
2,568sqft
Single Family Residence
Built in 1890
0.36 Acres Lot
$276,100 Zestimate®
$111/sqft
$-- HOA
What's special
- 299 days
- 156
- 7
Zillow last checked:
Listing updated:
Listed by:
Ryan Maher 563-320-2237,
Central Realty
Source: MRED as distributed by MLS GRID,MLS#: QC4264095
Facts & features
Interior
Bedrooms & bathrooms
- Bedrooms: 5
- Bathrooms: 2
- Full bathrooms: 2
Rooms
- Room types: Bedroom 5
Primary bedroom
- Features: Flooring (Hardwood)
- Level: Main
- Area: 168 Square Feet
- Dimensions: 12X14
Bedroom 2
- Features: Flooring (Hardwood)
- Level: Second
- Area: 208 Square Feet
- Dimensions: 13X16
Bedroom 3
- Features: Flooring (Hardwood)
- Level: Second
- Area: 225 Square Feet
- Dimensions: 15X15
Bedroom 4
- Features: Flooring (Hardwood)
- Level: Second
- Area: 132 Square Feet
- Dimensions: 11X12
Bedroom 5
- Features: Flooring (Hardwood)
- Level: Second
- Area: 144 Square Feet
- Dimensions: 12X12
Dining room
- Features: Flooring (Hardwood)
- Level: Main
- Area: 168 Square Feet
- Dimensions: 12X14
Family room
- Features: Flooring (Hardwood)
- Level: Main
- Area: 225 Square Feet
- Dimensions: 15X15
Kitchen
- Features: Flooring (Laminate)
- Level: Main
- Area: 165 Square Feet
- Dimensions: 11X15
Living room
- Features: Flooring (Hardwood)
- Level: Main
- Area: 208 Square Feet
- Dimensions: 13X16
Heating
- Natural Gas, Steam
Cooling
- None
Appliances
- Included: Dishwasher, Dryer, Range, Refrigerator, Washer
Features
- Replacement Windows
- Windows: Replacement Windows, Window Treatments
- Basement: Unfinished,Daylight,Egress Window,Full
Interior area
- Total structure area: 3,880
- Total interior livable area: 2,568 sqft
- Finished area below ground: 0
Property
Parking
- Total spaces: 2
- Parking features: Garage Door Opener, Yes, Detached, Garage
- Garage spaces: 2
- Has uncovered spaces: Yes
Accessibility
- Accessibility features: No Disability Access
Features
- Stories: 2
- Patio & porch: Porch, Deck
Lot
- Size: 0.36 Acres
- Dimensions: 99X160
- Features: Level
Details
- Parcel number: 4601810000
- Special conditions: None
Construction
Type & style
- Home type: SingleFamily
- Property subtype: Single Family Residence
Materials
- Vinyl Siding, Frame
- Foundation: Stone
Condition
- New construction: No
- Year built: 1890
Utilities & green energy
- Sewer: Public Sewer
- Water: Public
- Utilities for property: Cable Available
Community & HOA
HOA
- Services included: None
Location
- Region: Grand Mound
Financial & listing details
- Price per square foot: $111/sqft
- Tax assessed value: $221,500
- Annual tax amount: $2,958
- Date on market: 12/19/2025
- Ownership: Fee Simple
Estimated market value
$276,100
$262,000 - $290,000
$1,606/mo
Price history
| Date | Event | Price |
|---|---|---|
| 7/2/2026 | Price change | $285,000-5%$111/sqft |
Source:  MRED as distributed by MLS GRID #QC4264095 Report a problem MRED as distributed by MLS GRID #QC4264095 Report a problem | ||
| 4/2/2026 | Price change | $300,000-7.7%$117/sqft |
Source: MRED as distributed by MLS GRID #QC4264095 Report a problem | ||
| 8/8/2025 | Price change | $324,900-7.1%$127/sqft |
Source:  RMLS Alliance as distributed by MLS GRID #QC4264095 Report a problem RMLS Alliance as distributed by MLS GRID #QC4264095 Report a problem | ||
| 6/9/2025 | Listed for sale | $349,900$136/sqft |
Source: RMLS Alliance as distributed by MLS GRID #QC4264095 Report a problem | ||
Public tax history
| Year | Property taxes | Tax assessment |
|---|---|---|
| 2025 | $2,958 +5% | $221,500 +11.7% |
| 2024 | $2,816 -6.8% | $198,370 |
| 2023 | $3,020 +41.1% | $198,370 +12.5% |
| 2022 | $2,140 +1.4% | $176,270 +38.8% |
| 2021 | $2,110 -2.9% | $127,040 +6.5% |
| 2020 | $2,173 -5.8% | $119,310 |
| 2019 | $2,306 +9.8% | $119,310 |
| 2018 | $2,100 +1% | $119,310 |
| 2017 | $2,080 +12.1% | $119,310 +12% |
| 2016 | $1,856 | $106,480 -3.5% |
| 2015 | $1,856 -4.4% | $110,330 |
| 2014 | $1,942 +0.2% | $110,330 |
| 2013 | $1,938 +3.5% | -- |
| 2012 | $1,872 +3.2% | -- |
| 2011 | $1,814 +6.3% | -- |
| 2010 | $1,706 +9.8% | -- |
| 2009 | $1,554 +4.9% | -- |
| 2008 | $1,482 +8% | -- |
| 2007 | $1,372 +45% | -- |
| 2005 | $946 | -- |
Find assessor info on the county website
Monthly payment
Est. payment
Payment breakdown
Explore the cost of this home by adjusting the details. Changes won't be saved.Climate risks
Neighborhood: 52751
Nearby schools
Schools provided by the listing agent
- District: 1082
Source: MRED as distributed by MLS GRID. This data may not be complete. We recommend contacting the local school district to confirm school assignments for this home.
Similar homes
- $300,0003 bd2 ba2.8k sqft18599 317th St, Long Grove, IA 52756Active
 MLS ID #12780571, Danielle Yeggy, Mel Foster Co. Davenport. MRED as distributed by MLS GRID
 - $264,9004 bd3 ba2k sqft1110 8th St, De Witt, IA 52742Active
 MLS ID #12727055, Lindsay Thiel, QC Reserve - Real Broker, LLC. MRED as distributed by MLS GRID
 - $279,9003 bd2 ba1.4k sqft919 8th St, De Witt, IA 52742Active
 MLS ID #12675749, Kim Broders, RE/MAX Concepts Bettendorf. MRED as distributed by MLS GRID
 - $239,0004 bd2 ba2.1k sqft324 6th Ave, De Witt, IA 52742Active
 MLS ID #12777419, Shelly Borota, Ruhl&Ruhl REALTORS DeWitt. MRED as distributed by MLS GRID
 - $274,5003 bd3 ba2.1k sqft303 W Summit St, Maquoketa, IA 52060For Sale
 MLS ID #155487, Steve Nemmers, Nemmers Realty. East Central Iowa AOR as distributed by MLS GRID
 - $299,0003 bd3 ba1.9k sqft121 S Vermont St, Maquoketa, IA 52060For SaleMLS ID #155510, Steve Nemmers, Nemmers Realty. East Central Iowa AOR as distributed by MLS GRID
