NEW LOW PRICE, SELLERS SAY BRING AN OFFER! You can move right in to this beauty, everything is extremely well taken care of. Don't want any projects? This GEM is for you! The gorgeous woodwork is a standout as it is well preserved, granite and stone grace the kitchen, a sleek designer shower, and newer HVAC are the other standouts. The pristine and spotless spaces feel both timeless and lived-in, where you can actually relax instead of worry about upkeep. The primary BR has an attached suite used as a dressing room, but gives you the options for a 4th BR or a home office. Your backyard oasis has an above ground pool with a gated deck, a shaded patio, and mature landscaping that beckons you to sit and enjoy. Take your morning coffee to the front porch or on the patio, spend your afternoons lounging on the deck, and kick back on evenings by the firepit. You can de-stress because you know that everything is very well kept and all of the work has been done for you! It's the kind of place where you're not buying a project...you're buying the life already waiting for you here.
Active
Price cut: $20K (9/18)
$279,900
919 8th St, De Witt, IA 52742
3beds
1,424sqft
Single Family Residence
Built in 1914
10,454 Square Feet Lot
$-- Zestimate®
$197/sqft
$-- HOA
What's special
Gorgeous woodworkGated deckPristine and spotless spacesSleek designer showerFront porchNewer hvacShaded patio
- --
- 518
- views
- 52
- saves
Zillow last checked:
Listing updated:
Listed by:
Kim Broders 563-340-1809,
RE/MAX Concepts Bettendorf
Source: MRED as distributed by MLS GRID,MLS#: 12675749
Facts & features
Interior
Bedrooms & bathrooms
- Bedrooms: 3
- Bathrooms: 2
- Full bathrooms: 2
Rooms
- Room types: Sitting Room, Enclosed Porch
Primary bedroom
- Level: Second
- Area: 156 Square Feet
- Dimensions: 13X12
Bedroom 2
- Level: Second
- Area: 90 Square Feet
- Dimensions: 10X9
Bedroom 3
- Level: Second
- Area: 104 Square Feet
- Dimensions: 13X8
Enclosed porch
- Level: Main
- Area: 133 Square Feet
- Dimensions: 19X7
Family room
- Level: Main
- Area: 169 Square Feet
- Dimensions: 13X13
Kitchen
- Features: Kitchen (Eating Area-Table Space, Granite Counters)
- Level: Main
- Area: 143 Square Feet
- Dimensions: 13X11
Laundry
- Level: Basement
- Area: 48 Square Feet
- Dimensions: 8X6
Living room
- Level: Main
- Area: 247 Square Feet
- Dimensions: 19X13
Sitting room
- Level: Second
- Area: 90 Square Feet
- Dimensions: 10X9
Heating
- Natural Gas
Cooling
- Central Air
Appliances
- Included: Range, Microwave, Dishwasher, Refrigerator, Freezer, Washer, Dryer, Water Softener Owned
Features
- Beamed Ceilings
- Basement: Partially Finished,Full
Interior area
- Total structure area: 2,264
- Total interior livable area: 1,424 sqft
Property
Parking
- Parking features: Concrete
Accessibility
- Accessibility features: No Disability Access
Features
- Stories: 2
- Exterior features: Fire Pit
Lot
- Size: 10,454 Square Feet
- Dimensions: 81x130
- Features: Level
Details
- Additional structures: Shed(s)
- Parcel number: 2010210000
- Special conditions: None
- Other equipment: Ceiling Fan(s)
Construction
Type & style
- Home type: SingleFamily
- Architectural style: Mediterranean
- Property subtype: Single Family Residence
Materials
- Other, Wood Siding
- Foundation: Block
- Roof: Asphalt
Condition
- New construction: No
- Year built: 1914
Utilities & green energy
- Sewer: Public Sewer
- Water: Public
Community & HOA
HOA
- Services included: None
Location
- Region: De Witt
Financial & listing details
- Price per square foot: $197/sqft
- Tax assessed value: $227,160
- Annual tax amount: $3,702
- Date on market: 6/23/2026
Estimated market value
Not available
Estimated sales range
Not available
Not available
Price history
| Date | Event | Price |
|---|---|---|
| 9/18/2026 | Price change | $279,900-6.7%$197/sqft |
Source:  MRED as distributed by MLS GRID #12675749 Report a problem MRED as distributed by MLS GRID #12675749 Report a problem | ||
| 8/27/2026 | Price change | $299,900-6%$211/sqft |
Source: MRED as distributed by MLS GRID #12675749 Report a problem | ||
| 7/6/2026 | Price change | $319,000-3.3%$224/sqft |
Source: MRED as distributed by MLS GRID #12675749 Report a problem | ||
| 6/23/2026 | Listed for sale | $329,900+247.3%$232/sqft |
Source: MRED as distributed by MLS GRID #12675749 Report a problem | ||
| 1/1/2000 | Sold | $95,000$67/sqft |
Source: Agent Provided Report a problem | ||
Public tax history
| Year | Property taxes | Tax assessment |
|---|---|---|
| 2025 | $3,702 +9% | $227,160 +7.4% |
| 2024 | $3,396 -6% | $211,460 |
| 2023 | $3,612 +46.2% | $211,460 +12.8% |
| 2022 | $2,470 +2.2% | $187,480 +43.6% |
| 2021 | $2,416 -2.8% | $130,570 +7.1% |
| 2020 | $2,485 -0.9% | $121,910 |
| 2019 | $2,507 -9.4% | $121,910 +3.7% |
| 2018 | $2,767 +22.1% | $117,590 |
| 2017 | $2,266 -8.3% | $117,590 -7.7% |
| 2016 | $2,472 | $127,400 |
| 2015 | $2,472 -1.3% | $127,400 |
| 2014 | $2,504 +1.7% | $127,400 |
| 2013 | $2,462 +16% | -- |
| 2012 | $2,122 +2.9% | -- |
| 2011 | $2,062 +5.1% | -- |
| 2010 | $1,962 +9% | -- |
| 2009 | $1,800 +5.8% | -- |
| 2008 | $1,702 +6.9% | -- |
| 2007 | $1,592 | -- |
Find assessor info on the county website
Monthly payment
Est. payment
Payment breakdown
Explore the cost of this home by adjusting the details. Changes won't be saved.Climate risks
Neighborhood: 52742
Nearby schools
Schools provided by the listing agent
- District: 1082
Source: MRED as distributed by MLS GRID. This data may not be complete. We recommend contacting the local school district to confirm school assignments for this home.

Similar homes
- $239,0002 bd2 ba1k sqft219 9th Ave, De Witt, IA 52742New
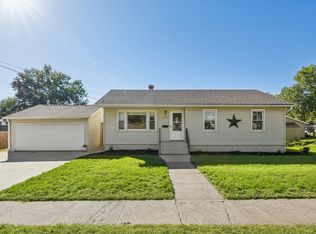 MLS ID #12777903, Ashley Block, Ruhl&Ruhl REALTORS DeWitt. MRED as distributed by MLS GRID
 - $264,9004 bd3 ba2k sqft1110 8th St, De Witt, IA 52742Active
 MLS ID #12727055, Lindsay Thiel, QC Reserve - Real Broker, LLC. MRED as distributed by MLS GRID
 - $249,0004 bd2 ba1.8k sqft409 9th St, De Witt, IA 52742Active
 MLS ID #12719971, Lindsay Thiel, QC Reserve - Real Broker, LLC. MRED as distributed by MLS GRID
 - $229,9004 bd2 ba1.5k sqft921 14th St, De Witt, IA 52742Active
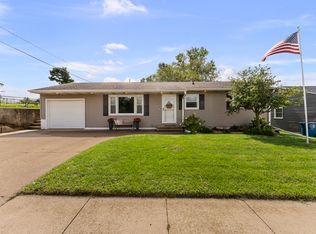 MLS ID #12759087, Charlotte Courtney, Mel Foster Co. Clinton. MRED as distributed by MLS GRID
