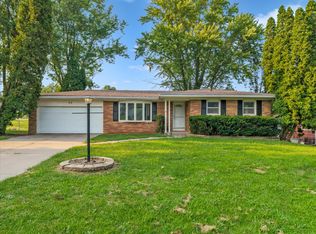
Two Parcels- Located in the North Scott School District, this extensively updated 3-bedroom, 2.5-bath ranch offers the convenience of single-level living with thoughtful improvements throughout. Step-free access from the front entry with an accessibility ramp, a 2-car attached garage, and an additional parcel included with the sale provide added flexibility and outdoor space. Inside, the remodeled kitchen features Wolf plywood cabinetry, a walk-in pantry with space for future shelving, a pot filler, and a dedicated electrical circuit for a future island. Additional electrical outlets have been added throughout the home, including smart outlets with USB and USB-C charging capabilities. The primary suite has been designed with comfort in mind and includes sound-insulated walls, solid-core doors to the bedroom and bathroom, bidet-ready plumbing, and updated vanity cabinetry. Additional quality improvements throughout the home include Oasis fiberglass tubs, upgraded exhaust fans vented through the roof, hardwired smoke and carbon monoxide detectors, and a hot water recirculation system designed to provide quicker hot water to the kitchen sink. The adjacent parcel (Parcel #04126110108) is included with the sale, offering additional outdoor space and future possibilities. Enjoy the convenience of small-town living with nearby amenities and outdoor recreation.
Active
$295,000
201 E Gails St, Mc Causland, IA 52758
3beds
1,280sqft
:
Get pre-qualified$2,106/mo
Single Family Residence
Built in 1982
0.39 Acres Lot
$284,100 Zestimate®
$230/sqft
$-- HOA
What's special
Bidet-ready plumbingRemodeled kitchenWalk-in pantryOasis fiberglass tubsPot fillerDedicated electrical circuitWolf plywood cabinetry
- 15 days |
- 584 |
- 34 |
Zillow last checked:
Listing updated:
Listed by:
Shueree Boley 563-370-7937,
Haven. Real Estate,
Erin McChesney 563-343-8963,
Haven. Real Estate
Source: MRED as distributed by MLS GRID,MLS#: 12710733
Facts & features
Interior
Bedrooms & bathrooms
- Bedrooms: 3
- Bathrooms: 3
- Full bathrooms: 2
- 1/2 bathrooms: 1
Rooms
- Room types: No additional rooms
Primary bedroom
- Features: Flooring (Carpet), Bathroom (Full)
- Level: Main
- Area: 135 Square Feet
- Dimensions: 15X9
Bedroom 2
- Features: Flooring (Carpet)
- Level: Main
- Area: 117 Square Feet
- Dimensions: 9X13
Bedroom 3
- Features: Flooring (Carpet)
- Level: Main
- Area: 72 Square Feet
- Dimensions: 8X9
Kitchen
- Features: Flooring (Luxury Vinyl)
- Level: Main
- Area: 156 Square Feet
- Dimensions: 12X13
Laundry
- Level: Main
- Area: 49 Square Feet
- Dimensions: 7X7
Living room
- Features: Flooring (Luxury Vinyl)
- Level: Main
- Area: 240 Square Feet
- Dimensions: 16X15
Heating
- Propane
Cooling
- Central Air
Appliances
- Included: Range, Microwave, Dishwasher, Refrigerator
- Laundry: Sink
Features
- Basement: Crawl Space
Interior area
- Total structure area: 1,280
- Total interior livable area: 1,280 sqft
Property
Parking
- Total spaces: 2
- Parking features: Garage Door Opener, Attached, Garage
- Attached garage spaces: 2
- Has uncovered spaces: Yes
Accessibility
- Accessibility features: Ramp - Main Level, Disability Access
Features
- Stories: 1
- Patio & porch: Deck
Lot
- Size: 0.39 Acres
- Features: Level
Details
- Parcel number: 00000004126111008
- Special conditions: None
Construction
Type & style
- Home type: SingleFamily
- Property subtype: Single Family Residence
Materials
- Vinyl Siding
- Foundation: Other
- Roof: Asphalt
Condition
- New construction: No
- Year built: 1982
Utilities & green energy
- Sewer: Public Sewer
- Water: Well
Community & HOA
HOA
- Services included: None
Location
- Region: Mc Causland
Financial & listing details
- Price per square foot: $230/sqft
- Tax assessed value: $153,800
- Annual tax amount: $2,300
- Date on market: 7/22/2026
- Ownership: Fee Simple
Estimated market value
$284,100
$270,000 - $298,000
$1,817/mo
Price history
| Date | Event | Price |
|---|---|---|
| 7/22/2026 | Listed for sale | $295,000$230/sqft |
Source:  MRED as distributed by MLS GRID #12710733 Report a problem MRED as distributed by MLS GRID #12710733 Report a problem | ||
Public tax history
| Year | Property taxes | Tax assessment |
|---|---|---|
| 2025 | $2,300 +1.9% | $153,800 +3.6% |
| 2024 | $2,258 +2.1% | $148,500 +0.6% |
| 2023 | $2,212 +15% | $147,600 +8.1% |
| 2022 | $1,924 +3.7% | $136,600 +10.4% |
| 2021 | $1,856 -5.9% | $123,770 +10.8% |
| 2020 | $1,972 +5.4% | $111,680 |
| 2019 | $1,871 +6.7% | $111,680 |
| 2018 | $1,753 +123% | $111,680 |
| 2017 | $786 -54.1% | $111,680 +5.5% |
| 2016 | $1,714 | $105,890 |
| 2015 | $1,714 +3.8% | -- |
| 2014 | $1,652 | $100,780 |
| 2013 | $1,652 +1.5% | -- |
| 2012 | $1,628 +10.6% | $102,180 -6.3% |
| 2009 | $1,472 | $109,020 |
Find assessor info on the county website
Monthly payment
Est. payment
Payment breakdown
Explore the cost of this home by adjusting the details. Changes won't be saved.Climate risks
Neighborhood: 52758
Nearby schools
GreatSchools rating
- 10/10Virgil Grissom Elementary SchoolGrades: PK-6Distance: 6.9 mi
- 7/10North Scott Junior High SchoolGrades: 7-8Distance: 10 mi
- 6/10North Scott Senior High SchoolGrades: 9-12Distance: 9.7 mi
Schools provided by the listing agent
- Elementary: Virgil Grissom Elementary School
- Middle: North Scott Junior High School
- High: North Scott High School
- District: 4784
Source: MRED as distributed by MLS GRID. This data may not be complete. We recommend contacting the local school district to confirm school assignments for this home.
- $91,5003 bd1 ba1.2k sqft201 E Bennett St, Mc Causland, IA 52758Off Market
- $214,1003 bd1 ba1.1k sqft106 E Gails St, Mc Causland, IA 52758Off Market
- $178,1003 bd2 ba900 sqft107 E Gails St, Mc Causland, IA 52758Off Market
- $196,0003 bd2 ba900 sqft107 E Gails St, Mc Causland, IA 52758Off Market
- $256,4003 bd2 ba1.4k sqft203 E Gails St, Mc Causland, IA 52758Off Market
- $25,700-- bd-- ba-- sqft205 E Bennett St, Mc Causland, IA 52758Off Market
- $280,5004 bd2 ba1.4k sqft201 Salina St, Mc Causland, IA 52758Off Market
- $111,5002 bd1 ba1.7k sqft301 White St, Mc Causland, IA 52758Off Market
A local agent can set up tours, give advice and negotiate with sellers.
Similar homes
- $289,9003 bd3 ba1.6k sqft308 14th Ave, De Witt, IA 52742New
 MLS ID #12721518, Jeramy Jennings, Ruhl&Ruhl REALTORS DeWitt. MRED as distributed by MLS GRID
 - $285,0003 bd6 ba1k sqft62 Park View Dr, Park View, IA 52748Active
 MLS ID #12716964, Kay Pethoud, KW 1Advantage. MRED as distributed by MLS GRID
 - $284,9004 bd3 ba1.7k sqft1717 Fairmeadows Dr, Bettendorf, IA 52722New
 MLS ID #12719591, Katie Sommers, RE/MAX Concepts Bettendorf. MRED as distributed by MLS GRID
 - $240,0003 bd2 ba1.2k sqft1272 Golden Valley Dr, Bettendorf, IA 52722New
 MLS ID #12719009, Hank Robertson, Ruhl&Ruhl REALTORS Davenport. MRED as distributed by MLS GRID
 - $259,9003 bd3 ba1.2k sqft2301 Elm St, Davenport, IA 52803NewMLS ID #12724283, Megan Pieper, Cornerstone Partners QC - Real Broker, LLC. MRED as distributed by MLS GRID
- $259,9004 bd2 ba1.8k sqft409 9th St, De Witt, IA 52742NewMLS ID #12719971, Lindsay Thiel, QC Reserve - Real Broker, LLC. MRED as distributed by MLS GRID
- $260,0003 bd2 ba1.5k sqft2928 Oxford Dr, Bettendorf, IA 52722NewMLS ID #12724718, Peg Hopkins, Ruhl&Ruhl REALTORS Bettendorf. MRED as distributed by MLS GRID
- $299,0003 bd2 ba1.1k sqft425 N 6th St, Eldridge, IA 52748ActiveMLS ID #12696709, Abby Shipman, KW 1Advantage. MRED as distributed by MLS GRID
- $260,0004 bd3 ba1.3k sqft1162 33rd Street Ct, Moline, IL 61265NewMLS ID #12713818, Bob Kelly, Ruhl&Ruhl REALTORS Moline. MRED as distributed by MLS GRID
- $275,0003 bd2 ba1.8k sqft2618 N Elsie Ave, Davenport, IA 52804NewMLS ID #12723149, Richard Bassford, CRS, RE/MAX Concepts Bettendorf. MRED as distributed by MLS GRID
- $305,0004 bd3 ba1.7k sqft640 18th Ave, East Moline, IL 61244Price ChangeMLS ID #12694195, Denise Browning, All City Realty. MRED as distributed by MLS GRID
- $349,9004 bd2 ba1.3k sqft1148 Valley Dr, Riverdale, IA 52722ActiveMLS ID #12719822, Miranda Mendoza, Ruhl&Ruhl REALTORS Bettendorf. MRED as distributed by MLS GRID
- $299,9003 bd3 ba1.6k sqft4713 5th St #A, East Moline, IL 61244ActiveMLS ID #12672787, Ana True, eXp Realty. MRED as distributed by MLS GRID
- $275,0004 bd1 ba1.5k sqft301 N 1st St, Long Grove, IA 52756ActiveMLS ID #100000202, Shawna Burrow, NextHome QC Realty. MRED as distributed by MLS GRID
- $279,9993 bd3 ba1.7k sqft2515 20th Ave, Rock Island, IL 61201NewMLS ID #12725620, Robert Strupp, Home Marketor, Inc.. MRED as distributed by MLS GRID
- $275,0005 bd2 ba1.1k sqft2510 7th St, Moline, IL 61265ActiveMLS ID #12678459, Niki Greenwood, Epique Realty. MRED as distributed by MLS GRID
- $312,5003 bd3 ba1.9k sqft4326 El Rancho Dr, Davenport, IA 52806Price ChangeMLS ID #12663663, Chris McDanel, eXp Realty. MRED as distributed by MLS GRID
- $230,0003 bd2 ba1.1k sqft24718 1st Ave N, Hillsdale, IL 61257ActiveMLS ID #12708223, Stephanie Kauzlarich, eXp Realty. MRED as distributed by MLS GRID
- $350,0005 bd3 ba1.9k sqft2305 E 31st St, Davenport, IA 52807NewMLS ID #12712276, Regen Johnson, Ruhl&Ruhl REALTORS Davenport. MRED as distributed by MLS GRID
- $359,9003 bd3 ba1.7k sqft1721 E 42nd Ct, Davenport, IA 52807ActiveMLS ID #12713799, Hank Robertson, Ruhl&Ruhl REALTORS Davenport. MRED as distributed by MLS GRID
