Don't miss this wonderful 4-bedroom, 3-bath Bettendorf home! Plenty of space for all. Main-floor entry with foyer, guest bathroom, mudroom, and laundry. Up a few stairs to the kitchen and family room, updated kitchen, backsplash, dining area, and a lovely covered deck overlooking the pond and fenced-in backyard and patio. Up a few more stairs to 4 bedrooms and 2 full baths. Newly remodeled attached primary bathroom. Hardwood floors, linen storage, and so much more. Attached one-car garage with access to the backyard and patio is great for outdoor activities. This peaceful backyard backs up to the park and bike path. Large basement that could be finished for more finished space or used as storage with built-in shelves. This is a wonderful home with so much pride, updates, and care. Very easy to see!
New
$284,900
1717 Fairmeadows Dr, Bettendorf, IA 52722
4beds
1,768sqft
:
Get pre-qualified$2,015/mo
Single Family Residence
Built in 1963
10,454 Square Feet Lot
$277,800 Zestimate®
$161/sqft
$-- HOA
What's special
Updated kitchenHardwood floorsFenced-in backyard and patioGuest bathroomDining areaMain-floor entry with foyerLinen storage
- 2 days |
- 975 |
- 74 |
Zillow last checked:
Listing updated:
Listed by:
Katie Sommers 563-579-7244,
RE/MAX Concepts Bettendorf
Source: MRED as distributed by MLS GRID,MLS#: 12719591
Facts & features
Interior
Bedrooms & bathrooms
- Bedrooms: 4
- Bathrooms: 3
- Full bathrooms: 2
- 1/2 bathrooms: 1
Rooms
- Room types: No additional rooms
Primary bedroom
- Features: Flooring (Hardwood), Bathroom (Full)
- Level: Third
- Area: 140 Square Feet
- Dimensions: 10X14
Bedroom 2
- Features: Flooring (Hardwood)
- Level: Third
- Area: 130 Square Feet
- Dimensions: 10X13
Bedroom 3
- Features: Flooring (Hardwood)
- Level: Third
- Area: 90 Square Feet
- Dimensions: 9X10
Bedroom 4
- Features: Flooring (Hardwood)
- Level: Third
- Area: 90 Square Feet
- Dimensions: 9X10
Dining room
- Features: Flooring (Luxury Vinyl)
- Level: Second
- Area: 90 Square Feet
- Dimensions: 10X9
Kitchen
- Features: Flooring (Luxury Vinyl)
- Level: Second
- Area: 130 Square Feet
- Dimensions: 10X13
Living room
- Features: Flooring (Luxury Vinyl)
- Level: Second
- Area: 231 Square Feet
- Dimensions: 21X11
Heating
- Natural Gas
Cooling
- Central Air
Appliances
- Included: Microwave, Dishwasher, Refrigerator
Features
- Basement: Unfinished,Partial
Interior area
- Total structure area: 2,167
- Total interior livable area: 1,768 sqft
- Finished area below ground: 0
Property
Parking
- Total spaces: 3
- Parking features: Yes, Garage Owned, Attached, Owned, Garage
- Attached garage spaces: 1
Accessibility
- Accessibility features: No Disability Access
Features
- Patio & porch: Deck
Lot
- Size: 10,454 Square Feet
- Dimensions: 70 X 150
- Features: Level
Details
- Parcel number: 00000000842151103
- Special conditions: None
Construction
Type & style
- Home type: SingleFamily
- Property subtype: Single Family Residence
Materials
- Vinyl Siding
- Foundation: Concrete Perimeter
Condition
- New construction: No
- Year built: 1963
Utilities & green energy
- Electric: 100 Amp Service
- Sewer: Public Sewer
- Water: Public
Community & HOA
HOA
- Services included: None
Location
- Region: Bettendorf
Financial & listing details
- Price per square foot: $161/sqft
- Tax assessed value: $238,700
- Annual tax amount: $3,024
- Date on market: 8/3/2026
- Ownership: Fee Simple
Estimated market value
$277,800
$264,000 - $292,000
$2,458/mo
Price history
| Date | Event | Price |
|---|---|---|
| 8/3/2026 | Listed for sale | $284,900+59.2%$161/sqft |
Source:  MRED as distributed by MLS GRID #12719591 Report a problem MRED as distributed by MLS GRID #12719591 Report a problem | ||
| 3/24/2021 | Listing removed | -- |
Source: Owner Report a problem | ||
| 9/14/2018 | Sold | $179,000+0.3%$101/sqft |
Source: MRED as distributed by MLS GRID #QC4196467 Report a problem | ||
| 8/1/2018 | Pending sale | $178,500$101/sqft |
Source: Owner Report a problem | ||
| 7/19/2018 | Listed for sale | $178,500$101/sqft |
Source: Owner Report a problem | ||
Public tax history
| Year | Property taxes | Tax assessment |
|---|---|---|
| 2025 | $3,024 +0.9% | $238,700 +16% |
| 2024 | $2,996 +2.9% | $205,700 |
| 2023 | $2,912 +1% | $205,700 +18% |
| 2022 | $2,882 +1.9% | $174,350 |
| 2021 | $2,828 -3.3% | $174,350 +8.2% |
| 2020 | $2,924 -0.7% | $161,140 |
| 2019 | $2,945 +5.6% | $161,140 +2.2% |
| 2018 | $2,789 +0.2% | $157,670 |
| 2017 | $2,782 +8.5% | $157,670 +7.9% |
| 2016 | $2,564 | $146,130 +3.8% |
| 2015 | $2,564 +2.8% | $140,750 |
| 2014 | $2,494 +2.4% | $140,750 |
| 2013 | $2,436 | -- |
| 2012 | $2,436 +16.9% | $142,070 +1.2% |
| 2009 | $2,084 +5% | $140,360 |
| 2008 | $1,984 +4% | $140,360 |
| 2007 | $1,908 +0.4% | -- |
| 2006 | $1,900 -2.7% | -- |
| 2005 | $1,952 +20.9% | -- |
| 2003 | $1,614 +0.9% | -- |
| 2002 | $1,600 +4.7% | -- |
| 2001 | $1,528 | -- |
Find assessor info on the county website
Monthly payment
Est. payment
Payment breakdown
Explore the cost of this home by adjusting the details. Changes won't be saved.Climate risks
Neighborhood: 52722
Nearby schools
GreatSchools rating
- 5/10Mark Twain Elementary SchoolGrades: PK-5Distance: 0.3 mi
- 5/10Bettendorf Middle SchoolGrades: 6-8Distance: 0.4 mi
- 8/10Bettendorf High SchoolGrades: 9-12Distance: 1.3 mi
Schools provided by the listing agent
- District: 621
Source: MRED as distributed by MLS GRID. This data may not be complete. We recommend contacting the local school district to confirm school assignments for this home.
- $276,2004 bd3 ba1.2k sqft1725 Fairmeadows Dr, Bettendorf, IA 52722Off Market
- $298,8004 bd1 ba1.4k sqft1713 Fairmeadows Dr, Bettendorf, IA 52722Off Market
- $248,8003 bd1 ba1.1k sqft1731 Fairmeadows Dr, Bettendorf, IA 52722Off Market
- $239,0004 bd2 ba1.7k sqft1709 Fairmeadows Dr, Bettendorf, IA 52722Sold
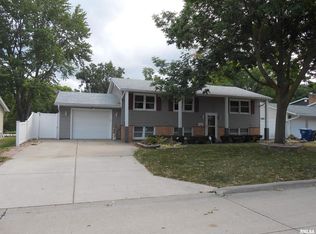
- $265,0003 bd3 ba2k sqft1718 Fairmeadows Dr, Bettendorf, IA 52722Sold
- $197,6003 bd1 ba1k sqft1714 Fairmeadows Dr, Bettendorf, IA 52722Off Market
- $195,5004 bd2 ba1.2k sqft1724 Fairmeadows Dr, Bettendorf, IA 52722Sold
- $240,0004 bd1 ba1.9k sqft1809 Fairmeadows Dr, Bettendorf, IA 52722Off Market
A local agent can set up tours, give advice and negotiate with sellers.
A local lender can help you make sure your offer is ready when you are.
Similar homes
- $240,0003 bd2 ba1.2k sqft1272 Golden Valley Dr, Bettendorf, IA 52722New
 MLS ID #12719009, Hank Robertson, Ruhl&Ruhl REALTORS Davenport. MRED as distributed by MLS GRID
 - $345,0004 bd2 ba1.6k sqft1426 25th St, Bettendorf, IA 52722Active
 MLS ID #12699482, Kyle Robinson, Epique Realty. MRED as distributed by MLS GRID
 - $250,0003 bd2 ba1.3k sqft3121 Greenbrier Dr, Bettendorf, IA 52722Active
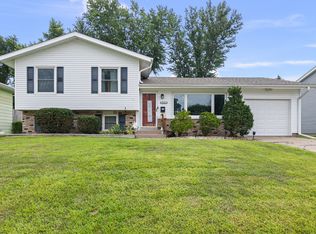 MLS ID #12716525, KayLa Forret-Munoz, HomeSmart Residential and Commercial Realty. MRED as distributed by MLS GRID
 - $290,0005 bd2 ba2.3k sqft817 16th St, Bettendorf, IA 52722Active
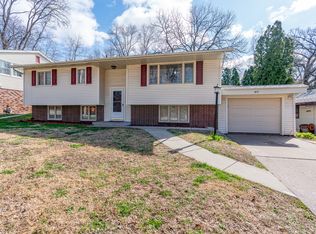 MLS ID #12611186, Daniel McGlasson, Jr., Ruhl&Ruhl REALTORS Davenport. MRED as distributed by MLS GRID
 - $305,0004 bd3 ba2k sqft2605 E Central Park Ave, Davenport, IA 52803ActiveMLS ID #12712459, Amber Holmes, NextHome QC Realty. MRED as distributed by MLS GRID
- $260,0004 bd3 ba1.3k sqft1162 33rd Street Ct, Moline, IL 61265NewMLS ID #12713818, Bob Kelly, Ruhl&Ruhl REALTORS Moline. MRED as distributed by MLS GRID
- $259,9003 bd2 ba1.4k sqft1511 Parklane Dr, Bettendorf, IA 52722Price ChangeMLS ID #12630906, Amber Klundt, Ruhl&Ruhl REALTORS Moline. MRED as distributed by MLS GRID
- $295,0004 bd2 ba1.9k sqft3224 11th St, Moline, IL 61265ActiveMLS ID #12705875, Brittany Murphy, QC Reserve - Real Broker, LLC. MRED as distributed by MLS GRID
- $350,0005 bd3 ba1.9k sqft2305 E 31st St, Davenport, IA 52807NewMLS ID #12712276, Regen Johnson, Ruhl&Ruhl REALTORS Davenport. MRED as distributed by MLS GRID
- $289,0004 bd3 ba1.5k sqft3709 9th Ave, Moline, IL 61265ActiveMLS ID #12566210, Dan DePorter, Ruhl&Ruhl REALTORS Moline. MRED as distributed by MLS GRID
- $275,0005 bd2 ba1.1k sqft2510 7th St, Moline, IL 61265ActiveMLS ID #12678459, Niki Greenwood, Epique Realty. MRED as distributed by MLS GRID
- $264,0004 bd2 ba1.6k sqft1403 E 35th St, Davenport, IA 52807ActiveMLS ID #12711905, Mhisho Vuong-Lynch, Cornerstone Partners QC - Real Broker, LLC. MRED as distributed by MLS GRID
- $349,9003 bd2 ba1.9k sqft6400 Valley Dr, Bettendorf, IA 52722ActiveMLS ID #12709947, Brent Scogland, Ruhl&Ruhl REALTORS Bettendorf. MRED as distributed by MLS GRID
- $315,0005 bd3 ba2.1k sqft1814 Big Island Pkwy, Rock Island, IL 61201NewMLS ID #12721606, Brittany Harris, HomeSmart Residential and Commercial Realty. MRED as distributed by MLS GRID
- $299,9003 bd3 ba2k sqft2903 Woodland Ct, Davenport, IA 52803ActiveMLS ID #12699335, Stephanie Lank, Rainmaker Collective - Real Broker, LLC. MRED as distributed by MLS GRID
- $305,0004 bd3 ba1.7k sqft640 18th Ave, East Moline, IL 61244Price ChangeMLS ID #12694195, Denise Browning, All City Realty. MRED as distributed by MLS GRID
- $389,0003 bd3 ba1.1k sqft4415 Montclair Ct, Bettendorf, IA 52722ActiveMLS ID #12714867, Niki Greenwood, Epique Realty. MRED as distributed by MLS GRID
- $335,0004 bd4 ba2.5k sqft910 25th Avenue Ct, Silvis, IL 61282NewMLS ID #12722095, Robert Strupp, Home Marketor, Inc.. MRED as distributed by MLS GRID
- $205,0003 bd2 ba1.6k sqft2415 Glen Pl, Davenport, IA 52804NewMLS ID #12696852, Sara Smith-DeWulf, Rainmaker Collective - Real Broker, LLC. MRED as distributed by MLS GRID
- $260,0004 bd2 ba2.5k sqft2720 31st Ave, Rock Island, IL 61201ActiveMLS ID #12717408, Richard Bassford, CRS, RE/MAX Concepts Bettendorf. MRED as distributed by MLS GRID
