Welcome home to this centrally located Bettendorf tri level! This three bedroom one & a half bath updated, spacious & ready to be yours! The home has new flooring, fresh paint, light fixtures & tons of other updates! The pool is ready for you to jump right in! Swing set stays. Per seller, roof gutters & soffit all done in the last six years. One car attached garage. Don't miss a chance at seeing this wonderful place! All measurements, assessments & information to be verified by buyer/agent.
New
$250,000
3121 Greenbrier Dr, Bettendorf, IA 52722
3beds
1,390sqft
:
Get pre-qualified$1,768/mo
Single Family Residence
Built in 1965
7,797 Square Feet Lot
$244,500 Zestimate®
$180/sqft
$-- HOA
What's special
New flooringFresh paintLight fixturesOne car attached garageSwing set staysThree bedroom
- 3 hours |
- 329 |
- 24 |
Zillow last checked:
Listing updated:
Listed by:
KayLa Forret-Munoz 309-644-0258,
HomeSmart Residential and Commercial Realty
Source: MRED as distributed by MLS GRID,MLS#: 12716525
Facts & features
Interior
Bedrooms & bathrooms
- Bedrooms: 3
- Bathrooms: 2
- Full bathrooms: 1
- 1/2 bathrooms: 1
Rooms
- Room types: Recreation Room
Primary bedroom
- Features: Flooring (Carpet)
- Level: Second
- Area: 132 Square Feet
- Dimensions: 11X12
Bedroom 2
- Features: Flooring (Carpet)
- Level: Second
- Area: 120 Square Feet
- Dimensions: 10X12
Bedroom 3
- Features: Flooring (Carpet)
- Level: Second
- Area: 108 Square Feet
- Dimensions: 9X12
Kitchen
- Features: Kitchen (Eating Area-Table Space), Flooring (Luxury Vinyl)
- Level: Main
- Area: 238 Square Feet
- Dimensions: 14X17
Living room
- Features: Flooring (Luxury Vinyl)
- Level: Main
- Area: 238 Square Feet
- Dimensions: 14X17
Recreation room
- Features: Flooring (Carpet)
- Level: Lower
- Area: 264 Square Feet
- Dimensions: 11X24
Heating
- Natural Gas, Forced Air
Cooling
- Central Air
Appliances
- Included: Range, Microwave, Dishwasher, Refrigerator, Washer, Dryer
- Laundry: Electric Dryer Hookup
Features
- Basement: Egress Window,Full
Interior area
- Total structure area: 1,390
- Total interior livable area: 1,390 sqft
Property
Parking
- Total spaces: 1
- Parking features: Garage Door Opener, Attached, Garage
- Attached garage spaces: 1
- Has uncovered spaces: Yes
Accessibility
- Accessibility features: No Disability Access
Features
- Levels: Tri-Level
- Pool features: Above Ground
Lot
- Size: 7,797 Square Feet
- Dimensions: 65X120X65X120
- Features: Level
Details
- Parcel number: 00000000841651272
- Special conditions: None
Construction
Type & style
- Home type: SingleFamily
- Property subtype: Single Family Residence
Materials
- Vinyl Siding
- Foundation: Concrete Perimeter
- Roof: Asphalt
Condition
- New construction: No
- Year built: 1965
Utilities & green energy
- Sewer: Public Sewer
- Water: Public
Community & HOA
Community
- Subdivision: Greenbrier
HOA
- Services included: None
Location
- Region: Bettendorf
Financial & listing details
- Price per square foot: $180/sqft
- Tax assessed value: $201,600
- Annual tax amount: $2,890
- Date on market: 7/28/2026
Estimated market value
$244,500
$232,000 - $257,000
$2,122/mo
Price history
| Date | Event | Price |
|---|---|---|
| 7/28/2026 | Listed for sale | $250,000+51.5%$180/sqft |
Source:  MRED as distributed by MLS GRID #12716525 Report a problem MRED as distributed by MLS GRID #12716525 Report a problem | ||
| 9/1/2021 | Sold | $165,000+0.1%$119/sqft |
Source: MRED as distributed by MLS GRID #QC4223898 Report a problem | ||
| 7/12/2021 | Pending sale | $164,900$119/sqft |
Source:  MEL FOSTER CO. #QC4223898 Report a problem MEL FOSTER CO. #QC4223898 Report a problem | ||
| 7/10/2021 | Listed for sale | $164,900$119/sqft |
Source: MEL FOSTER CO. #QC4223898 Report a problem | ||
Public tax history
| Year | Property taxes | Tax assessment |
|---|---|---|
| 2025 | $2,890 +0.8% | $201,600 +7.9% |
| 2024 | $2,868 +1.3% | $186,900 |
| 2023 | $2,830 +7% | $186,900 +16.2% |
| 2022 | $2,646 +3.5% | $160,820 |
| 2021 | $2,556 -3.9% | $160,820 +9.8% |
| 2020 | $2,659 +0.3% | $146,510 |
| 2019 | $2,650 +10% | $146,510 +3.2% |
| 2018 | $2,410 -3.1% | $141,910 |
| 2017 | $2,488 +13.5% | $141,910 +12.4% |
| 2016 | $2,192 | $126,270 +4.1% |
| 2015 | $2,192 +3.1% | $121,300 |
| 2014 | $2,126 +2.4% | $121,300 |
| 2013 | $2,076 | -- |
| 2012 | $2,076 +18.4% | $122,440 +2.5% |
| 2009 | $1,754 +4.9% | $119,430 |
| 2008 | $1,672 +3.9% | $119,430 |
| 2007 | $1,610 +0.5% | -- |
| 2006 | $1,602 -2.8% | -- |
| 2005 | $1,648 +25.6% | -- |
| 2003 | $1,312 +0.9% | -- |
| 2002 | $1,300 +8.5% | -- |
| 2001 | $1,198 | -- |
Find assessor info on the county website
Monthly payment
Est. payment
Payment breakdown
Explore the cost of this home by adjusting the details. Changes won't be saved.Climate risks
Neighborhood: 52722
Nearby schools
GreatSchools rating
- 8/10Herbert Hoover Elementary SchoolGrades: K-5Distance: 0.3 mi
- 5/10Bettendorf Middle SchoolGrades: 6-8Distance: 0.6 mi
- 8/10Bettendorf High SchoolGrades: 9-12Distance: 0.6 mi
Schools provided by the listing agent
- High: Bettendorf High School
- District: 621
Source: MRED as distributed by MLS GRID. This data may not be complete. We recommend contacting the local school district to confirm school assignments for this home.
- $257,6003 bd2 ba979 sqft3115 Greenbrier Dr, Bettendorf, IA 52722Off Market
- $177,5003 bd1 ba999 sqft3127 Greenbrier Dr, Bettendorf, IA 52722Off Market
- $189,1003 bd1 ba988 sqft3122 Westmar Dr, Bettendorf, IA 52722Off Market
- $292,5004 bd3 ba1.9k sqft3107 Greenbrier Dr, Bettendorf, IA 52722Sold
- $217,9003 bd1 ba954 sqft3133 Greenbrier Dr, Bettendorf, IA 52722Off Market
- $245,2003 bd1 ba1k sqft3126 Westmar Dr, Bettendorf, IA 52722Off Market
- $214,0003 bd1 ba1.2k sqft3118 Westmar Dr, Bettendorf, IA 52722Off Market
- $262,8005 bd1 ba1k sqft3130 Westmar Dr, Bettendorf, IA 52722Off Market
A local agent can set up tours, give advice and negotiate with sellers.
A local lender can help you make sure your offer is ready when you are.
Similar homes
- $269,0002 bd3 ba1.2k sqft2412 Maplecrest Rd, Bettendorf, IA 52722For Sale By Owner

- $275,0003 bd2 ba1.4k sqft1528 Spruce Hills Dr, Bettendorf, IA 52722For Sale By Owner
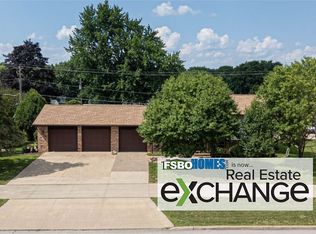
- $210,0004 bd1 ba1.2k sqft1805 Danbury Dr, Bettendorf, IA 52722New
 MLS ID #12703479, Dan Kelly, Ruhl&Ruhl REALTORS Davenport. MRED as distributed by MLS GRID
 - $305,0003 bd2 ba1.5k sqft3128 Somerset Dr, Bettendorf, IA 52722Active
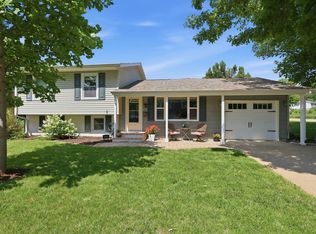 MLS ID #12708942, Sally Kent, Ruhl&Ruhl REALTORS Bettendorf. MRED as distributed by MLS GRID
 - $279,9003 bd2 ba1k sqft2211 Waveland Dr, Bettendorf, IA 52722ActiveMLS ID #12668745, Jason Thompson, Cornerstone Partners QC - Real Broker, LLC. MRED as distributed by MLS GRID
- $222,5003 bd1 ba912 sqft3406 Magnolia Ct, Bettendorf, IA 52722ActiveMLS ID #12682465, Lucky Lang II, Mel Foster Co. Davenport. MRED as distributed by MLS GRID
- $300,0003 bd2 ba1k sqft40 Parklane Cir, Bettendorf, IA 52722ActiveMLS ID #12706339, Ray McDevitt, Ruhl&Ruhl REALTORS Bettendorf. MRED as distributed by MLS GRID
- $264,0004 bd2 ba1.6k sqft1403 E 35th St, Davenport, IA 52807NewMLS ID #12711905, Mhisho Vuong-Lynch, Cornerstone Partners QC - Real Broker, LLC. MRED as distributed by MLS GRID
- $269,9003 bd2 ba1.4k sqft1511 Parklane Dr, Bettendorf, IA 52722ActiveMLS ID #12630906, Amber Klundt, Ruhl&Ruhl REALTORS Moline. MRED as distributed by MLS GRID
- $259,9002 bd2 ba1.3k sqft2939 Shanes Way #0, Bettendorf, IA 52722NewMLS ID #12713820, Shannon Elliott, Rainmaker Collective - Real Broker, LLC. MRED as distributed by MLS GRID
- $319,9004 bd3 ba1.8k sqft1929 Tanglefoot Ln, Bettendorf, IA 52722ActiveMLS ID #12704031, Katie Ohrt, BUY SELL BUILD QC - Real Broker, LLC. MRED as distributed by MLS GRID
- $345,0004 bd2 ba1.6k sqft1426 25th St, Bettendorf, IA 52722NewMLS ID #12699482, Kyle Robinson, Epique Realty. MRED as distributed by MLS GRID
- $199,9003 bd2 ba1.5k sqft3602 Cedarwood Ct, Bettendorf, IA 52722Price ChangeMLS ID #12706861, Sara Smith-DeWulf, Rainmaker Collective - Real Broker, LLC. MRED as distributed by MLS GRID
- $257,5003 bd2 ba1.2k sqft2523 Belle Ave, Davenport, IA 52803ActiveMLS ID #12708493, Donna Arnold, CRS, Keller Williams Legacy Group. MRED as distributed by MLS GRID
- $329,9004 bd2 ba1.2k sqft2327 Salem Ct, Bettendorf, IA 52722ActiveMLS ID #12690755, Sara Smith-DeWulf, Rainmaker Collective - Real Broker, LLC. MRED as distributed by MLS GRID
- $315,0003 bd3 ba1.9k sqft2531 New Lexington Dr, Bettendorf, IA 52722Price ChangeMLS ID #12683108, Austin Woods, eXp Realty. MRED as distributed by MLS GRID
- $345,0003 bd3 ba1.3k sqft1319 Denniston Ave, Bettendorf, IA 52722ActiveMLS ID #12705179, Amanda Yeggy, AHWD, LPT Realty, LLC. MRED as distributed by MLS GRID
- $249,9003 bd2 ba1.6k sqft2626 Duggleby St, Davenport, IA 52803For Sale By Owner
- $239,9002 bd2 ba1.4k sqft3283 Johnathan Ave #3283, Bettendorf, IA 52722ActiveMLS ID #12691520, Linda Hoffman, Ruhl&Ruhl REALTORS Bettendorf. MRED as distributed by MLS GRID
- $214,9005 bd2 ba1.6k sqft2626 Brady St, Davenport, IA 52803NewMLS ID #12716476, Kyle Robinson, Epique Realty. MRED as distributed by MLS GRID
