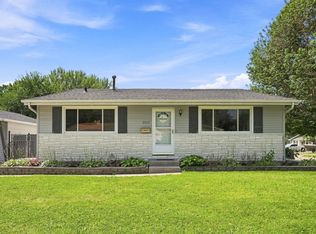
OPEN HOUSE Sunday 12:30-2pm. Updated East Davenport Ranch Near Duck Creek Path 3-bedroom, 1.5-bath ranch in desirable East Davenport with approximately 1,600 sq ft of finished living space, including a finished basement. Finished basement offers additional living space perfect for a family room, office, or recreation area.
This well-maintained home features beautiful hardwood floors throughout the main level and numerous major updates, including roof, siding, HVAC, and windows.
Enjoy the spacious 24x28 oversized 2-car detached garage and a large stamped concrete patio—perfect for relaxing or entertaining. Located in a quiet, low-traffic neighborhood just minutes from the Duck Creek bike path, shopping, dining, and Eisenhower Elementary School.
Appliances included (gas stove and dish washer). Move-in ready with a great combination of updates, space, and location.
Buyers agents are welcome. Curtis cell, five6three-two1two-777nine
2626 Duggleby St. Davenport
July- Master bedroom and dining room painted
2026- Main floor and bedroom wall painted
2026 Kitchen floor
2020 Siding
2020 AC/Furnace
2018 Kids bedroom floor refinished
2017 Interior doors
2016 Entire new roof, insulation, sheeting
2015 refinished base trim
2012 New windows and doors
2011 New Garage
2009 refinished hallway and bedroom floor
2008 refinished Kitchen cabinets
2007 finished basement
2006 Stamp patio
2005 refinished dinner room
For sale by owner
Price cut: $10K (7/16)
$249,900
2626 Duggleby St, Davenport, IA 52803
3beds
1,600sqft
:
Get pre-qualified$1,801/mo
SingleFamily
Built in 1955
8,280 Square Feet Lot
$-- Zestimate®
$156/sqft
$-- HOA
What's special
Finished basement
- 80 days |
- 1,409 |
- 65 |
Listed by:
Property Owner (563) 212-7779
Facts & features
Interior
Bedrooms & bathrooms
- Bedrooms: 3
- Bathrooms: 2
- Full bathrooms: 1
- 1/2 bathrooms: 1
Heating
- Forced air, Gas
Cooling
- Central
Appliances
- Included: Dishwasher, Garbage disposal, Range / Oven
Features
- Flooring: Carpet, Hardwood
- Basement: Partially finished
Interior area
- Total interior livable area: 1,600 sqft
Property
Parking
- Total spaces: 2
- Parking features: Garage - Detached
Features
- Exterior features: Vinyl
- Has view: Yes
- View description: City
Lot
- Size: 8,280 Square Feet
Details
- Parcel number: D0007C20
Construction
Type & style
- Home type: SingleFamily
Materials
- Frame
- Roof: Asphalt
Condition
- New construction: No
- Year built: 1955
Community & HOA
Location
- Region: Davenport
Financial & listing details
- Price per square foot: $156/sqft
- Tax assessed value: $165,780
- Annual tax amount: $2,644
- Date on market: 5/14/2026
Estimated market value
Not available
Estimated sales range
Not available
$2,183/mo
Price history
| Date | Event | Price |
|---|---|---|
| 7/16/2026 | Price change | $249,900-3.8%$156/sqft |
Source: Owner Report a problem | ||
| 5/31/2026 | Price change | $259,900-3.4%$162/sqft |
Source: Owner Report a problem | ||
| 5/14/2026 | Listed for sale | $269,000+192.4%$168/sqft |
Source: Owner Report a problem | ||
| 9/16/2005 | Sold | $92,000$58/sqft |
Source: Public Record Report a problem | ||
Public tax history
| Year | Property taxes | Tax assessment |
|---|---|---|
| 2025 | $2,644 +2.6% | $165,780 +4.8% |
| 2024 | $2,576 -2% | $158,200 |
| 2023 | $2,628 +4% | $158,200 +20% |
| 2022 | $2,526 +9.2% | $131,880 +4.1% |
| 2021 | $2,314 -5.6% | $126,660 +12.3% |
| 2020 | $2,451 +2.3% | $112,800 |
| 2019 | $2,396 +3.8% | $112,800 +5.6% |
| 2018 | $2,309 +11.4% | $106,790 +3.6% |
| 2017 | $2,072 +2% | $103,040 +1.5% |
| 2016 | $2,032 | $101,540 -1.7% |
| 2015 | $2,032 -3.2% | $103,290 |
| 2014 | $2,100 | $103,290 |
| 2013 | $2,100 +1.9% | -- |
| 2012 | $2,060 +41.7% | $88,860 |
| 2009 | $1,454 +4.6% | $88,860 |
| 2008 | $1,390 +0.6% | $88,860 |
| 2007 | $1,382 +2.4% | -- |
| 2006 | $1,350 +0.7% | -- |
| 2005 | $1,340 +24.5% | -- |
| 2003 | $1,076 +2.1% | -- |
| 2002 | $1,054 +5% | -- |
| 2001 | $1,004 | -- |
Find assessor info on the county website
Monthly payment
Est. payment
Payment breakdown
Explore the cost of this home by adjusting the details. Changes won't be saved.Climate risks
Neighborhood: 52803
Nearby schools
GreatSchools rating
- 3/10Eisenhower Elementary SchoolGrades: K-5Distance: 0.2 mi
- 4/10Sudlow Intermediate SchoolGrades: 6-8Distance: 0.8 mi
- 4/10Central High SchoolGrades: 9-12Distance: 2 mi
- $349,3003 bd3 ba1.5k sqft2630 Duggleby St, Davenport, IA 52803Off Market
- $288,9003 bd2 ba1.5k sqft2620 Duggleby St, Davenport, IA 52803Off Market
- $371,4004 bd3 ba1.5k sqft2640 Duggleby St, Davenport, IA 52803Off Market
- $257,0003 bd2 ba1.1k sqft2612 Duggleby St, Davenport, IA 52803Off Market

- $258,1003 bd1 ba1k sqft2623 Belle Ave, Davenport, IA 52803Off Market
- $381,0004 bd3 ba1.5k sqft2631 Duggleby St, Davenport, IA 52803Off Market
- $219,2002 bd2 ba936 sqft2631 Belle Ave, Davenport, IA 52803Off Market
- $172,8003 bd1 ba1k sqft2615 Belle Ave, Davenport, IA 52803Off Market
A local agent can set up tours, give advice and negotiate with sellers.
A local lender can help you make sure your offer is ready when you are.
Similar homes
- $305,0004 bd3 ba2k sqft2605 E Central Park Ave, Davenport, IA 52803New
 MLS ID #12712459, Amber Holmes, NextHome QC Realty. MRED as distributed by MLS GRID
 - $214,9005 bd2 ba1.6k sqft2626 Brady St, Davenport, IA 52803Active
 MLS ID #12716476, Kyle Robinson, Epique Realty. MRED as distributed by MLS GRID
 - $239,5003 bd1 ba1.2k sqft2219 W 36th St, Davenport, IA 52806New
 MLS ID #12716656, Kyle Robinson, Epique Realty. MRED as distributed by MLS GRID
 - $215,0003 bd2 ba1.8k sqft1024 W 15th St, Davenport, IA 52804New
 MLS ID #12716066, Katie Ohrt, BUY SELL BUILD QC - Real Broker, LLC. MRED as distributed by MLS GRID
 - $225,0003 bd2 ba1.6k sqft4533 13th Ave, Rock Island, IL 61201NewMLS ID #12717309, Rick Berg, Ruhl&Ruhl REALTORS Moline. MRED as distributed by MLS GRID
- $229,9003 bd2 ba1.7k sqft101 24th Avenue Ct, Moline, IL 61265NewMLS ID #12714683, Eric Ryden, Quad Cities Iowa Realty - Moline. MRED as distributed by MLS GRID
- $209,9004 bd2 ba1.8k sqft2350 Farnam St, Davenport, IA 52803ActiveMLS ID #12678845, Brad Boeye, CRS,e-PRO, BUY SELL BUILD QC - Real Broker, LLC. MRED as distributed by MLS GRID
- $275,0005 bd2 ba1.1k sqft2510 7th St, Moline, IL 61265NewMLS ID #12678459, Niki Greenwood, Epique Realty. MRED as distributed by MLS GRID
- $215,0004 bd2 ba1.7k sqft2311 W 46th St, Davenport, IA 52806Price ChangeMLS ID #12684271, Tracey Screechfield, Cornerstone Partners QC - Real Broker, LLC. MRED as distributed by MLS GRID
- $135,0002 bd1 ba912 sqft2110 Mound St, Davenport, IA 52803ActiveMLS ID #12712734, Lyndsi Eggers, Mel Foster Co. Davenport. MRED as distributed by MLS GRID
- $169,0003 bd1 ba2k sqft1927 Tremont Ave, Davenport, IA 52803ActiveMLS ID #12714608, Cassidy Huber, Haven. Real Estate. MRED as distributed by MLS GRID
- $174,9992 bd2 ba1.2k sqft335 W 30th St, Davenport, IA 52803ActiveMLS ID #12716530, Rebecca Waack, Mel Foster Co. Davenport. MRED as distributed by MLS GRID
- $250,0004 bd2 ba1.4k sqft326 W 19th Ave, Coal Valley, IL 61240NewMLS ID #12716762, Dan Kelly, Ruhl&Ruhl REALTORS Davenport. MRED as distributed by MLS GRID
- $230,0004 bd2 ba2.1k sqft728 Westerfield Rd, Davenport, IA 52806ActiveMLS ID #12642382, Jeffrey Hagel, Jeff Hagel. MRED as distributed by MLS GRID
- $304,0003 bd2 ba1.9k sqft5010 N Harrison St, Davenport, IA 52806ActiveMLS ID #12714409, Mike Tanner, Ruhl&Ruhl REALTORS Bettendorf. MRED as distributed by MLS GRID
- $245,0003 bd2 ba1k sqft113 31st Ave, Moline, IL 61265ActiveMLS ID #12697876, Caleb Horvath, eXp Realty. MRED as distributed by MLS GRID
- $160,0003 bd2 ba1.3k sqft1021 Oneida Ave, Davenport, IA 52803ActiveMLS ID #12688243, Leslie Roland, Ruhl&Ruhl REALTORS Moline. MRED as distributed by MLS GRID
- $240,0003 bd2 ba1.4k sqft30850 144th Ave, Long Grove, IA 52756NewMLS ID #12718732, Kyle Robinson, Epique Realty. MRED as distributed by MLS GRID
- $295,0004 bd2 ba1.9k sqft3224 11th St, Moline, IL 61265NewMLS ID #12705875, Brittany Murphy, QC Reserve - Real Broker, LLC. MRED as distributed by MLS GRID
- $245,0003 bd2 ba1.1k sqft6010 N Hancock Ave, Davenport, IA 52806For Sale By Owner
