You must walk thru this immaculate home to appreciate the main level "open concept" floor plan. This tri-level home features 3 BRs, 1 1/2 Baths, and a one car extended garage (room for stall expansion) that includes a 13' x 9' storage/workshop area. It also has an epoxy floor and a versatile roll-up screened garage door, perfect for added light and breeze without the bugs! As you enter the front door, the LR leads to an amazing remodeled kitchen w/granite counters/island, hot & cold water dispenser, SS appls, and LVP flooring. The kitchen is open to the bright and roomy FR w/FP and side door entry to the outdoor deck. The back and side yard are fenced--ideal for a garden and outdoor entertaining. Upper level has 3BRs and full updated bath and flooring w/shared access to MBR. Lower level consists of half bath/ldry/utility room. There is a large rec room w/newer LVP and barn door window shutters. There is space to enclose a 4th bedroom, office, or hobby room--many possibilities! Home features newer roof; siding/soffits; windows; H20 htr and softener. Such a convenient location-close proximity to schools, churches, shopping and restaurants. This one will not disappoint!
Pending
$305,000
3128 Somerset Dr, Bettendorf, IA 52722
3beds
1,543sqft
Single Family Residence
Built in 1966
8,276 Square Feet Lot
$297,100 Zestimate®
$198/sqft
$-- HOA
What's special
Large rec roomFull updated bathAmazing remodeled kitchenBarn door window shuttersNewer roofOne car extended garage
- 26 days |
- 1,203 |
- 83 |
Likely to sell faster than
Zillow last checked:
Listing updated:
Listed by:
Sally Kent (563)340-7904,
Ruhl&Ruhl REALTORS Bettendorf
Source: MRED as distributed by MLS GRID,MLS#: 12708942
Facts & features
Interior
Bedrooms & bathrooms
- Bedrooms: 3
- Bathrooms: 2
- Full bathrooms: 1
- 1/2 bathrooms: 1
Rooms
- Room types: Recreation Room
Primary bedroom
- Features: Flooring (Carpet)
- Level: Second
- Area: 144 Square Feet
- Dimensions: 12X12
Bedroom 2
- Features: Flooring (Carpet)
- Level: Second
- Area: 132 Square Feet
- Dimensions: 12X11
Bedroom 3
- Level: Second
- Area: 108 Square Feet
- Dimensions: 12X9
Family room
- Features: Flooring (Carpet), Window Treatments (Blinds)
- Level: Main
- Area: 294 Square Feet
- Dimensions: 14X21
Kitchen
- Features: Kitchen (Eating Area-Table Space, Island, Custom Cabinetry, Granite Counters, Pantry, Updated Kitchen), Flooring (Luxury Vinyl)
- Level: Main
- Area: 150 Square Feet
- Dimensions: 10X15
Laundry
- Level: Lower
Living room
- Features: Flooring (Carpet)
- Level: Main
- Area: 168 Square Feet
- Dimensions: 12X14
Recreation room
- Features: Flooring (Luxury Vinyl)
- Level: Lower
- Area: 425 Square Feet
- Dimensions: 17X25
Heating
- Natural Gas
Cooling
- Central Air
Appliances
- Included: Range, Microwave, Dishwasher, Refrigerator, Washer, Dryer, Humidifier, Gas Water Heater
Features
- Open Floorplan, Granite Counters, Pantry, Replacement Windows
- Windows: Replacement Windows, Blinds, Vinyl Frames
- Basement: None
- Number of fireplaces: 1
- Fireplace features: Gas Log, Family Room
Interior area
- Total structure area: 2,091
- Total interior livable area: 1,543 sqft
Property
Accessibility
- Accessibility features: No Disability Access
Features
- Levels: Tri-Level
- Patio & porch: Deck
- Fencing: Invisible
Lot
- Size: 8,276 Square Feet
- Features: Corner Lot
Details
- Additional structures: Workshop
- Parcel number: 841653163
- Special conditions: None
- Other equipment: Water-Softener Owned, Ceiling Fan(s), Radon Mitigation System
Construction
Type & style
- Home type: SingleFamily
- Property subtype: Single Family Residence
Materials
- Vinyl Siding
- Foundation: Concrete Perimeter
- Roof: Asphalt
Condition
- New construction: No
- Year built: 1966
Utilities & green energy
- Sewer: Public Sewer
- Water: Public
- Utilities for property: Cable Available
Community & HOA
Community
- Security: Carbon Monoxide Detector(s)
HOA
- Services included: None
Location
- Region: Bettendorf
Financial & listing details
- Price per square foot: $198/sqft
- Tax assessed value: $260,000
- Annual tax amount: $3,084
- Date on market: 7/20/2026
- Ownership: Fee Simple
Estimated market value
$297,100
$282,000 - $312,000
$2,033/mo
Price history
| Date | Event | Price |
|---|---|---|
| 8/4/2026 | Pending sale | $305,000$198/sqft |
Source:  MRED as distributed by MLS GRID #12708942 Report a problem MRED as distributed by MLS GRID #12708942 Report a problem | ||
| 7/20/2026 | Listed for sale | $305,000+109.6%$198/sqft |
Source: MRED as distributed by MLS GRID #12708942 Report a problem | ||
| 1/18/2010 | Sold | $145,500+3.9%$94/sqft |
Source: Public Record Report a problem | ||
| 7/18/2008 | Sold | $140,000$91/sqft |
Source: MRED as distributed by MLS GRID #QC4099133 Report a problem | ||
Public tax history
| Year | Property taxes | Tax assessment |
|---|---|---|
| 2025 | $3,084 -2.3% | $260,000 +12.2% |
| 2024 | $3,156 -5.2% | $231,700 |
| 2023 | $3,330 +1.1% | $231,700 +15% |
| 2022 | $3,294 +4.9% | $201,440 |
| 2021 | $3,140 -2.8% | $201,440 +11.1% |
| 2020 | $3,229 +0.4% | $181,320 |
| 2019 | $3,218 +12.7% | $181,320 +3.3% |
| 2018 | $2,857 -6.5% | $175,560 |
| 2017 | $3,054 +16.2% | $175,560 +14.8% |
| 2016 | $2,628 | $152,930 +4.2% |
| 2015 | $2,628 +3.3% | $146,720 +5.1% |
| 2014 | $2,544 | $139,610 |
| 2013 | $2,544 +8.2% | -- |
| 2012 | $2,352 +17.1% | $141,030 +4% |
| 2009 | $2,008 +4.9% | $135,580 |
| 2008 | $1,914 +2.8% | $135,580 |
| 2007 | $1,862 +0.4% | -- |
| 2006 | $1,854 -2.7% | -- |
| 2005 | $1,906 +13.6% | -- |
| 2003 | $1,678 +0.8% | -- |
| 2002 | $1,664 +9.5% | -- |
| 2001 | $1,520 | -- |
Find assessor info on the county website
Monthly payment
Est. payment
Payment breakdown
Explore the cost of this home by adjusting the details. Changes won't be saved.Climate risks
Neighborhood: 52722
Nearby schools
GreatSchools rating
- 8/10Herbert Hoover Elementary SchoolGrades: K-5Distance: 0.1 mi
- 5/10Bettendorf Middle SchoolGrades: 6-8Distance: 0.5 mi
- 8/10Bettendorf High SchoolGrades: 9-12Distance: 0.4 mi
Schools provided by the listing agent
- Middle: Bettendorf Middle School
- High: Bettendorf High School
- District: 621
Source: MRED as distributed by MLS GRID. This data may not be complete. We recommend contacting the local school district to confirm school assignments for this home.
- $246,6003 bd1 ba1.1k sqft2107 Iverness Dr, Bettendorf, IA 52722Off Market
- $269,8003 bd2 ba1.3k sqft3122 Somerset Dr, Bettendorf, IA 52722Off Market
- $265,6004 bd2 ba1k sqft2118 Iverness Dr, Bettendorf, IA 52722Off Market
- $195,5003 bd1 ba825 sqft3116 Somerset Dr, Bettendorf, IA 52722Off Market
- $232,8004 bd1 ba1k sqft3129 Somerset Dr, Bettendorf, IA 52722Off Market
- $215,6003 bd1 ba975 sqft3215 Iverness Ct, Bettendorf, IA 52722Off Market
- $240,6003 bd1 ba1.5k sqft2091 Iverness Dr, Bettendorf, IA 52722Off Market
- $260,9003 bd1 ba1k sqft3123 Somerset Dr, Bettendorf, IA 52722Off Market
A local agent can set up tours, give advice and negotiate with sellers.
Similar homes
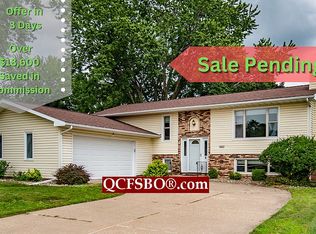
- $315,9003 bd2 ba1.9k sqft3885 Tam O Shanter Dr N, Bettendorf, IA 52722For Sale By Owner
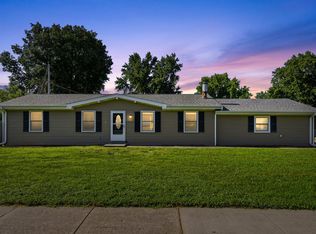
- $299,9004 bd3 ba1.8k sqft1929 Tanglefoot Ln, Bettendorf, IA 52722Active
 MLS ID #12704031, Katie Ohrt, BUY SELL BUILD QC - Real Broker, LLC. MRED as distributed by MLS GRID
 - $279,9003 bd2 ba1k sqft2211 Waveland Dr, Bettendorf, IA 52722Active
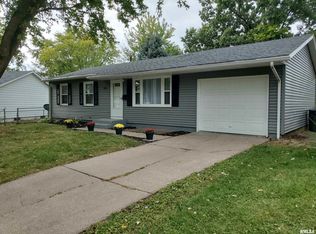 MLS ID #12668745, Jason Thompson, Cornerstone Partners QC - Real Broker, LLC. MRED as distributed by MLS GRID
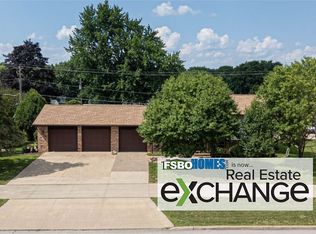
 - $275,0003 bd2 ba1.4k sqft1528 Spruce Hills Dr, Bettendorf, IA 52722For Sale By Owner
- $260,0003 bd2 ba1.5k sqft2928 Oxford Dr, Bettendorf, IA 52722ActiveMLS ID #12724718, Peg Hopkins, Ruhl&Ruhl REALTORS Bettendorf. MRED as distributed by MLS GRID
- $300,0003 bd2 ba1k sqft40 Parklane Cir, Bettendorf, IA 52722ActiveMLS ID #12706339, Ray McDevitt, Ruhl&Ruhl REALTORS Bettendorf. MRED as distributed by MLS GRID
- $253,1002 bd3 ba1.3k sqft2412 Maplecrest Rd, Bettendorf, IA 52722ActiveMLS ID #12725774, Kim Brozovich, ABR,RENE, eXp Realty. MRED as distributed by MLS GRID
- $335,0003 bd3 ba1.3k sqft1319 Denniston Ave, Bettendorf, IA 52722ActiveMLS ID #12705179, Amanda Yeggy, AHWD, LPT Realty, LLC. MRED as distributed by MLS GRID
- $369,5003 bd3 ba1.9k sqft4415 Montclair Ct, Bettendorf, IA 52722NewMLS ID #12731838, Niki Greenwood, Epique Realty. MRED as distributed by MLS GRID
- $240,0003 bd2 ba1.2k sqft1272 Golden Valley Dr, Bettendorf, IA 52722ActiveMLS ID #12719009, Hank Robertson, Ruhl&Ruhl REALTORS Davenport. MRED as distributed by MLS GRID
- $345,0004 bd2 ba1.6k sqft1426 25th St, Bettendorf, IA 52722ActiveMLS ID #12699482, Kyle Robinson, Epique Realty. MRED as distributed by MLS GRID
- $435,0004 bd3 ba2.2k sqft1555 Prairie Vista Dr, Bettendorf, IA 52722NewMLS ID #12731072, Dave Sheffield, eXp Realty. MRED as distributed by MLS GRID
- $219,9004 bd2 ba1k sqft2630 Crestview Dr, Bettendorf, IA 52722NewMLS ID #12733057, Julie Gellerstedt, Mel Foster Co. Davenport. MRED as distributed by MLS GRID
- $395,0004 bd3 ba2.1k sqft4100 Aspen Hills Dr, Bettendorf, IA 52722NewMLS ID #12725498, Megan Stopulos, Ruhl&Ruhl REALTORS Davenport. MRED as distributed by MLS GRID
- $249,9003 bd2 ba1.6k sqft3593 Cedarwood Ct, Bettendorf, IA 52722NewMLS ID #12731297, Ana True, eXp Realty. MRED as distributed by MLS GRID
- $225,0003 bd2 ba1k sqft2729 Bellevue Ave, Bettendorf, IA 52722NewMLS ID #12732317, Lucky Lang II, Mel Foster Co. Davenport. MRED as distributed by MLS GRID
- $369,9004 bd3 ba1.9k sqft4824 Kynnelworth Dr, Bettendorf, IA 52722ActiveMLS ID #12726288, Michael Lansing, Rainmaker Collective - Real Broker, LLC. MRED as distributed by MLS GRID
- $--3 bd3 ba1.7k sqft1720 E Rusholme St, Davenport, IA 52803AuctionAuction.com 1
- $310,0003 bd1 ba2k sqft732 River Dr, Bettendorf, IA 52722ActiveMLS ID #12671011, W T Grampp, Grampp Realty. MRED as distributed by MLS GRID
- $400,0004 bd3 ba2.2k sqft1955 Danbury Dr, Bettendorf, IA 52722ActiveMLS ID #12722901, David Vyncke, RE/MAX Concepts Moline. MRED as distributed by MLS GRID
