Well maintained, tri-level home tucked in on a private, quiet circle. Bright living room with hardwood floors that lead into the informal dining room with French doors to two-tier deck. Kitchen is completely updated with new cabinets, countertops with stainless steel appliances, Beautiful full refinished bath upstairs with 3 good sized bedrooms with hardwood floors. Finished Walk-out basement with another full bath, updated lighting with can lights, for additional living space. Enjoy the huge back yard with a spacious deck, and 2-car detached garage that is heated and air conditioned.
Active
$300,000
40 Parklane Cir, Bettendorf, IA 52722
3beds
1,065sqft
:
Get pre-qualified$2,123/mo
Single Family Residence
Built in 1961
0.39 Acres Lot
$292,000 Zestimate®
$282/sqft
$-- HOA
What's special
Private quiet circleTwo-tier deckStainless steel appliances
- 23 days |
- 1,525 |
- 98 |
Likely to sell faster than
Zillow last checked:
Listing updated:
Listed by:
Ray McDevitt (563)940-0754,
Ruhl&Ruhl REALTORS Bettendorf
Source: MRED as distributed by MLS GRID,MLS#: 12706339
Facts & features
Interior
Bedrooms & bathrooms
- Bedrooms: 3
- Bathrooms: 2
- Full bathrooms: 2
Rooms
- Room types: Recreation Room
Primary bedroom
- Features: Flooring (Hardwood)
- Level: Second
- Area: 140 Square Feet
- Dimensions: 10X14
Bedroom 2
- Features: Flooring (Hardwood)
- Level: Second
- Area: 120 Square Feet
- Dimensions: 10X12
Bedroom 3
- Features: Flooring (Hardwood)
- Level: Second
- Area: 99 Square Feet
- Dimensions: 9X11
Dining room
- Features: Flooring (Hardwood)
- Level: Main
- Area: 110 Square Feet
- Dimensions: 10X11
Kitchen
- Features: Flooring (Tile)
- Level: Main
- Area: 80 Square Feet
- Dimensions: 8X10
Laundry
- Level: Basement
Living room
- Features: Flooring (Hardwood)
- Level: Main
- Area: 221 Square Feet
- Dimensions: 13X17
Recreation room
- Features: Flooring (Carpet)
- Level: Basement
- Area: 182 Square Feet
- Dimensions: 14X13
Heating
- Natural Gas, Forced Air
Cooling
- Central Air
Appliances
- Included: Dishwasher, Range, Microwave, Refrigerator
Features
- Basement: Partially Finished,Full
Interior area
- Total structure area: 538
- Total interior livable area: 1,065 sqft
Property
Accessibility
- Accessibility features: No Disability Access
Features
- Levels: Tri-Level
- Patio & porch: Deck, Porch
- Fencing: Fenced
Lot
- Size: 0.39 Acres
- Features: Level
Details
- Parcel number: 842055358
- Special conditions: None
- Other equipment: Ceiling Fan(s)
Construction
Type & style
- Home type: SingleFamily
- Architectural style: Contemporary
- Property subtype: Single Family Residence
Materials
- Vinyl Siding
- Foundation: Block
- Roof: Asphalt
Condition
- New construction: No
- Year built: 1961
Utilities & green energy
- Sewer: Public Sewer
- Water: Public
Community & HOA
HOA
- Services included: None
Location
- Region: Bettendorf
Financial & listing details
- Price per square foot: $282/sqft
- Tax assessed value: $257,700
- Annual tax amount: $3,188
- Date on market: 7/20/2026
- Ownership: Fee Simple
Estimated market value
$292,000
$277,000 - $307,000
$1,977/mo
Price history
| Date | Event | Price |
|---|---|---|
| 7/20/2026 | Listed for sale | $300,000+67%$282/sqft |
Source:  MRED as distributed by MLS GRID #12706339 Report a problem MRED as distributed by MLS GRID #12706339 Report a problem | ||
| 12/13/2017 | Sold | $179,600-0.2%$169/sqft |
Source: MRED as distributed by MLS GRID #QC4187509 Report a problem | ||
| 10/31/2017 | Listed for sale | $179,900+47.5%$169/sqft |
Source: Ruhl&Ruhl Realtors #4187509 Report a problem | ||
| 9/13/2007 | Sold | $122,000$115/sqft |
Source: Public Record Report a problem | ||
Public tax history
| Year | Property taxes | Tax assessment |
|---|---|---|
| 2025 | $3,188 -2.3% | $257,700 +12% |
| 2024 | $3,262 +8.8% | $230,000 |
| 2023 | $2,998 +1.1% | $230,000 +28.3% |
| 2022 | $2,966 +1.5% | $179,200 |
| 2021 | $2,922 -3.1% | $179,200 +7.8% |
| 2020 | $3,016 +2.5% | $166,200 |
| 2019 | $2,941 +14.6% | $166,200 +5.5% |
| 2018 | $2,567 +0.4% | $157,480 +8.1% |
| 2017 | $2,558 +9% | $145,630 +8.3% |
| 2016 | $2,346 | $134,530 +3.9% |
| 2015 | $2,346 +2.8% | $129,520 |
| 2014 | $2,282 | $129,520 |
| 2013 | $2,282 +2.4% | -- |
| 2012 | $2,228 +19.1% | $130,820 +3.2% |
| 2009 | $1,870 -1.6% | $126,820 |
| 2008 | $1,900 +10.2% | $126,820 |
| 2006 | $1,724 -2.7% | -- |
| 2005 | $1,772 +21.9% | -- |
| 2003 | $1,454 +1% | -- |
| 2002 | $1,440 +11.8% | -- |
| 2001 | $1,288 | -- |
Find assessor info on the county website
Monthly payment
Est. payment
Payment breakdown
Explore the cost of this home by adjusting the details. Changes won't be saved.Climate risks
Neighborhood: 52722
Nearby schools
GreatSchools rating
- 5/10Mark Twain Elementary SchoolGrades: PK-5Distance: 0.4 mi
- 5/10Bettendorf Middle SchoolGrades: 6-8Distance: 0.7 mi
- 8/10Bettendorf High SchoolGrades: 9-12Distance: 1.5 mi
Schools provided by the listing agent
- Middle: Bettendorf Middle School
- High: Bettendorf High School
- District: 621
Source: MRED as distributed by MLS GRID. This data may not be complete. We recommend contacting the local school district to confirm school assignments for this home.
- $282,5003 bd2 ba1.1k sqft41 Parklane Cir, Bettendorf, IA 52722Off Market

- $258,4004 bd2 ba1.2k sqft38 Parklane Cir, Bettendorf, IA 52722Off Market
- $221,1004 bd1 ba1.2k sqft1237 Meadow Lane Dr, Bettendorf, IA 52722Off Market

- $201,5003 bd1 ba785 sqft1233 Meadow Lane Dr, Bettendorf, IA 52722Off Market

- $251,3005 bd2 ba1.5k sqft1241 Meadow Lane Dr, Bettendorf, IA 52722Off Market
- $207,9003 bd1 ba1k sqft36 Parklane Cir, Bettendorf, IA 52722Off Market
- $229,6003 bd1 ba1.4k sqft1229 Meadow Lane Dr, Bettendorf, IA 52722Off Market
- $260,7004 bd2 ba1.3k sqft43 Parklane Cir, Bettendorf, IA 52722Off Market
A local agent can set up tours, give advice and negotiate with sellers.
A local lender can help you make sure your offer is ready when you are.
Similar homes
- $344,9004 bd3 ba1.3k sqft1848 Anderson Ct, Bettendorf, IA 52722Price Change
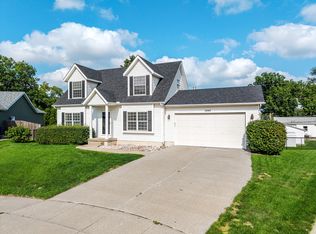 MLS ID #12728603, Lauren Underwood, Grampp Realty. MRED as distributed by MLS GRID
 - $260,0003 bd2 ba1.5k sqft2928 Oxford Dr, Bettendorf, IA 52722Active
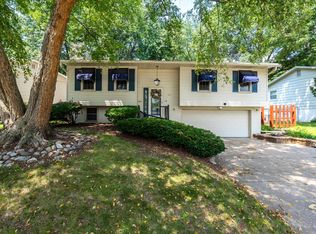 MLS ID #12724718, Peg Hopkins, Ruhl&Ruhl REALTORS Bettendorf. MRED as distributed by MLS GRID
 - $275,0003 bd2 ba1.4k sqft1528 Spruce Hills Dr, Bettendorf, IA 52722For Sale By Owner
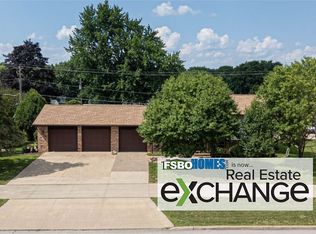
- $259,9003 bd2 ba1.4k sqft1511 Parklane Dr, Bettendorf, IA 52722Active
 MLS ID #12630906, Amber Klundt, Ruhl&Ruhl REALTORS Moline. MRED as distributed by MLS GRID
 - $240,0003 bd2 ba1.2k sqft1272 Golden Valley Dr, Bettendorf, IA 52722ActiveMLS ID #12719009, Hank Robertson, Ruhl&Ruhl REALTORS Davenport. MRED as distributed by MLS GRID
- $279,9003 bd2 ba1k sqft2211 Waveland Dr, Bettendorf, IA 52722ActiveMLS ID #12668745, Jason Thompson, Cornerstone Partners QC - Real Broker, LLC. MRED as distributed by MLS GRID
- $335,0003 bd3 ba1.3k sqft1319 Denniston Ave, Bettendorf, IA 52722Price ChangeMLS ID #12705179, Amanda Yeggy, AHWD, LPT Realty, LLC. MRED as distributed by MLS GRID
- $253,1002 bd3 ba1.3k sqft2412 Maplecrest Rd, Bettendorf, IA 52722NewMLS ID #12725774, Kim Brozovich, ABR,RENE, eXp Realty. MRED as distributed by MLS GRID
- $198,0003 bd2 ba1k sqft2919 Greenway Dr, Bettendorf, IA 52722ActiveMLS ID #12679820, Claudia Jackson, Mel Foster Co. Davenport. MRED as distributed by MLS GRID
- $300,6383 bd2 ba1.2k sqft5266 Polster Pl, Bettendorf, IA 52722ActiveMRED as distributed by MLS GRID
- $222,5003 bd1 ba912 sqft3406 Magnolia Ct, Bettendorf, IA 52722ActiveMLS ID #12682465, Lucky Lang II, Mel Foster Co. Davenport. MRED as distributed by MLS GRID
- $296,7663 bd2 ba1.2k sqft5226 Polster Pl, Bettendorf, IA 52722ActiveMRED as distributed by MLS GRID
- $297,7533 bd2 ba1.2k sqft5232 Polster Pl, Bettendorf, IA 52722ActiveMRED as distributed by MLS GRID
- $389,9004 bd2 ba1.4k sqft315 Crestline Dr, Bettendorf, IA 52722ActiveMLS ID #12704691, Marty Eilers, BUY SELL BUILD QC - Real Broker, LLC. MRED as distributed by MLS GRID
- $349,9004 bd2 ba1.3k sqft1148 Valley Dr, Riverdale, IA 52722ActiveMLS ID #12719822, Miranda Mendoza, Ruhl&Ruhl REALTORS Bettendorf. MRED as distributed by MLS GRID
- $275,0005 bd2 ba1.1k sqft2510 7th St, Moline, IL 61265ActiveMLS ID #12678459, Niki Greenwood, Epique Realty. MRED as distributed by MLS GRID
- $320,2193 bd2 ba1.2k sqft5186 Polster Pl, Bettendorf, IA 52722ActiveMRED as distributed by MLS GRID
- $320,6473 bd2 ba1.2k sqft5272 Polster Pl, Bettendorf, IA 52722ActiveMRED as distributed by MLS GRID
- $172,9002 bd1 ba1k sqft1852 North St, Bettendorf, IA 52722Price ChangeMLS ID #12716383, Joe Schramm, Joseph J Schramm. MRED as distributed by MLS GRID
- $319,8323 bd2 ba1.2k sqft5260 Polster Pl, Bettendorf, IA 52722ActiveMRED as distributed by MLS GRID
