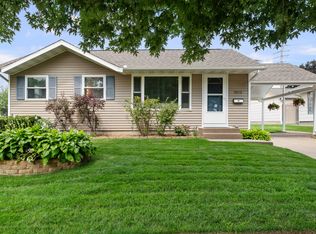
Check out this 4 Bed, 1 Bath home in the heart of Bettendorf!! Fresh paint on the walls, trim and kitchen cabinets! New Carpet in all bedrooms and the living room. Basement floor is prepped for your personal touch. Basement is waterproofed and will be a great space for the new owners. All appliances stay. Come see this one today!
Pending
$210,000
1805 Danbury Dr, Bettendorf, IA 52722
4beds
1,200sqft
Single Family Residence
Built in 1970
8,276 Square Feet Lot
$211,800 Zestimate®
$175/sqft
$-- HOA
What's special
Basement is waterproofedBasement floor is preppedAll appliances stay
- 17 days |
- 1,004 |
- 31 |
Likely to sell faster than
Zillow last checked:
Listing updated:
Listed by:
Dan Kelly (563)320-5473,
Ruhl&Ruhl REALTORS Davenport
Source: MRED as distributed by MLS GRID,MLS#: 12703479
Facts & features
Interior
Bedrooms & bathrooms
- Bedrooms: 4
- Bathrooms: 1
- Full bathrooms: 1
Rooms
- Room types: Storage, Recreation Room
Primary bedroom
- Features: Flooring (Carpet)
- Level: Main
- Area: 108 Square Feet
- Dimensions: 12X9
Bedroom 2
- Features: Flooring (Carpet)
- Level: Main
- Area: 110 Square Feet
- Dimensions: 11X10
Bedroom 3
- Features: Flooring (Carpet)
- Level: Main
- Area: 88 Square Feet
- Dimensions: 11X8
Bedroom 4
- Features: Flooring (Carpet)
- Level: Main
- Area: 80 Square Feet
- Dimensions: 10X8
Family room
- Features: Flooring (Carpet)
- Level: Basement
- Area: 253 Square Feet
- Dimensions: 11X23
Kitchen
- Features: Kitchen (Eating Area-Table Space), Flooring (Linoleum)
- Level: Main
- Area: 165 Square Feet
- Dimensions: 11X15
Laundry
- Features: Flooring (Other)
- Level: Basement
- Area: 228 Square Feet
- Dimensions: 19X12
Living room
- Features: Flooring (Carpet)
- Level: Main
- Area: 198 Square Feet
- Dimensions: 18X11
Recreation room
- Features: Flooring (Other)
- Level: Basement
- Area: 198 Square Feet
- Dimensions: 11X18
Storage
- Features: Flooring (Other)
- Level: Basement
- Area: 170 Square Feet
- Dimensions: 10X17
Heating
- Natural Gas
Cooling
- Central Air
Appliances
- Included: Range, Refrigerator, Freezer, Washer, Dryer
Features
- Basement: Partially Finished,Concrete,Rec/Family Area,Storage Space,Full
Interior area
- Total structure area: 2,400
- Total interior livable area: 1,200 sqft
- Finished area below ground: 800
Property
Accessibility
- Accessibility features: No Disability Access
Features
- Stories: 1
Lot
- Size: 8,276 Square Feet
- Features: Corner Lot, Level
Details
- Parcel number: 00000000841619105
- Special conditions: None
Construction
Type & style
- Home type: SingleFamily
- Property subtype: Single Family Residence
Materials
- Vinyl Siding
- Foundation: Concrete Perimeter
- Roof: Asphalt
Condition
- New construction: No
- Year built: 1970
Utilities & green energy
- Sewer: Public Sewer
- Water: Public
Community & HOA
Community
- Features: Sidewalks
HOA
- Services included: None
Location
- Region: Bettendorf
Financial & listing details
- Price per square foot: $175/sqft
- Tax assessed value: $191,500
- Annual tax amount: $2,130
- Date on market: 7/28/2026
- Ownership: Fee Simple
Estimated market value
$211,800
$201,000 - $222,000
$1,841/mo
Price history
| Date | Event | Price |
|---|---|---|
| 8/3/2026 | Pending sale | $210,000$175/sqft |
Source:  MRED as distributed by MLS GRID #12703479 Report a problem MRED as distributed by MLS GRID #12703479 Report a problem | ||
| 7/28/2026 | Listed for sale | $210,000+68.7%$175/sqft |
Source: MRED as distributed by MLS GRID #12703479 Report a problem | ||
| 10/7/2010 | Sold | $124,500$104/sqft |
Source: Public Record Report a problem | ||
Public tax history
| Year | Property taxes | Tax assessment |
|---|---|---|
| 2025 | $2,130 -3.6% | $191,500 +12.6% |
| 2024 | $2,210 -6.9% | $170,100 |
| 2023 | $2,374 +1.1% | $170,100 +15.7% |
| 2022 | $2,348 +4.7% | $147,080 |
| 2021 | $2,242 -4.6% | $147,080 +10.7% |
| 2020 | $2,350 +0.1% | $132,880 |
| 2019 | $2,347 +5.7% | $132,880 +3.1% |
| 2018 | $2,220 +15.3% | $128,930 +11.9% |
| 2017 | $1,926 -4% | $115,180 -3.7% |
| 2016 | $2,006 | $119,600 +3.9% |
| 2015 | $2,006 +3% | $115,150 |
| 2014 | $1,948 +2.5% | $115,150 |
| 2013 | $1,900 | -- |
| 2012 | $1,900 +19.2% | $115,150 +1.7% |
| 2009 | $1,594 +5.1% | $113,250 |
| 2008 | $1,516 +3.1% | $113,250 |
| 2007 | $1,470 +0.4% | -- |
| 2006 | $1,464 -2.9% | -- |
| 2005 | $1,508 +16.2% | -- |
| 2003 | $1,298 +0.9% | -- |
| 2002 | $1,286 +7.3% | -- |
| 2001 | $1,198 | -- |
Find assessor info on the county website
Monthly payment
Est. payment
Payment breakdown
Explore the cost of this home by adjusting the details. Changes won't be saved.Climate risks
Neighborhood: 52722
Nearby schools
GreatSchools rating
- 7/10Paul Norton Elementary SchoolGrades: K-5Distance: 0.4 mi
- 5/10Bettendorf Middle SchoolGrades: 6-8Distance: 1 mi
- 8/10Bettendorf High SchoolGrades: 9-12Distance: 0.6 mi
Schools provided by the listing agent
- District: 621
Source: MRED as distributed by MLS GRID. This data may not be complete. We recommend contacting the local school district to confirm school assignments for this home.
- $218,0004 bd2 ba936 sqft3856 Danbury Ct, Bettendorf, IA 52722Off Market
- $276,3004 bd2 ba1k sqft1783 Danbury Dr, Bettendorf, IA 52722Off Market
- $254,0004 bd1 ba1.5k sqft3855 Greenbrier Dr, Bettendorf, IA 52722Off Market
- $229,1003 bd2 ba940 sqft1808 Danbury Dr, Bettendorf, IA 52722Off Market
- $273,0003 bd2 ba1.4k sqft1824 Danbury Dr, Bettendorf, IA 52722Off Market
- $222,9003 bd1 ba1k sqft1792 Danbury Dr, Bettendorf, IA 52722Off Market
- $249,0005 bd1 ba948 sqft1857 Danbury Dr, Bettendorf, IA 52722Off Market
- $292,2003 bd2 ba1.2k sqft3844 Danbury Ct, Bettendorf, IA 52722Off Market
A local agent can set up tours, give advice and negotiate with sellers.
Similar homes
- $240,0003 bd2 ba1.2k sqft1272 Golden Valley Dr, Bettendorf, IA 52722Active
 MLS ID #12719009, Hank Robertson, Ruhl&Ruhl REALTORS Davenport. MRED as distributed by MLS GRID
 - $198,0003 bd2 ba1k sqft2919 Greenway Dr, Bettendorf, IA 52722Active
 MLS ID #12679820, Claudia Jackson, Mel Foster Co. Davenport. MRED as distributed by MLS GRID
 - $222,5003 bd1 ba912 sqft3406 Magnolia Ct, Bettendorf, IA 52722Active
 MLS ID #12682465, Lucky Lang II, Mel Foster Co. Davenport. MRED as distributed by MLS GRID
 - $253,1002 bd3 ba1.3k sqft2412 Maplecrest Rd, Bettendorf, IA 52722Active
 MLS ID #12725774, Kim Brozovich, ABR,RENE, eXp Realty. MRED as distributed by MLS GRID
 - $260,0003 bd2 ba1.5k sqft2928 Oxford Dr, Bettendorf, IA 52722ActiveMLS ID #12724718, Peg Hopkins, Ruhl&Ruhl REALTORS Bettendorf. MRED as distributed by MLS GRID
- $219,0003 bd2 ba1.1k sqft475 32nd Ave, East Moline, IL 61244NewMLS ID #12728539, Diane Godwin-Luckey, RE/MAX Concepts Moline. MRED as distributed by MLS GRID
- $172,9002 bd1 ba1k sqft1852 North St, Bettendorf, IA 52722Price ChangeMLS ID #12716383, Joe Schramm, Joseph J Schramm. MRED as distributed by MLS GRID
- $279,9003 bd2 ba1k sqft2211 Waveland Dr, Bettendorf, IA 52722ActiveMLS ID #12668745, Jason Thompson, Cornerstone Partners QC - Real Broker, LLC. MRED as distributed by MLS GRID
- $179,9003 bd2 ba1.1k sqft1608 Elm St, Davenport, IA 52803Re-activatedMLS ID #12658223, Otto Nobis, Ruhl&Ruhl REALTORS Davenport. MRED as distributed by MLS GRID
- $215,0003 bd1 ba1.4k sqft2511 Belle Ave, Davenport, IA 52803ActiveMLS ID #12612051, Tom Farrell, Prestige Realty QC. MRED as distributed by MLS GRID
- $259,9003 bd2 ba1.4k sqft1511 Parklane Dr, Bettendorf, IA 52722ActiveMLS ID #12630906, Amber Klundt, Ruhl&Ruhl REALTORS Moline. MRED as distributed by MLS GRID
- $215,0003 bd2 ba1.3k sqft1804 W 54th St, Davenport, IA 52806ActiveMLS ID #12691783, Kyle Robinson, Epique Realty. MRED as distributed by MLS GRID
- $185,0003 bd2 ba958 sqft5730 N Division St, Davenport, IA 52806ActiveMLS ID #12720746, Michael Heesch, Ruhl&Ruhl REALTORS DeWitt. MRED as distributed by MLS GRID
- $239,9002 bd2 ba1.4k sqft3283 Johnathan Ave #3283, Bettendorf, IA 52722ActiveMLS ID #12691520, Linda Hoffman, Ruhl&Ruhl REALTORS Bettendorf. MRED as distributed by MLS GRID
- $210,0003 bd2 ba1.5k sqft4809 50th Ave, Moline, IL 61265ActiveMLS ID #12715989, Mindy Wakefield, Currents and Keys Realty. MRED as distributed by MLS GRID
- $199,9003 bd2 ba1k sqft8021 8th St W, Rock Island, IL 61201NewMLS ID #12727213, Ronald Whan, Ruhl&Ruhl REALTORS Bettendorf. MRED as distributed by MLS GRID
- $199,9002 bd1 ba1.1k sqft2524 Big Island Pkwy, Milan, IL 61264NewMLS ID #12731545, Richard Bassford, CRS, RE/MAX Concepts Bettendorf. MRED as distributed by MLS GRID
- $185,0003 bd3 ba1.7k sqft1105 11th Ave, Moline, IL 61265ActiveMLS ID #12717108, Tisha Bousselot, ABR,CRS, Prestige Realty QC. MRED as distributed by MLS GRID
- $230,0005 bd2 ba1.3k sqft2400 27th St, Rock Island, IL 61201ActiveMLS ID #12692057, Shelly Phares, Ruhl&Ruhl REALTORS Moline. MRED as distributed by MLS GRID
- $249,9003 bd2 ba1.2k sqft2523 Belle Ave, Davenport, IA 52803Price ChangeMLS ID #12708493, Donna Arnold, CRS, Keller Williams Legacy Group. MRED as distributed by MLS GRID
