Motivated Sellers! Will look at all reasonable offers! Room to grow and packed with updates this spacious 5-bedroom, 2-bath home is ready to welcome its next owner! The heart of the home is the completely remodeled kitchen showcasing all-new flooring, cabinets, countertops, backsplash and brand new oven and microwave! You'll appreciate the flexibility of the five spacious bedrooms (2 in basement are non-conforming) perfect for larger households, guests, or creating a dedicated home office. The standout feature is the oversized 4-car garage- ideal for multiple vehicles, storage or hobbies. This move-in ready home combines space, updates and convenience- don't miss this opportunity to make it yours!
Pending
Price cut: $20K (9/14)
$210,000
2400 27th St, Rock Island, IL 61201
5beds
1,392sqft
Single Family Residence
Built in 1959
0.32 Acres Lot
$204,500 Zestimate®
$151/sqft
$-- HOA
What's special
Five spacious bedroomsCompletely remodeled kitchenAll-new flooring
- 97 days
- 592
- 45
Zillow last checked:
Listing updated:
Listed by:
Shelly Phares (309)269-2669,
Ruhl&Ruhl REALTORS Moline
Source: MRED as distributed by MLS GRID,MLS#: 12692057
Facts & features
Interior
Bedrooms & bathrooms
- Bedrooms: 5
- Bathrooms: 2
- Full bathrooms: 2
Rooms
- Room types: Family Room, Bedroom 5
Primary bedroom
- Level: Main
- Area: 132 Square Feet
- Dimensions: 12X11
Bedroom 2
- Level: Main
- Area: 130 Square Feet
- Dimensions: 10X13
Bedroom 3
- Level: Main
- Area: 195 Square Feet
- Dimensions: 13X15
Bedroom 4
- Level: Basement
- Area: 135 Square Feet
- Dimensions: 15X9
Bedroom 5
- Level: Basement
- Area: 150 Square Feet
- Dimensions: 15X10
Other
- Level: Basement
- Area: 286 Square Feet
- Dimensions: 13X22
Kitchen
- Features: Flooring (Luxury Vinyl)
- Level: Main
- Area: 126 Square Feet
- Dimensions: 9X14
Living room
- Features: Flooring (Luxury Vinyl)
- Level: Main
- Area: 392 Square Feet
- Dimensions: 14X28
Heating
- Natural Gas
Cooling
- Central Air
Appliances
- Included: Range, Microwave, Washer, Dryer
Features
- Basement: Finished,Full,Walk-Out Access
Interior area
- Total structure area: 2,784
- Total interior livable area: 1,392 sqft
- Finished area below ground: 1,392
Property
Accessibility
- Accessibility features: No Disability Access
Features
- Stories: 1
Lot
- Size: 0.32 Acres
- Features: Corner Lot, Level, Sloped
Details
- Parcel number: 1612101026
- Special conditions: None
Construction
Type & style
- Home type: SingleFamily
- Property subtype: Single Family Residence
Materials
- Vinyl Siding, Brick, Stone
- Foundation: Block
Condition
- New construction: No
- Year built: 1959
Utilities & green energy
- Sewer: Public Sewer
- Water: Public
Community & HOA
HOA
- Services included: None
Location
- Region: Rock Island
Financial & listing details
- Price per square foot: $151/sqft
- Tax assessed value: $195,318
- Annual tax amount: $5,435
- Date on market: 7/1/2026
Estimated market value
$204,500
$194,000 - $215,000
$1,829/mo
Price history
| Date | Event | Price |
|---|---|---|
| 10/2/2026 | Pending sale | $210,000$151/sqft |
Source:  MRED as distributed by MLS GRID #12692057 Report a problem MRED as distributed by MLS GRID #12692057 Report a problem | ||
| 9/14/2026 | Price change | $210,000-8.7%$151/sqft |
Source: MRED as distributed by MLS GRID #12692057 Report a problem | ||
| 7/1/2026 | Listed for sale | $230,000-2.1%$165/sqft |
Source: MRED as distributed by MLS GRID #12692057 Report a problem | ||
| 6/30/2026 | Listing removed | $235,000$169/sqft |
Source: MRED as distributed by MLS GRID #12626142 Report a problem | ||
| 5/14/2026 | Price change | $235,000-6%$169/sqft |
Source: MRED as distributed by MLS GRID #12626142 Report a problem | ||
| 4/24/2026 | Listed for sale | $250,000+13.6%$180/sqft |
Source: MRED as distributed by MLS GRID #12626142 Report a problem | ||
| 8/24/2024 | Listing removed | $220,000$158/sqft |
Source:  RMLS Alliance as distributed by MLS GRID #QC4254017 Report a problem RMLS Alliance as distributed by MLS GRID #QC4254017 Report a problem | ||
| 8/6/2024 | Price change | $220,000-4.3%$158/sqft |
Source: RMLS Alliance as distributed by MLS GRID #QC4254017 Report a problem | ||
| 6/28/2024 | Listed for sale | $230,000+83.1%$165/sqft |
Source: RMLS Alliance as distributed by MLS GRID #QC4254017 Report a problem | ||
| 8/23/2013 | Sold | $125,600$90/sqft |
Source: MRED as distributed by MLS GRID #QC4143877 Report a problem | ||
Public tax history
| Year | Property taxes | Tax assessment |
|---|---|---|
| 2025 | $5,914 +8.8% | $65,106 +8.5% |
| 2024 | $5,435 +9% | $60,006 +9.3% |
| 2023 | $4,985 +1.9% | $54,901 +2% |
| 2022 | $4,890 +2.7% | $53,804 +5.3% |
| 2021 | $4,760 +2.5% | $51,096 +2.8% |
| 2020 | $4,643 +1.2% | $49,704 +1% |
| 2019 | $4,587 +5.1% | $49,212 +2.7% |
| 2018 | $4,363 +3% | $47,919 +3.4% |
| 2017 | $4,237 +3.3% | $46,327 |
| 2016 | $4,102 +0.3% | $46,327 |
| 2015 | $4,091 +353.8% | $46,327 +2.2% |
| 2014 | $902 | $45,316 |
| 2013 | $902 | $45,316 -1.3% |
| 2012 | -- | $45,932 -5.4% |
| 2011 | -- | $48,567 +0.5% |
| 2010 | -- | $48,302 +1% |
| 2008 | -- | $47,824 +2% |
| 2006 | -- | $46,886 +9.2% |
| 2005 | $3,474 +13.7% | $42,936 +3% |
| 2004 | $3,056 +1% | $41,685 +2.5% |
| 2003 | $3,026 +2.4% | $40,668 +2% |
| 2002 | $2,955 +13.7% | $39,871 +11% |
| 2001 | $2,599 +5.5% | $35,933 +17.1% |
| 2000 | $2,464 | $30,680 |
Find assessor info on the county website
Monthly payment
Est. payment
Payment breakdown
Explore the cost of this home by adjusting the details. Changes won't be saved.Climate risks
Neighborhood: 61201
Nearby schools
Schools provided by the listing agent
- Elementary: Eugene Field Elementary School
- Middle: Washington Junior High School
- High: Rock Island High School
- District: 41
Source: MRED as distributed by MLS GRID. This data may not be complete. We recommend contacting the local school district to confirm school assignments for this home.
Similar homes
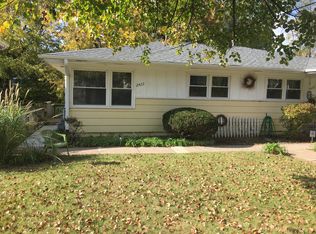
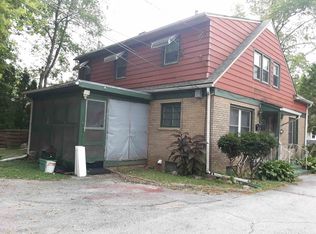
- $210,0004 bd2 ba1.2k sqft2550 26th St, Rock Island, IL 61201Active
 MLS ID #12770027, Kyle Robinson, Epique Realty. MRED as distributed by MLS GRID
 - $210,0003 bd2 ba1.6k sqft(Undisclosed Address), Rock Island, IL 61201New
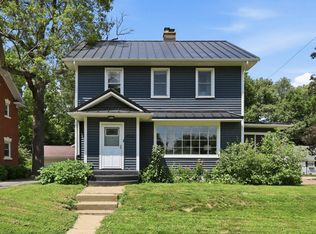 MLS ID #12776966, Rick Berg, Ruhl&Ruhl REALTORS Moline. MRED as distributed by MLS GRID
 - $224,9004 bd2 ba1.8k sqft2424 28th St, Rock Island, IL 61201Active
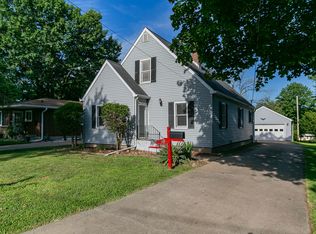 MLS ID #12700528, Amanda Francis, NextHome QC Realty. MRED as distributed by MLS GRID
 - $199,0003 bd3 ba1.3k sqft3318 26th Ave, Rock Island, IL 61201Price Change
 MLS ID #12744323, Christine Taylor, KW 1Advantage. MRED as distributed by MLS GRID
