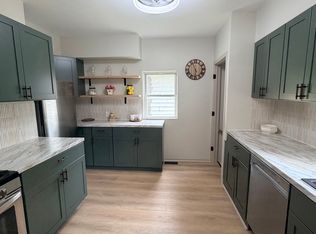
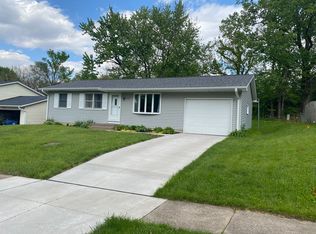
Welcome to this well-maintained 2-bedroom, 1-bath ranch home built in 2011, offering comfortable single-level living on approximately 0.67 acres in Milan. With 1,120 square feet of thoughtfully designed space, this home features a spacious living room, kitchen with breakfast bar, dining area, and the convenience of main-floor laundry. The functional layout includes everything on one level! An attached 1-car garage and concrete driveway provide convenient parking and additional storage. Enjoy the generous level lot with plenty of outdoor space and a deck ideal for relaxing or entertaining. Additional features include a well and septic, vinyl siding, and a paved street location. A wonderful opportunity for buyers looking for easy one-level living with extra yard space in a convenient Milan setting.
Active
Price cut: $10.1K (7/7)
$204,900
2524 Big Island Pkwy, Milan, IL 61264
2beds
1,120sqft
:
Get pre-qualified$1,525/mo
Single Family Residence
Built in 2011
0.67 Acres Lot
$203,300 Zestimate®
$183/sqft
$-- HOA
What's special
Main-floor laundryPaved street locationKitchen with breakfast barDining areaVinyl siding
- 103 days |
- 390 |
- 18 |
Zillow last checked:
Listing updated:
Listed by:
Richard Bassford, CRS 309-292-3681,
RE/MAX Concepts Bettendorf
Source: MRED as distributed by MLS GRID,MLS#: 12617694
Facts & features
Interior
Bedrooms & bathrooms
- Bedrooms: 2
- Bathrooms: 1
- Full bathrooms: 1
Rooms
- Room types: No additional rooms
Primary bedroom
- Features: Flooring (Carpet)
- Level: Main
- Area: 156 Square Feet
- Dimensions: 13X12
Bedroom 2
- Features: Flooring (Carpet)
- Level: Main
- Area: 99 Square Feet
- Dimensions: 11X9
Dining room
- Features: Flooring (Carpet)
- Level: Main
- Area: 130 Square Feet
- Dimensions: 13X10
Kitchen
- Features: Kitchen (Eating Area-Breakfast Bar), Flooring (Laminate)
- Level: Main
- Area: 130 Square Feet
- Dimensions: 13X10
Laundry
- Features: Flooring (Laminate)
- Level: Main
- Area: 18 Square Feet
- Dimensions: 6X3
Living room
- Features: Flooring (Carpet)
- Level: Main
- Area: 260 Square Feet
- Dimensions: 20X13
Heating
- Natural Gas, Forced Air
Cooling
- Central Air
Appliances
- Included: Range, Microwave, Refrigerator, Washer, Dryer, Gas Cooktop, Gas Oven, Electric Water Heater
- Laundry: Main Level, Gas Dryer Hookup, Laundry Closet
Features
- 1st Floor Bedroom, 1st Floor Full Bath, Walk-In Closet(s)
- Flooring: Carpet
- Doors: Storm Door(s)
- Windows: Blinds
- Basement: Crawl Space
Interior area
- Total structure area: 1,120
- Total interior livable area: 1,120 sqft
- Finished area below ground: 0
Property
Parking
- Total spaces: 1
- Parking features: Concrete, Yes, Attached, Garage
- Attached garage spaces: 1
Accessibility
- Accessibility features: No Disability Access
Features
- Stories: 1
- Patio & porch: Deck
Lot
- Size: 0.67 Acres
- Dimensions: 100x293
- Features: Level
Details
- Parcel number: 1615311002
- Special conditions: None
- Other equipment: Ceiling Fan(s), Sump Pump
Construction
Type & style
- Home type: SingleFamily
- Property subtype: Single Family Residence
Materials
- Vinyl Siding
- Foundation: Concrete Perimeter
- Roof: Asphalt
Condition
- New construction: No
- Year built: 2011
Utilities & green energy
- Sewer: Septic Tank
- Water: Well
Community & HOA
Community
- Features: Street Paved
HOA
- Services included: None
Location
- Region: Milan
Financial & listing details
- Price per square foot: $183/sqft
- Tax assessed value: $194,736
- Annual tax amount: $3,247
- Date on market: 4/13/2026
- Ownership: Fee Simple
Estimated market value
$203,300
$193,000 - $213,000
$1,241/mo
Price history
| Date | Event | Price |
|---|---|---|
| 7/7/2026 | Price change | $204,900-4.7%$183/sqft |
Source:  MRED as distributed by MLS GRID #12617694 Report a problem MRED as distributed by MLS GRID #12617694 Report a problem | ||
| 6/10/2026 | Listed for sale | $215,000$192/sqft |
Source: MRED as distributed by MLS GRID #12617694 Report a problem | ||
| 5/26/2026 | Pending sale | $215,000$192/sqft |
Source: MRED as distributed by MLS GRID #12617694 Report a problem | ||
| 5/12/2026 | Listed for sale | $215,000$192/sqft |
Source: MRED as distributed by MLS GRID #12617694 Report a problem | ||
| 4/20/2026 | Pending sale | $215,000$192/sqft |
Source: MRED as distributed by MLS GRID #12617694 Report a problem | ||
| 4/13/2026 | Listed for sale | $215,000$192/sqft |
Source: MRED as distributed by MLS GRID #12617694 Report a problem | ||
Public tax history
| Year | Property taxes | Tax assessment |
|---|---|---|
| 2024 | $3,248 +0.6% | $64,912 +7% |
| 2023 | $3,229 -1.6% | $60,665 +8.4% |
| 2022 | $3,280 -13.4% | $55,964 +5.6% |
| 2021 | $3,790 +7.9% | $52,997 +2.6% |
| 2020 | $3,512 -0.9% | $51,654 +1% |
| 2019 | $3,545 +1.3% | $51,143 +1.2% |
| 2018 | $3,499 +1.8% | $50,536 +1.9% |
| 2017 | $3,436 +0.9% | $49,593 +0.5% |
| 2016 | $3,407 +0.2% | $49,346 +0.5% |
| 2015 | $3,399 | $49,086 |
Find assessor info on the county website
Monthly payment
Est. payment
Payment breakdown
Explore the cost of this home by adjusting the details. Changes won't be saved.Climate risks
Neighborhood: 61264
Nearby schools
GreatSchools rating
- 4/10Earl H Hanson Elementary SchoolGrades: PK-6Distance: 0.9 mi
- 3/10Edison Jr High SchoolGrades: 7-8Distance: 1 mi
- 2/10Rock Island High SchoolGrades: 9-12Distance: 2 mi
Schools provided by the listing agent
- District: 41
Source: MRED as distributed by MLS GRID. This data may not be complete. We recommend contacting the local school district to confirm school assignments for this home.
- $243,100-- bd-- ba-- sqft2620 Big Island Pkwy, Milan, IL 61264Off Market
- $183,600-- bd-- ba-- sqft5727 27th St W, Milan, IL 61264Off Market
- $82,092-- bd-- ba1.3k sqft2314 Big Island Pkwy, Milan, IL 61264Off Market
- $146,000-- bd-- ba2.1k sqft2702 56th Ave W, Milan, IL 61264Sold
- $150,700-- bd-- ba1.5k sqft5616 27th St W, Milan, IL 61264Off Market
- $195,9002 bd2 ba1k sqft5626 27th St W, Milan, IL 61264Off Market
- $151,600-- bd-- ba1.4k sqft5704 27th St W, Milan, IL 61264Off Market
- $123,700-- bd-- ba1.3k sqft5801 27th St W, Milan, IL 61264Off Market
A local agent can set up tours, give advice and negotiate with sellers.
Similar homes
- $194,9004 bd1 ba864 sqft1711 2nd St W, Milan, IL 61264Price Change
 MLS ID #12699554, Richard Bassford, CRS, RE/MAX Concepts Bettendorf. MRED as distributed by MLS GRID
 - $199,9004 bd2 ba1.3k sqft3444 19th Ave, Moline, IL 61265Active
 MLS ID #12668119, Tricia Shy, Haven. Real Estate. MRED as distributed by MLS GRID
 - $189,9003 bd2 ba922 sqft4117 Hillandale Rd, Davenport, IA 52806New
 MLS ID #12712358, Scott Kelling, Mel Foster Co. Davenport. MRED as distributed by MLS GRID
 - $154,0003 bd1 ba936 sqft301 30th Ave W, Milan, IL 61264Active
 MLS ID #12685502, Megan Stopulos, Ruhl&Ruhl REALTORS Davenport. MRED as distributed by MLS GRID
 - $199,9003 bd1 ba1.3k sqft2808 W 3rd St, Coal Valley, IL 61240ActiveMLS ID #12702119, Tammy Hamerlinck, NextHome QC Realty. MRED as distributed by MLS GRID
- $230,0005 bd2 ba1.3k sqft2400 27th St, Rock Island, IL 61201ActiveMLS ID #12692057, Shelly Phares, Ruhl&Ruhl REALTORS Moline. MRED as distributed by MLS GRID
- $159,9002 bd2 ba1.2k sqft2025 39th St, Rock Island, IL 61201NewMLS ID #12706728, Shannon Elliott, Rainmaker Collective - Real Broker, LLC. MRED as distributed by MLS GRID
- $209,9003 bd2 ba1k sqft7 Vista Ct, Davenport, IA 52806ActiveMLS ID #12687031, Ray McDevitt, Ruhl&Ruhl REALTORS Bettendorf. MRED as distributed by MLS GRID
- $245,0003 bd2 ba1k sqft113 31st Ave, Moline, IL 61265ActiveMLS ID #12697876, Caleb Horvath, eXp Realty. MRED as distributed by MLS GRID
- $235,0003 bd2 ba1.1k sqft1530 W George Washington Blvd, Davenport, IA 52804Price ChangeMLS ID #12706272, Stephanie Simmons, KW 1Advantage. MRED as distributed by MLS GRID
- $229,9004 bd2 ba975 sqft2704 Wood Dale Ave, Davenport, IA 52804NewMLS ID #12709598, Darla Hooper, RE/MAX Concepts Bettendorf. MRED as distributed by MLS GRID
- $179,9003 bd2 ba1.3k sqft1222 7th Avenue Ct, Silvis, IL 61282NewMLS ID #12705835, Ana True, eXp Realty. MRED as distributed by MLS GRID
- $199,9003 bd2 ba1.5k sqft3224 W Locust St, Davenport, IA 52804Price ChangeMLS ID #12669392, Geri Doyle, Mel Foster Co. Davenport. MRED as distributed by MLS GRID
- $200,0004 bd2 ba1.2k sqft1218 20th Avenue Way, East Moline, IL 61244ActiveMLS ID #12681041, Amanda Yeggy, AHWD, LPT Realty, LLC. MRED as distributed by MLS GRID
- $201,0003 bd1 ba1.2k sqft507 W Main St, Reynolds, IL 61279ActiveMLS ID #12678491, Dan DePorter, Ruhl&Ruhl REALTORS Moline. MRED as distributed by MLS GRID
- $199,0004 bd2 ba1.6k sqft411 3rd St, Matherville, IL 61263ActiveMLS ID #12621372, Heidi Colbrese, Ruhl&Ruhl REALTORS Moline. MRED as distributed by MLS GRID
- $225,0003 bd3 ba1.2k sqft602 5th Ave W, Andalusia, IL 61232ActiveMLS ID #12683945, Kristy Lister, KW 1Advantage. MRED as distributed by MLS GRID
- $139,9002 bd2 ba792 sqft2618 38th Ave, Moline, IL 61265NewMLS ID #12714381, Kyle Robinson, Epique Realty. MRED as distributed by MLS GRID
- $205,0001 bd2 ba1.4k sqft2137 Vine St, Davenport, IA 52804ActiveMLS ID #12662726, Kyle Robinson, Epique Realty. MRED as distributed by MLS GRID
- $230,0003 bd2 ba1.5k sqft316 Elm St, Buffalo, IA 52728ActiveMLS ID #12679031, Richell Stock, eXp Realty. MRED as distributed by MLS GRID
