Nice ranch with walkout basement in popular Kimberly Village on a cul-de-sac. This home has been well cared for and ready for new owners. 3 bedrooms and a full bath up and large finished basement with another full bath. Walk out to the nice patio and huge fenced back yard. This home is close to shopping and restaurants. Also, the HOA for $472/year includes a private pool (open Memorial Day weekend to Labor Day weekend) and park with a shelter, playground equipment, tennis court, basketball hoops, and sandbox. Also, neighbors have annual social events including an Easter egg hunt, garage sales, family pool party, kids' pool party, Halloween bash, and movies in the park.
Pending
$209,900
7 Vista Ct, Davenport, IA 52806
3beds
1,008sqft
:
Get pre-qualified$1,552/mo
Single Family Residence
Built in 1965
10,132 Square Feet Lot
$207,500 Zestimate®
$208/sqft
$39/mo HOA
What's special
Ranch with walkout basementNice patio
- 39 days |
- 869 |
- 54 |
Zillow last checked:
Listing updated:
Listed by:
Ray McDevitt (563)940-0754,
Ruhl&Ruhl REALTORS Bettendorf
Source: MRED as distributed by MLS GRID,MLS#: 12687031
Facts & features
Interior
Bedrooms & bathrooms
- Bedrooms: 3
- Bathrooms: 2
- Full bathrooms: 2
Rooms
- Room types: Recreation Room
Primary bedroom
- Features: Flooring (Hardwood), Bathroom (Full)
- Level: Main
- Area: 108 Square Feet
- Dimensions: 9X12
Bedroom 2
- Features: Flooring (Hardwood)
- Level: Main
- Area: 99 Square Feet
- Dimensions: 9X11
Bedroom 3
- Features: Flooring (Hardwood)
- Level: Main
- Area: 90 Square Feet
- Dimensions: 9X10
Kitchen
- Features: Kitchen (Eating Area-Table Space), Flooring (Luxury Vinyl)
- Level: Main
- Area: 180 Square Feet
- Dimensions: 12X15
Laundry
- Features: Flooring (Other)
- Level: Basement
- Area: 81 Square Feet
- Dimensions: 9X9
Living room
- Features: Flooring (Luxury Vinyl)
- Level: Main
- Area: 210 Square Feet
- Dimensions: 15X14
Recreation room
- Features: Flooring (Carpet)
- Level: Basement
- Area: 210 Square Feet
- Dimensions: 14X15
Heating
- Forced Air, Natural Gas
Cooling
- Central Air
Appliances
- Included: Range, Dishwasher, Refrigerator
Features
- Basement: Partially Finished,Full
Interior area
- Total structure area: 2,016
- Total interior livable area: 1,008 sqft
Property
Parking
- Total spaces: 1
- Parking features: Yes, Attached, Garage
- Attached garage spaces: 1
Accessibility
- Accessibility features: No Disability Access
Features
- Stories: 1
Lot
- Size: 10,132 Square Feet
- Dimensions: 68x149
- Features: Cul-De-Sac, Level
Details
- Parcel number: P1402A20
- Special conditions: None
Construction
Type & style
- Home type: SingleFamily
- Architectural style: Ranch
- Property subtype: Single Family Residence
Materials
- Frame, Aluminum Siding
- Foundation: Block
- Roof: Asphalt
Condition
- New construction: No
- Year built: 1965
Utilities & green energy
- Electric: 100 Amp Service
- Sewer: Public Sewer
- Water: Public
Community & HOA
HOA
- Has HOA: Yes
- Services included: None
- HOA fee: $472 annually
Location
- Region: Davenport
Financial & listing details
- Price per square foot: $208/sqft
- Tax assessed value: $192,400
- Annual tax amount: $3,112
- Date on market: 6/24/2026
- Ownership: Fee Simple
Estimated market value
$207,500
$197,000 - $218,000
$1,545/mo
Price history
| Date | Event | Price |
|---|---|---|
| 2/16/2026 | Listing removed | $224,900$223/sqft |
Source:  MRED as distributed by MLS GRID #QC4268808 Report a problem MRED as distributed by MLS GRID #QC4268808 Report a problem | ||
| 10/29/2025 | Listed for sale | $224,900+116.3%$223/sqft |
Source:  RMLS Alliance as distributed by MLS GRID #QC4268808 Report a problem RMLS Alliance as distributed by MLS GRID #QC4268808 Report a problem | ||
| 5/19/2017 | Listing removed | $1,350$1/sqft |
Source: Mel Foster Co. Inc. of Iowa & Illinois - Mel Foster Co. I-74 #4182351 Report a problem | ||
| 5/12/2017 | Listed for rent | $1,350$1/sqft |
Source: Mel Foster Co. Inc. of Iowa & Illinois - Mel Foster Co. I-74 #4182351 Report a problem | ||
| 4/2/2015 | Sold | $104,000$103/sqft |
Source: Public Record Report a problem | ||
Public tax history
| Year | Property taxes | Tax assessment |
|---|---|---|
| 2025 | $3,112 +2.4% | $192,400 +10.5% |
| 2024 | $3,038 -10% | $174,180 |
| 2023 | $3,374 +1.5% | $174,180 +10.2% |
| 2022 | $3,324 +4.3% | $158,000 +2% |
| 2021 | $3,188 +2.2% | $154,910 +7.9% |
| 2020 | $3,120 +2.7% | $143,590 |
| 2019 | $3,037 +6.8% | $143,590 +6.1% |
| 2018 | $2,844 -0.6% | $135,350 +3.9% |
| 2017 | $2,860 +19.1% | $130,210 +10% |
| 2016 | $2,402 | $118,360 -1.6% |
| 2015 | $2,402 -10.1% | $120,280 |
| 2014 | $2,672 | $120,280 |
| 2013 | $2,672 +1.8% | -- |
| 2012 | $2,626 +25.6% | $116,520 |
| 2009 | $2,090 +4.5% | $116,520 |
| 2008 | $2,000 +1.2% | $116,520 |
| 2007 | $1,976 +0.8% | -- |
| 2006 | $1,960 -1.3% | -- |
| 2005 | $1,986 +22% | -- |
| 2003 | $1,628 +12.7% | -- |
| 2002 | $1,444 +5.7% | -- |
| 2001 | $1,366 | -- |
Find assessor info on the county website
Monthly payment
Est. payment
Payment breakdown
Explore the cost of this home by adjusting the details. Changes won't be saved.Climate risks
Neighborhood: 52806
Nearby schools
GreatSchools rating
- 6/10Harrison Elementary SchoolGrades: K-5Distance: 0.7 mi
- 2/10Wood Intermediate SchoolGrades: 6-8Distance: 1.2 mi
- 4/10North High SchoolGrades: 9-12Distance: 0.8 mi
Schools provided by the listing agent
- District: 1611
Source: MRED as distributed by MLS GRID. This data may not be complete. We recommend contacting the local school district to confirm school assignments for this home.
- $206,7004 bd2 ba1k sqft6 Vista Ct, Davenport, IA 52806Off Market
- $230,5003 bd2 ba1.4k sqft8 Vista Ct, Davenport, IA 52806Off Market
- $217,7003 bd1 ba1k sqft9 Vista Ct, Davenport, IA 52806Off Market
- $207,4003 bd2 ba994 sqft5 Vista Ct, Davenport, IA 52806Off Market
- $247,2003 bd2 ba1.3k sqft1 Vista Ct, Davenport, IA 52806Off Market
- $287,0006 bd3 ba1.7k sqft10 Vista Ct, Davenport, IA 52806Off Market
- $265,1003 bd2 ba1.5k sqft4 Vista Ct, Davenport, IA 52806Off Market
- $225,9003 bd2 ba1k sqft18 Vista Ct, Davenport, IA 52806Off Market
A local agent can set up tours, give advice and negotiate with sellers.
A local lender can help you make sure your offer is ready when you are.
Similar homes
- $185,0003 bd2 ba958 sqft5730 N Division St, Davenport, IA 52806New
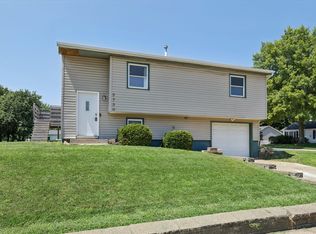 MLS ID #12720746, Michael Heesch, Ruhl&Ruhl REALTORS DeWitt. MRED as distributed by MLS GRID
 - $175,0003 bd2 ba1.2k sqft5731 N Howell St, Davenport, IA 52806New
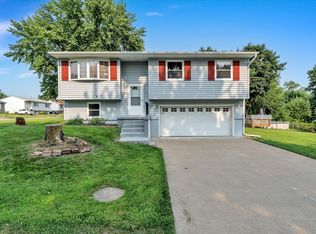 MLS ID #12717636, Rachel Allen, KW 1Advantage. MRED as distributed by MLS GRID
 - $215,0003 bd2 ba1.3k sqft1804 W 54th St, Davenport, IA 52806Active
 MLS ID #12691783, Kyle Robinson, Epique Realty. MRED as distributed by MLS GRID
 - $239,5003 bd1 ba1.2k sqft2219 W 36th St, Davenport, IA 52806New
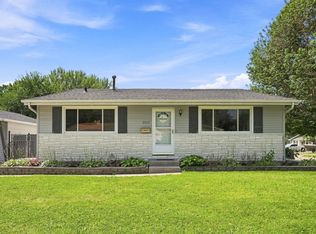 MLS ID #12716656, Kyle Robinson, Epique Realty. MRED as distributed by MLS GRID
 - $185,0004 bd1 ba1.3k sqft1845 W 58th St, Davenport, IA 52806NewMLS ID #12715860, Amanda Hodge, Currents and Keys Realty. MRED as distributed by MLS GRID
- $174,9003 bd2 ba792 sqft3414 Marquette St, Davenport, IA 52806ActiveMLS ID #12682131, Andria Henning, Epique Realty. MRED as distributed by MLS GRID
- $184,9004 bd2 ba894 sqft2324 W 59th St, Davenport, IA 52806ActiveMLS ID #12635830, Richard Bassford, CRS, RE/MAX Concepts Bettendorf. MRED as distributed by MLS GRID
- $235,0003 bd2 ba1.1k sqft1530 W George Washington Blvd, Davenport, IA 52804ActiveMLS ID #12706272, Stephanie Simmons, KW 1Advantage. MRED as distributed by MLS GRID
- $210,0004 bd1 ba1.2k sqft1805 Danbury Dr, Bettendorf, IA 52722NewMLS ID #12703479, Dan Kelly, Ruhl&Ruhl REALTORS Davenport. MRED as distributed by MLS GRID
- $169,0003 bd1 ba964 sqft3852 Marquette St, Davenport, IA 52806ActiveMLS ID #12644783, Bryce Bowers, Epique Realty Inc. MRED as distributed by MLS GRID
- $169,9002 bd2 ba1.1k sqft514 W 30th St, Davenport, IA 52803ActiveMLS ID #12713166, Tisha Bousselot, ABR,CRS, Prestige Realty QC. MRED as distributed by MLS GRID
- $215,0003 bd1 ba1.4k sqft2511 Belle Ave, Davenport, IA 52803ActiveMLS ID #12612051, Tom Farrell, Prestige Realty QC. MRED as distributed by MLS GRID
- $172,5004 bd2 ba1.3k sqft3202 W 67th St, Davenport, IA 52806ActiveMLS ID #12649502, Bryce Bowers, Epique Realty Inc. MRED as distributed by MLS GRID
- $185,0003 bd1 ba900 sqft1114 Hillside Dr, Bettendorf, IA 52722NewMLS ID #12718966, Shellie Heinen, eXp Realty. MRED as distributed by MLS GRID
- $229,9004 bd2 ba975 sqft2704 Wood Dale Ave, Davenport, IA 52804ActiveMLS ID #12709598, Darla Hooper, RE/MAX Concepts Bettendorf. MRED as distributed by MLS GRID
- $174,9992 bd2 ba1.2k sqft335 W 30th St, Davenport, IA 52803ActiveMLS ID #12716530, Rebecca Waack, Mel Foster Co. Davenport. MRED as distributed by MLS GRID
- $222,5003 bd1 ba912 sqft3406 Magnolia Ct, Bettendorf, IA 52722ActiveMLS ID #12682465, Lucky Lang II, Mel Foster Co. Davenport. MRED as distributed by MLS GRID
- $199,9004 bd2 ba1.3k sqft3444 19th Ave, Moline, IL 61265ActiveMLS ID #12668119, Tricia Shy, Haven. Real Estate. MRED as distributed by MLS GRID
- $250,0003 bd2 ba1.3k sqft3121 Greenbrier Dr, Bettendorf, IA 52722NewMLS ID #12716525, KayLa Forret-Munoz, HomeSmart Residential and Commercial Realty. MRED as distributed by MLS GRID
- $195,0001 bd2 ba1.4k sqft2137 Vine St, Davenport, IA 52804Price ChangeMLS ID #12662726, Kyle Robinson, Epique Realty. MRED as distributed by MLS GRID
