Warning: You may accidentally fall in love with this house. This 4-bedroom Davenport charmer near Wood Middle School has all the right updates in all the right places! The updated bathroom is ready for your morning routine, the new dishwasher is standing by for taco night cleanup, and the new water heater means hot showers are here to stay. Throw open the brand-new French doors and step onto your gorgeous composite deck-because coffee tastes better outside, and burgers somehow taste better off the grill. Need room to roam? The walk-out basement leads straight to a fully fenced backyard, making it the perfect place for kids, pups, backyard games, or finally convincing yourself you'll start a garden this year. With four bedrooms, thoughtful updates, and a location close to schools, parks, shopping, and all the conveniences Davenport has to offer, this home is ready for its next chapter. Just one warning: don't blame us if it feels like home the second you walk through the door.
Pending
$185,000
1845 W 58th St, Davenport, IA 52806
4beds
1,337sqft
Single Family Residence
Built in 1979
8,712 Square Feet Lot
$185,800 Zestimate®
$138/sqft
$-- HOA
What's special
Walk-out basementUpdated bathroomFour bedroomsFully fenced backyardGorgeous composite deckBrand-new french doorsNew dishwasher
- 42 days
- 119
- 1
Likely to sell faster than
Zillow last checked:
Listing updated:
Listed by:
Amanda Hodge 309-948-3189,
Currents and Keys Realty
Source: MRED as distributed by MLS GRID,MLS#: 12715860
Facts & features
Interior
Bedrooms & bathrooms
- Bedrooms: 4
- Bathrooms: 1
- Full bathrooms: 1
Rooms
- Room types: Recreation Room
Primary bedroom
- Features: Flooring (Luxury Vinyl)
- Level: Main
- Area: 144 Square Feet
- Dimensions: 12X12
Bedroom 2
- Features: Flooring (Luxury Vinyl)
- Level: Main
- Area: 110 Square Feet
- Dimensions: 11X10
Bedroom 3
- Features: Flooring (Luxury Vinyl)
- Level: Main
- Area: 100 Square Feet
- Dimensions: 10X10
Bedroom 4
- Features: Flooring (Luxury Vinyl)
- Level: Lower
- Area: 110 Square Feet
- Dimensions: 11X10
Kitchen
- Features: Flooring (Vinyl)
- Level: Main
- Area: 132 Square Feet
- Dimensions: 12X11
Living room
- Features: Flooring (Luxury Vinyl)
- Level: Main
- Area: 195 Square Feet
- Dimensions: 15X13
Recreation room
- Features: Flooring (Luxury Vinyl)
- Level: Lower
- Area: 176 Square Feet
- Dimensions: 16X11
Heating
- Natural Gas
Cooling
- Central Air
Appliances
- Included: Dishwasher
- Laundry: Gas Dryer Hookup
Features
- Basement: None
Interior area
- Total structure area: 1,728
- Total interior livable area: 1,337 sqft
Property
Accessibility
- Accessibility features: No Disability Access
Features
- Fencing: Fenced
Lot
- Size: 8,712 Square Feet
- Dimensions: 59x130
Details
- Parcel number: 000000000W1003A23
- Special conditions: Home Warranty
Construction
Type & style
- Home type: SingleFamily
- Property subtype: Single Family Residence
Materials
- Vinyl Siding
- Foundation: Block
Condition
- New construction: No
- Year built: 1979
Details
- Warranty included: Yes
Utilities & green energy
- Sewer: Public Sewer
- Water: Public
Community & HOA
HOA
- Services included: None
Location
- Region: Davenport
Financial & listing details
- Price per square foot: $138/sqft
- Tax assessed value: $153,000
- Annual tax amount: $2,258
- Date on market: 7/30/2026
Estimated market value
$185,800
$177,000 - $195,000
$1,784/mo
Price history
| Date | Event | Price |
|---|---|---|
| 8/3/2026 | Pending sale | $185,000$138/sqft |
Source:  MRED as distributed by MLS GRID #12715860 Report a problem MRED as distributed by MLS GRID #12715860 Report a problem | ||
| 7/30/2026 | Listed for sale | $185,000+29.4%$138/sqft |
Source: MRED as distributed by MLS GRID #12715860 Report a problem | ||
| 5/16/2022 | Sold | $143,000-1.4%$107/sqft |
Source: MRED as distributed by MLS GRID #QC4231249 Report a problem | ||
| 4/8/2022 | Pending sale | $145,000$108/sqft |
Source:  RMLS Alliance as distributed by MLS GRID #QC4231249 Report a problem RMLS Alliance as distributed by MLS GRID #QC4231249 Report a problem | ||
| 4/5/2022 | Listed for sale | $145,000$108/sqft |
Source: RMLS Alliance as distributed by MLS GRID #QC4231249 Report a problem | ||
| 3/24/2022 | Pending sale | $145,000$108/sqft |
Source: RMLS Alliance as distributed by MLS GRID #QC4231249 Report a problem | ||
| 3/21/2022 | Listed for sale | $145,000+81.3%$108/sqft |
Source: RMLS Alliance as distributed by MLS GRID #QC4231249 Report a problem | ||
| 10/2/2008 | Sold | $80,000-20%$60/sqft |
Source: Public Record Report a problem | ||
| 8/1/2006 | Sold | $100,000$75/sqft |
Source: Public Record Report a problem | ||
Public tax history
| Year | Property taxes | Tax assessment |
|---|---|---|
| 2025 | $2,258 +2.7% | $153,000 +12.1% |
| 2024 | $2,198 -14.9% | $136,540 |
| 2023 | $2,582 -0.5% | $136,540 +13% |
| 2022 | $2,594 +4.5% | $120,840 |
| 2021 | $2,482 +2.2% | $120,840 +8.1% |
| 2020 | $2,428 +3.5% | $111,780 |
| 2019 | $2,345 +3.2% | $111,780 +6.9% |
| 2018 | $2,274 +3.5% | $104,530 +4.5% |
| 2017 | $2,196 +0.3% | $99,990 |
| 2016 | $2,190 | $99,990 +0.6% |
| 2015 | $2,190 -0.8% | $99,430 |
| 2014 | $2,208 +1.8% | $99,430 |
| 2013 | $2,170 | -- |
| 2012 | $2,170 +26.8% | $96,350 +1% |
| 2009 | $1,712 +4.5% | $95,420 |
| 2008 | $1,638 +4.7% | $95,420 |
| 2007 | $1,564 -0.7% | -- |
| 2006 | $1,576 +19.4% | -- |
| 2003 | $1,320 +1.2% | -- |
| 2002 | $1,304 +3.7% | -- |
| 2001 | $1,258 | -- |
Find assessor info on the county website
Monthly payment
Est. payment
Payment breakdown
Explore the cost of this home by adjusting the details. Changes won't be saved.Climate risks
Neighborhood: 52806
Nearby schools
Schools provided by the listing agent
- District: 1611
Source: MRED as distributed by MLS GRID. This data may not be complete. We recommend contacting the local school district to confirm school assignments for this home.

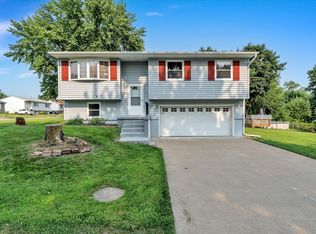
Similar homes
- $175,0003 bd2 ba958 sqft5730 N Division St, Davenport, IA 52806Active
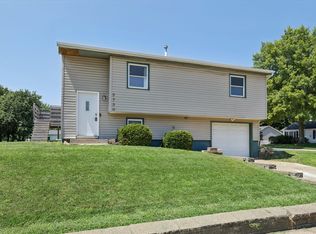 MLS ID #12720746, Michael Heesch, Ruhl&Ruhl REALTORS DeWitt. MRED as distributed by MLS GRID
 - $172,5004 bd2 ba1.3k sqft3202 W 67th St, Davenport, IA 52806Active
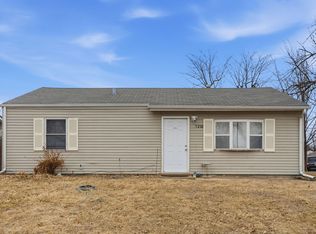 MLS ID #12649502, Bryce Bowers, Epique Realty Inc. MRED as distributed by MLS GRID
 - $210,0004 bd2 ba1.7k sqft2311 W 46th St, Davenport, IA 52806Active
 MLS ID #12684271, Tracey Screechfield, Cornerstone Partners QC - Real Broker, LLC. MRED as distributed by MLS GRID
 - $219,9003 bd2 ba1.3k sqft4135 W Rusholme St, Davenport, IA 52804New
 MLS ID #12740581, Thomas Bracey, CRS, RE/MAX Concepts Moline. MRED as distributed by MLS GRID
