Well-maintained split-level single-family home located in northwest Davenport neighborhood. This home features a functional multi-level layout designed for comfort and practicality. The upper level offers three bedrooms and a full bathroom, along with a traditional split-level flow that provides separation between living and sleeping areas. The main level includes a bright living room with natural light and an efficient kitchen layout with adjacent dining space. The lower level features a spacious basement with additional living flexibility, including a second full bathroom and a dedicated laundry room, making it ideal for extended living space, recreation, or storage needs. Exterior features include a detached two-car garage and a standard residential lot with mature surroundings.
Active
$215,000
1804 W 54th St, Davenport, IA 52806
3beds
1,308sqft
:
Get pre-qualified$1,549/mo
Single Family Residence
Built in 1970
6,534 Square Feet Lot
$209,800 Zestimate®
$164/sqft
$-- HOA
What's special
- 24 days |
- 1,597 |
- 101 |
Likely to sell faster than
Zillow last checked:
Listing updated:
Listed by:
Kyle Robinson 563-505-1806,
Epique Realty,
Maria Raya Rosas 309-430-9921,
Epique Realty
Source: MRED as distributed by MLS GRID,MLS#: 12691783
Facts & features
Interior
Bedrooms & bathrooms
- Bedrooms: 3
- Bathrooms: 2
- Full bathrooms: 2
Rooms
- Room types: No additional rooms
Primary bedroom
- Features: Flooring (Laminate)
- Level: Main
- Area: 117 Square Feet
- Dimensions: 9X13
Bedroom 2
- Features: Flooring (Laminate)
- Level: Main
- Area: 90 Square Feet
- Dimensions: 9X10
Bedroom 3
- Features: Flooring (Laminate)
- Level: Main
- Area: 120 Square Feet
- Dimensions: 12X10
Kitchen
- Features: Flooring (Laminate)
- Level: Main
- Area: 176 Square Feet
- Dimensions: 16X11
Laundry
- Features: Flooring (Other)
- Level: Main
- Area: 77 Square Feet
- Dimensions: 11X7
Living room
- Features: Flooring (Laminate)
- Level: Main
- Area: 208 Square Feet
- Dimensions: 16X13
Heating
- Forced Air
Cooling
- Central Air
Appliances
- Included: Refrigerator, Washer, Dryer
Features
- Walk-In Closet(s)
- Basement: Finished,Full
Interior area
- Total structure area: 1,308
- Total interior livable area: 1,308 sqft
- Finished area below ground: 460
Property
Parking
- Total spaces: 2
- Parking features: Yes, Garage Owned, Detached, Garage
- Garage spaces: 2
Accessibility
- Accessibility features: No Disability Access
Features
- Fencing: Fenced
Lot
- Size: 6,534 Square Feet
- Dimensions: 60x105
- Features: Level
Details
- Parcel number: W1019D39
- Special conditions: None
Construction
Type & style
- Home type: SingleFamily
- Architectural style: Ranch
- Property subtype: Single Family Residence
Materials
- Aluminum Siding, Frame
- Foundation: Concrete Perimeter
- Roof: Other
Condition
- New construction: No
- Year built: 1970
Utilities & green energy
- Sewer: Public Sewer
- Water: Public
Community & HOA
HOA
- Services included: None
Location
- Region: Davenport
Financial & listing details
- Price per square foot: $164/sqft
- Tax assessed value: $171,740
- Annual tax amount: $2,810
- Date on market: 7/1/2026
- Ownership: Fee Simple
Estimated market value
$209,800
$199,000 - $220,000
$1,561/mo
Price history
| Date | Event | Price |
|---|---|---|
| 7/1/2026 | Listed for sale | $215,000+24.6%$164/sqft |
Source:  MRED as distributed by MLS GRID #12691783 Report a problem MRED as distributed by MLS GRID #12691783 Report a problem | ||
| 1/23/2024 | Sold | $172,500$132/sqft |
Source: MRED as distributed by MLS GRID #QC4248976 Report a problem | ||
| 12/21/2023 | Pending sale | $172,500$132/sqft |
Source:  RMLS Alliance as distributed by MLS GRID #QC4248976 Report a problem RMLS Alliance as distributed by MLS GRID #QC4248976 Report a problem | ||
| 12/19/2023 | Listed for sale | $172,500+15370.9%$132/sqft |
Source: RMLS Alliance as distributed by MLS GRID #QC4248976 Report a problem | ||
| 11/28/2022 | Listing removed | -- |
Source: Zillow Rental Network Premium Report a problem | ||
| 10/18/2022 | Listed for rent | $1,500$1/sqft |
Source: Zillow Rental Network Premium Report a problem | ||
| 7/13/2022 | Sold | $1,115$1/sqft |
Source: Public Record Report a problem | ||
Public tax history
| Year | Property taxes | Tax assessment |
|---|---|---|
| 2025 | $2,810 +2.5% | $171,740 +9.2% |
| 2024 | $2,742 +6% | $157,200 |
| 2023 | $2,588 +6.4% | $157,200 +29.8% |
| 2022 | $2,432 +0.5% | $121,130 +6.9% |
| 2021 | $2,420 +2.2% | $113,320 +4% |
| 2020 | $2,368 +1.7% | $108,980 |
| 2019 | $2,328 -1.3% | $108,980 +5% |
| 2018 | $2,360 +13% | $103,770 |
| 2017 | $2,088 +3.3% | $103,770 |
| 2016 | $2,022 | $103,770 +9.1% |
| 2015 | $2,022 +8.5% | $95,150 |
| 2014 | $1,864 +2.1% | $95,150 |
| 2013 | $1,826 | -- |
| 2012 | $1,826 +22.2% | $97,140 |
| 2009 | $1,494 +5.4% | $97,140 |
| 2008 | $1,418 +3.4% | $97,140 |
| 2007 | $1,372 +2.4% | -- |
| 2006 | $1,340 +1.4% | -- |
| 2005 | $1,322 +7.7% | -- |
| 2003 | $1,228 +2% | -- |
| 2002 | $1,204 +4.9% | -- |
| 2001 | $1,148 | -- |
Find assessor info on the county website
Monthly payment
Est. payment
Payment breakdown
Explore the cost of this home by adjusting the details. Changes won't be saved.Climate risks
Neighborhood: 52806
Nearby schools
GreatSchools rating
- 4/10Harry S Truman SchoolGrades: PK-5Distance: 0.5 mi
- 2/10Wood Intermediate SchoolGrades: 6-8Distance: 0.4 mi
- 4/10North High SchoolGrades: 9-12Distance: 1.2 mi
Schools provided by the listing agent
- District: 1611
Source: MRED as distributed by MLS GRID. This data may not be complete. We recommend contacting the local school district to confirm school assignments for this home.
- $176,3003 bd1 ba917 sqft1762 W 54th St, Davenport, IA 52806Off Market
- $220,4004 bd2 ba1.8k sqft1810 W 54th St, Davenport, IA 52806Off Market
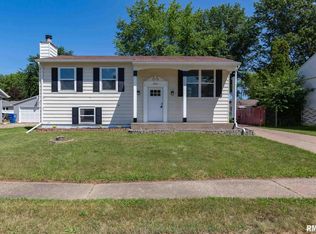
- $182,0003 bd1 ba906 sqft1805 Valley Dr, Davenport, IA 52806Off Market
- $170,0004 bd3 ba1.7k sqft1811 Valley Dr, Davenport, IA 52806Sold
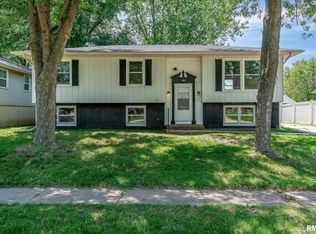
- $174,8003 bd1 ba925 sqft1756 W 54th St, Davenport, IA 52806Off Market
- $149,7003 bd1 ba912 sqft1765 Valley Dr, Davenport, IA 52806Off Market
- $175,0003 bd1 ba967 sqft1816 W 54th St, Davenport, IA 52806Off Market
- $177,5003 bd1 ba917 sqft1803 W 54th St, Davenport, IA 52806Off Market
A local agent can set up tours, give advice and negotiate with sellers.
A local lender can help you make sure your offer is ready when you are.
Similar homes
- $224,9004 bd2 ba1.7k sqft2311 W 46th St, Davenport, IA 52806Active
 MLS ID #12684271, Tracey Screechfield, Cornerstone Partners QC - Real Broker, LLC. MRED as distributed by MLS GRID
 - $235,0004 bd3 ba1.9k sqft2616 Sheffield Dr, Davenport, IA 52806Active
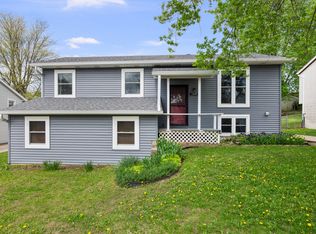 MLS ID #12689094, Taryn Kobernat, KW 1Advantage. MRED as distributed by MLS GRID
 - $245,0003 bd2 ba1.1k sqft6010 N Hancock Ave, Davenport, IA 52806For Sale By Owner
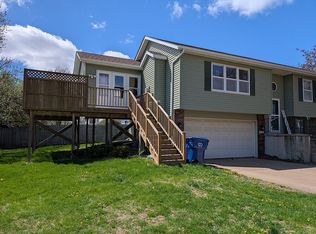
- $174,9003 bd2 ba792 sqft3414 Marquette St, Davenport, IA 52806Active
 MLS ID #12682131, Andria Henning, Epique Realty. MRED as distributed by MLS GRID
 - $184,9004 bd2 ba894 sqft2324 W 59th St, Davenport, IA 52806ActiveMLS ID #12635830, Richard Bassford, CRS, RE/MAX Concepts Bettendorf. MRED as distributed by MLS GRID
- $199,9003 bd2 ba1.5k sqft3224 W Locust St, Davenport, IA 52804Price ChangeMLS ID #12669392, Geri Doyle, Mel Foster Co. Davenport. MRED as distributed by MLS GRID
- $172,5004 bd2 ba1.3k sqft3202 W 67th St, Davenport, IA 52806ActiveMLS ID #12649502, Bryce Bowers, Epique Realty Inc. MRED as distributed by MLS GRID
- $215,0003 bd1 ba1.4k sqft2511 Belle Ave, Davenport, IA 52803ActiveMLS ID #12612051, Tom Farrell, Prestige Realty QC. MRED as distributed by MLS GRID
- $298,0005 bd2 ba1.9k sqft919 Colony Dr, Davenport, IA 52806Price ChangeMLS ID #12692884, Drake Hunter, RE/MAX Concepts Bettendorf. MRED as distributed by MLS GRID
- $169,0003 bd1 ba964 sqft3852 Marquette St, Davenport, IA 52806ActiveMLS ID #12644783, Bryce Bowers, Epique Realty Inc. MRED as distributed by MLS GRID
- $209,9004 bd2 ba1.8k sqft2350 Farnam St, Davenport, IA 52803ActiveMLS ID #12678845, Brad Boeye, CRS,e-PRO, BUY SELL BUILD QC - Real Broker, LLC. MRED as distributed by MLS GRID
- $225,0004 bd4 ba1.8k sqft1446 W High St, Davenport, IA 52804ActiveMLS ID #12617834, Kyle Robinson, Epique Realty. MRED as distributed by MLS GRID
- $225,0004 bd2 ba1.2k sqft2550 26th St, Rock Island, IL 61201NewMLS ID #12714354, Kyle Robinson, Epique Realty. MRED as distributed by MLS GRID
- $315,0003 bd3 ba1.9k sqft4326 El Rancho Dr, Davenport, IA 52806Price ChangeMLS ID #12663663, Chris McDanel, eXp Realty. MRED as distributed by MLS GRID
- $205,0001 bd2 ba1.4k sqft2137 Vine St, Davenport, IA 52804ActiveMLS ID #12662726, Kyle Robinson, Epique Realty. MRED as distributed by MLS GRID
- $165,0003 bd2 ba1k sqft2418 Washington St, Davenport, IA 52804Re-activatedMLS ID #12673887, Julie Gellerstedt, Mel Foster Co. Davenport. MRED as distributed by MLS GRID
- $160,0003 bd2 ba1.3k sqft1021 Oneida Ave, Davenport, IA 52803Price ChangeMLS ID #12688243, Leslie Roland, Ruhl&Ruhl REALTORS Moline. MRED as distributed by MLS GRID
- $120,0002 bd2 ba1.5k sqft905 Washington St, Davenport, IA 52804NewMLS ID #12711785, Tiffany Carradus, Ruhl&Ruhl REALTORS Davenport. MRED as distributed by MLS GRID
- $240,0003 bd2 ba1.7k sqft1009 Arlington Ct, Davenport, IA 52803ActiveMLS ID #12617730, Kyle Robinson, Epique Realty. MRED as distributed by MLS GRID
- $245,0003 bd2 ba1k sqft113 31st Ave, Moline, IL 61265ActiveMLS ID #12697876, Caleb Horvath, eXp Realty. MRED as distributed by MLS GRID
