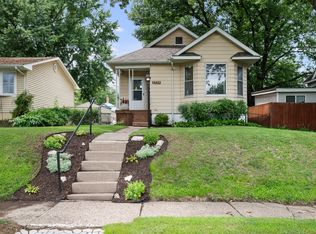
Wow! You'll love the many updates in this well-maintained, move-in ready home. Freshly updated with new carpet and a refinished deck, this property offers comfort, charm, and functionality throughout. The living room features sliding glass doors that lead to a beautiful deck overlooking the large, privacy-fenced backyard, which is also connected to a patio-perfect for entertaining, grilling, or simply relaxing outdoors. All bedrooms offer hardwood floors and generously sized closets, providing both character and practical storage space. Need additional parking? There's potential to expand parking with alley access behind the home, in addition to the extra parking space available in the front driveway. This is the kind of home buyers are hoping to find: updated, well cared for, and ready for its next chapter! Back on the market through no fault of the seller! This well-maintained home offers buyers the flexibility to make future improvements based on their own style, budget, and timing. Home is being sold As Is, with inspections for the buyer's informational purposes only.
Re-activated
$165,000
2418 Washington St, Davenport, IA 52804
3beds
1,096sqft
:
Get pre-qualified$1,222/mo
Single Family Residence
Built in 1923
6,969 Square Feet Lot
$162,000 Zestimate®
$151/sqft
$-- HOA
What's special
Refinished deckGenerously sized closets
- 45 days |
- 487 |
- 47 |
Likely to sell faster than
Zillow last checked:
Listing updated:
Listed by:
Julie Gellerstedt 309-781-5547,
Mel Foster Co. Davenport
Source: MRED as distributed by MLS GRID,MLS#: 12673887
Facts & features
Interior
Bedrooms & bathrooms
- Bedrooms: 3
- Bathrooms: 2
- Full bathrooms: 1
- 1/2 bathrooms: 1
Rooms
- Room types: No additional rooms
Primary bedroom
- Features: Flooring (Hardwood)
- Level: Second
- Area: 39 Square Feet
- Dimensions: 3X13
Bedroom 2
- Features: Flooring (Hardwood)
- Level: Second
- Area: 90 Square Feet
- Dimensions: 9X10
Bedroom 3
- Features: Flooring (Hardwood)
- Level: Second
- Area: 90 Square Feet
- Dimensions: 9X10
Kitchen
- Features: Kitchen (Eating Area-Table Space), Flooring (Wood Laminate)
- Level: Main
- Area: 187 Square Feet
- Dimensions: 11X17
Living room
- Features: Flooring (Carpet)
- Level: Main
- Area: 273 Square Feet
- Dimensions: 13X21
Heating
- Natural Gas, Forced Air
Cooling
- Central Air
Appliances
- Included: Range, Dishwasher, Refrigerator, Washer, Dryer, Disposal
- Laundry: Gas Dryer Hookup
Features
- Flooring: Laminate, Wood
- Basement: Unfinished,Partial
Interior area
- Total structure area: 576
- Total interior livable area: 1,096 sqft
- Finished area below ground: 0
Property
Parking
- Total spaces: 1
- Parking features: Concrete, Attached, Garage
- Attached garage spaces: 1
Accessibility
- Accessibility features: No Disability Access
Features
- Stories: 2
- Patio & porch: Deck, Patio
- Fencing: Fenced
Lot
- Size: 6,969 Square Feet
- Dimensions: 50x135
- Features: Level
Details
- Parcel number: A003803
- Special conditions: None
Construction
Type & style
- Home type: SingleFamily
- Architectural style: Traditional
- Property subtype: Single Family Residence
Materials
- Vinyl Siding
- Foundation: Concrete Perimeter
- Roof: Asphalt
Condition
- New construction: No
- Year built: 1923
Utilities & green energy
- Sewer: Public Sewer
- Water: Public
Community & HOA
Community
- Subdivision: Michells
HOA
- Services included: None
Location
- Region: Davenport
Financial & listing details
- Price per square foot: $151/sqft
- Tax assessed value: $141,940
- Annual tax amount: $2,220
- Date on market: 6/10/2026
- Ownership: Fee Simple
Estimated market value
$162,000
$154,000 - $170,000
$1,514/mo
Price history
| Date | Event | Price |
|---|---|---|
| 7/23/2026 | Listed for sale | $165,000$151/sqft |
Source:  MRED as distributed by MLS GRID #12673887 Report a problem MRED as distributed by MLS GRID #12673887 Report a problem | ||
| 6/18/2026 | Pending sale | $165,000$151/sqft |
Source: MRED as distributed by MLS GRID #12673887 Report a problem | ||
| 6/10/2026 | Listed for sale | $165,000+37.5%$151/sqft |
Source: MRED as distributed by MLS GRID #12673887 Report a problem | ||
| 8/29/2014 | Sold | $120,000+6.2%$109/sqft |
Source: MRED as distributed by MLS GRID #QC4151438 Report a problem | ||
| 7/8/2009 | Sold | $113,000$103/sqft |
Source: Public Record Report a problem | ||
Public tax history
| Year | Property taxes | Tax assessment |
|---|---|---|
| 2025 | $2,220 +2.5% | $141,940 +14.2% |
| 2024 | $2,166 -21.1% | $124,240 |
| 2023 | $2,746 -0.4% | $124,240 -3.4% |
| 2022 | $2,758 +7.4% | $128,550 |
| 2021 | $2,568 +2.2% | $128,550 +11.1% |
| 2020 | $2,513 +0.6% | $115,670 |
| 2019 | $2,499 +2.6% | $115,670 +3.9% |
| 2018 | $2,435 +3.5% | $111,380 +4% |
| 2017 | $2,352 +0.3% | $107,090 |
| 2016 | $2,346 | $107,090 +7.4% |
| 2015 | $2,346 +20.6% | $99,690 |
| 2014 | $1,946 +2.1% | $99,690 |
| 2013 | $1,906 | -- |
| 2012 | $1,906 +12.9% | $104,010 +10.6% |
| 2009 | $1,688 +4.5% | $94,060 |
| 2008 | $1,616 +1.3% | $94,060 |
| 2007 | $1,596 +2.7% | -- |
| 2006 | $1,554 +0.8% | -- |
| 2005 | $1,542 +37.4% | -- |
| 2003 | $1,122 +2.2% | -- |
| 2002 | $1,098 +16.3% | -- |
| 2001 | $944 | -- |
Find assessor info on the county website
Monthly payment
Est. payment
Payment breakdown
Explore the cost of this home by adjusting the details. Changes won't be saved.Climate risks
Neighborhood: 52804
Nearby schools
GreatSchools rating
- 3/10Adams Elementary SchoolGrades: K-5Distance: 0.5 mi
- 2/10Williams Intermediate SchoolGrades: 6-8Distance: 0.6 mi
- 4/10North High SchoolGrades: 9-12Distance: 2.4 mi
Schools provided by the listing agent
- District: 1611
Source: MRED as distributed by MLS GRID. This data may not be complete. We recommend contacting the local school district to confirm school assignments for this home.
- $115,3002 bd1 ba616 sqft2412 Washington St, Davenport, IA 52804Off Market

- $169,8003 bd1 ba1k sqft2424 Washington St, Davenport, IA 52804Off Market
- $153,2002 bd1 ba870 sqft2430 Washington St, Davenport, IA 52804Off Market
- $105,4001 bd1 ba572 sqft2404 Washington St, Davenport, IA 52804Off Market
- $189,1003 bd2 ba1.1k sqft2417 Washington Ln, Davenport, IA 52804Off Market
- $155,5003 bd1 ba1.3k sqft2411 Washington Ln, Davenport, IA 52804Off Market
- $188,5003 bd1 ba1.3k sqft2423 Washington Ln, Davenport, IA 52804Off Market
- $156,4002 bd1 ba930 sqft2504 Washington St, Davenport, IA 52804Off Market
A local agent can set up tours, give advice and negotiate with sellers.
Similar homes
- $149,9003 bd1 ba834 sqft2192 Frisco Dr, Davenport, IA 52804Active
 MLS ID #12696867, Sara Smith-DeWulf, Rainmaker Collective - Real Broker, LLC. MRED as distributed by MLS GRID
 - $174,9003 bd2 ba792 sqft3414 Marquette St, Davenport, IA 52806Active
 MLS ID #12682131, Andria Henning, Epique Realty. MRED as distributed by MLS GRID
 - $157,5002 bd1 ba918 sqft2724 Jefferson Ave, Davenport, IA 52803New
 MLS ID #12710647, Kendra Glazier, Ruhl&Ruhl REALTORS Davenport. MRED as distributed by MLS GRID
 - $235,0003 bd2 ba1.1k sqft1530 W George Washington Blvd, Davenport, IA 52804Price Change
 MLS ID #12706272, Stephanie Simmons, KW 1Advantage. MRED as distributed by MLS GRID
 - $169,0003 bd1 ba964 sqft3852 Marquette St, Davenport, IA 52806ActiveMLS ID #12644783, Bryce Bowers, Epique Realty Inc. MRED as distributed by MLS GRID
- $160,0003 bd2 ba1.3k sqft1021 Oneida Ave, Davenport, IA 52803Price ChangeMLS ID #12688243, Leslie Roland, Ruhl&Ruhl REALTORS Moline. MRED as distributed by MLS GRID
- $199,9003 bd2 ba1.5k sqft3224 W Locust St, Davenport, IA 52804Price ChangeMLS ID #12669392, Geri Doyle, Mel Foster Co. Davenport. MRED as distributed by MLS GRID
- $120,0002 bd2 ba1.5k sqft905 Washington St, Davenport, IA 52804NewMLS ID #12711785, Tiffany Carradus, Ruhl&Ruhl REALTORS Davenport. MRED as distributed by MLS GRID
- $169,9003 bd1 ba1.5k sqft2123 Leclaire St, Davenport, IA 52803ActiveMLS ID #12599850, Marty Eilers, BUY SELL BUILD QC - Real Broker, LLC. MRED as distributed by MLS GRID
- $120,0003 bd2 ba936 sqft922 Madison St, Davenport, IA 52804ActiveMLS ID #12673628, Erin McChesney, Haven. Real Estate. MRED as distributed by MLS GRID
- $172,5004 bd2 ba1.3k sqft3202 W 67th St, Davenport, IA 52806ActiveMLS ID #12649502, Bryce Bowers, Epique Realty Inc. MRED as distributed by MLS GRID
- $150,0003 bd2 ba1.5k sqft2826 8 1/2 Ave, Rock Island, IL 61201ActiveMLS ID #12640927, Ana True, eXp Realty. MRED as distributed by MLS GRID
- $159,9002 bd2 ba1.2k sqft2025 39th St, Rock Island, IL 61201NewMLS ID #12706728, Shannon Elliott, Rainmaker Collective - Real Broker, LLC. MRED as distributed by MLS GRID
- $175,0003 bd2 ba1.3k sqft3215 11th Ave #C, Moline, IL 61265NewMLS ID #12651516, Emilie Lawrence, The Riverview Group - Epique Realty. MRED as distributed by MLS GRID
- $205,0001 bd2 ba1.4k sqft2137 Vine St, Davenport, IA 52804ActiveMLS ID #12662726, Kyle Robinson, Epique Realty. MRED as distributed by MLS GRID
- $175,0004 bd2 ba1.5k sqft2501 20th Ave, Rock Island, IL 61201Price ChangeMLS ID #12607052, Brian Morrill, NextHome QC Realty. MRED as distributed by MLS GRID
- $159,9004 bd2 ba1.4k sqft526 31st St, Rock Island, IL 61201ActiveMLS ID #12667903, Sara Smith-DeWulf, Rainmaker Collective - Real Broker, LLC. MRED as distributed by MLS GRID
- $179,9003 bd2 ba1.3k sqft1222 7th Avenue Ct, Silvis, IL 61282NewMLS ID #12705835, Ana True, eXp Realty. MRED as distributed by MLS GRID
- $159,9003 bd1 ba1.3k sqft240 45th St, Moline, IL 61265ActiveMLS ID #12691040, James Anderson, Prestige Realty QC. MRED as distributed by MLS GRID
- $215,0003 bd2 ba1.3k sqft1804 W 54th St, Davenport, IA 52806ActiveMLS ID #12691783, Kyle Robinson, Epique Realty. MRED as distributed by MLS GRID
