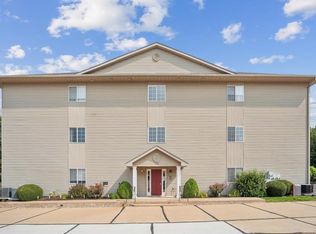
Move in ready 3 bedroom, 2 bathroom Bettendorf condo! Open concept kitchen & main living area. Stainless steel appliances stay! New flooring and fresh paint throughout. Slider off the living room leads to a nice patio. Upstairs offers 3 nice size bedrooms & full bathroom. The finished lower level has a rec room & ample storage space. 1 car detached garage. Pleasant Valley Schools! Great location near shopping, parks, schools, and interstate access!
Pending
Price cut: $10K (7/27)
$199,900
3602 Cedarwood Ct, Bettendorf, IA 52722
3beds
1,516sqft
Townhouse, Single Family Residence
Built in 1973
3 Acres Lot
$196,400 Zestimate®
$132/sqft
$195/mo HOA
What's special
New flooringFresh paint throughoutNice patioStainless steel appliancesAmple storage space
- 30 days |
- 1,386 |
- 55 |
Likely to sell faster than
Zillow last checked:
Listing updated:
Listed by:
Sara Smith-DeWulf (563)940-2889,
Rainmaker Collective - Real Broker, LLC
Source: MRED as distributed by MLS GRID,MLS#: 12706861
Facts & features
Interior
Bedrooms & bathrooms
- Bedrooms: 3
- Bathrooms: 2
- Full bathrooms: 1
- 1/2 bathrooms: 1
Rooms
- Room types: Recreation Room
Primary bedroom
- Features: Flooring (Carpet)
- Level: Second
- Area: 130 Square Feet
- Dimensions: 13X10
Bedroom 2
- Features: Flooring (Carpet)
- Level: Second
- Area: 96 Square Feet
- Dimensions: 12X8
Bedroom 3
- Features: Flooring (Carpet)
- Level: Second
- Area: 72 Square Feet
- Dimensions: 8X9
Dining room
- Features: Flooring (Luxury Vinyl)
- Level: Main
- Area: 88 Square Feet
- Dimensions: 11X8
Kitchen
- Features: Flooring (Luxury Vinyl)
- Level: Main
- Area: 96 Square Feet
- Dimensions: 8X12
Laundry
- Level: Basement
- Area: 1 Square Feet
- Dimensions: 1X1
Living room
- Features: Flooring (Luxury Vinyl)
- Level: Main
- Area: 135 Square Feet
- Dimensions: 15X9
Recreation room
- Features: Flooring (Carpet)
- Level: Basement
- Area: 270 Square Feet
- Dimensions: 15X18
Heating
- Natural Gas, Forced Air
Cooling
- Central Air
Appliances
- Included: Range, Microwave, Dishwasher, Refrigerator
- Laundry: Washer Hookup
Features
- Dining Combo
- Basement: Finished,Full
Interior area
- Total structure area: 1,516
- Total interior livable area: 1,516 sqft
- Finished area below ground: 487
Property
Accessibility
- Accessibility features: No Disability Access
Lot
- Size: 3 Acres
- Features: Cul-De-Sac, Level
Details
- Parcel number: 841536820
- Special conditions: None
Construction
Type & style
- Home type: Townhouse
- Property subtype: Townhouse, Single Family Residence
Materials
- Steel Siding
- Foundation: Concrete Perimeter
- Roof: Asphalt
Condition
- New construction: No
- Year built: 1973
Utilities & green energy
- Sewer: Public Sewer
- Water: Public
Community & HOA
HOA
- Has HOA: Yes
- Services included: Lawn Care, Snow Removal
- HOA fee: $195 monthly
Location
- Region: Bettendorf
Financial & listing details
- Price per square foot: $132/sqft
- Tax assessed value: $159,300
- Annual tax amount: $2,062
- Date on market: 7/16/2026
- Ownership: Fee Simple
Estimated market value
$196,400
$187,000 - $206,000
$1,537/mo
Price history
| Date | Event | Price |
|---|---|---|
| 8/8/2026 | Pending sale | $199,900$132/sqft |
Source:  MRED as distributed by MLS GRID #12706861 Report a problem MRED as distributed by MLS GRID #12706861 Report a problem | ||
| 7/27/2026 | Price change | $199,900-4.8%$132/sqft |
Source: MRED as distributed by MLS GRID #12706861 Report a problem | ||
| 7/16/2026 | Listed for sale | $209,900+40%$138/sqft |
Source: MRED as distributed by MLS GRID #12706861 Report a problem | ||
| 2/8/2021 | Sold | $149,900$99/sqft |
Source: MRED as distributed by MLS GRID #QC4217591 Report a problem | ||
| 12/16/2020 | Pending sale | $149,900+25%$99/sqft |
Source:  RMLS Alliance as distributed by MLS GRID #QC4217591 Report a problem RMLS Alliance as distributed by MLS GRID #QC4217591 Report a problem | ||
| 11/22/2012 | Listing removed | $119,900$79/sqft |
Source: River Cities Realtors Inc #4135973 Report a problem | ||
| 9/14/2012 | Price change | $119,900-2.9%$79/sqft |
Source: RE/MAX RIVER CITIES #4135973 Report a problem | ||
| 7/13/2012 | Listed for sale | $123,500$81/sqft |
Source: RE/MAX RIVER CITIES #4135973 Report a problem | ||
Public tax history
| Year | Property taxes | Tax assessment |
|---|---|---|
| 2025 | $2,062 -1.2% | $159,300 +4.4% |
| 2024 | $2,088 -6.5% | $152,600 |
| 2023 | $2,232 -8.1% | $152,600 +13.1% |
| 2022 | $2,430 +1.2% | $134,970 |
| 2021 | $2,402 +2.1% | $134,970 +7% |
| 2020 | $2,352 +7.4% | $126,140 |
| 2019 | $2,189 +10.5% | $126,140 +8.7% |
| 2018 | $1,982 -7.7% | $116,030 |
| 2017 | $2,148 +10.2% | $116,030 +12% |
| 2016 | $1,950 | $103,570 +4.8% |
| 2015 | $1,950 +3.5% | $98,820 |
| 2014 | $1,884 +1.7% | $98,820 |
| 2013 | $1,852 | -- |
| 2012 | $1,852 +31% | $96,730 +4.7% |
| 2009 | $1,414 +4.7% | $92,360 |
| 2008 | $1,350 +4.8% | $92,360 |
| 2007 | $1,288 -14.5% | -- |
| 2006 | $1,507 +14.3% | -- |
| 2005 | $1,318 +9.1% | -- |
| 2003 | $1,208 +0.5% | -- |
| 2002 | $1,202 +2.6% | -- |
| 2001 | $1,172 | -- |
Find assessor info on the county website
Monthly payment
Est. payment
Payment breakdown
Explore the cost of this home by adjusting the details. Changes won't be saved.Climate risks
Neighborhood: 52722
Nearby schools
GreatSchools rating
- 10/10Riverdale Heights Elementary SchoolGrades: K-6Distance: 1 mi
- 7/10Pleasant Valley Junior High SchoolGrades: 7-8Distance: 5.6 mi
- 8/10Pleasant Valley High SchoolGrades: 9-12Distance: 0.8 mi
Schools provided by the listing agent
- District: 621
Source: MRED as distributed by MLS GRID. This data may not be complete. We recommend contacting the local school district to confirm school assignments for this home.
- $163,4003 bd1 ba1.1k sqft3600 Cedarwood Ct, Bettendorf, IA 52722Off Market
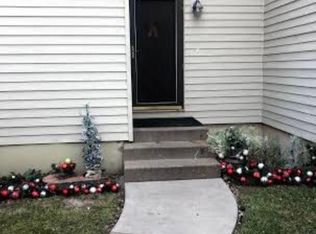
- $181,9003 bd1 ba900 sqft3604 Cedarwood Ct, Bettendorf, IA 52722Off Market
- $208,9003 bd2 ba-- sqft3598 Cedarwood Ct, Bettendorf, IA 52722Off Market
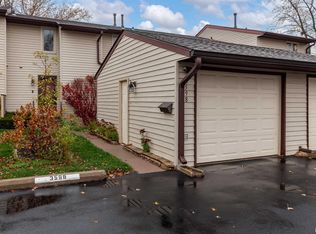
- $170,2002 bd2 ba950 sqft3596 Cedarwood Ct, Bettendorf, IA 52722Off Market
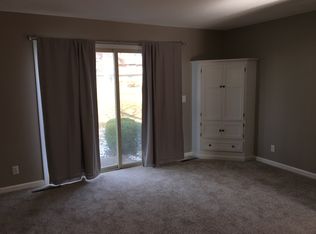
- $149,6002 bd2 ba816 sqft3622 Cedarwood Ct, Bettendorf, IA 52722Off Market
- $155,4002 bd1 ba816 sqft3594 Cedarwood Ct, Bettendorf, IA 52722Off Market
- $179,6002 bd2 ba950 sqft3626 Cedarwood Ct, Bettendorf, IA 52722Off Market
- $162,2004 bd2 ba1.1k sqft3632 Cedarwood Ct, Bettendorf, IA 52722Off Market
A local agent can set up tours, give advice and negotiate with sellers.
Similar homes
- $210,0003 bd2 ba1.3k sqft3169 Willowwood Dr, Bettendorf, IA 52722New
 MLS ID #12730207, Deb McGrath, Ruhl&Ruhl REALTORS Bettendorf. MRED as distributed by MLS GRID
 - $249,9003 bd2 ba1.6k sqft3593 Cedarwood Ct, Bettendorf, IA 52722New
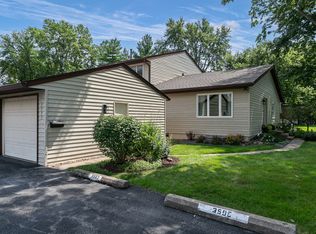 MLS ID #12731297, Ana True, eXp Realty. MRED as distributed by MLS GRID
 - $205,0002 bd2 ba1.3k sqft4190 Fairview Dr APT 2, Bettendorf, IA 52722New
 MLS ID #12726520, Chris Griffin, Rainmaker Collective - Real Broker, LLC. MRED as distributed by MLS GRID
 - $225,0003 bd2 ba1k sqft2729 Bellevue Ave, Bettendorf, IA 52722New
 MLS ID #12732317, Lucky Lang II, Mel Foster Co. Davenport. MRED as distributed by MLS GRID
 - $198,0003 bd2 ba1k sqft2919 Greenway Dr, Bettendorf, IA 52722ActiveMLS ID #12679820, Claudia Jackson, Mel Foster Co. Davenport. MRED as distributed by MLS GRID
- $219,9004 bd2 ba1k sqft2630 Crestview Dr, Bettendorf, IA 52722NewMLS ID #12733057, Julie Gellerstedt, Mel Foster Co. Davenport. MRED as distributed by MLS GRID
- $200,0002 bd2 ba1.2k sqft4109 Creek Hill Dr #9, Bettendorf, IA 52722ActiveMLS ID #12729515, Jinnie Riley, KW 1Advantage. MRED as distributed by MLS GRID
- $240,0003 bd2 ba1.2k sqft1272 Golden Valley Dr, Bettendorf, IA 52722ActiveMLS ID #12719009, Hank Robertson, Ruhl&Ruhl REALTORS Davenport. MRED as distributed by MLS GRID
- $174,9002 bd2 ba1.2k sqft3934U Partridge Cir #206C, Bettendorf, IA 52722For Sale By Owner
- $222,5003 bd1 ba912 sqft3406 Magnolia Ct, Bettendorf, IA 52722ActiveMLS ID #12682465, Lucky Lang II, Mel Foster Co. Davenport. MRED as distributed by MLS GRID
- $239,9002 bd2 ba1.4k sqft3283 Johnathan Ave #3283, Bettendorf, IA 52722ActiveMLS ID #12691520, Linda Hoffman, Ruhl&Ruhl REALTORS Bettendorf. MRED as distributed by MLS GRID
- $253,1002 bd3 ba1.3k sqft2412 Maplecrest Rd, Bettendorf, IA 52722ActiveMLS ID #12725774, Kim Brozovich, ABR,RENE, eXp Realty. MRED as distributed by MLS GRID
- $260,0003 bd2 ba1.5k sqft2928 Oxford Dr, Bettendorf, IA 52722ActiveMLS ID #12724718, Peg Hopkins, Ruhl&Ruhl REALTORS Bettendorf. MRED as distributed by MLS GRID
- $208,5002 bd2 ba1.2k sqft4199 Creek Hill Dr, Bettendorf, IA 52722For Sale By Owner
- $--3 bd2 ba1.3k sqft620 4th Ave #A, Hampton, IL 61256AuctionAuction.com 2
- $179,9003 bd2 ba1.1k sqft1608 Elm St, Davenport, IA 52803Re-activatedMLS ID #12658223, Otto Nobis, Ruhl&Ruhl REALTORS Davenport. MRED as distributed by MLS GRID
- $275,0003 bd2 ba1.4k sqft1528 Spruce Hills Dr, Bettendorf, IA 52722For Sale By Owner
- $296,7663 bd2 ba1.2k sqft5226 Polster Pl, Bettendorf, IA 52722ActiveMRED as distributed by MLS GRID
- $297,7533 bd2 ba1.2k sqft5232 Polster Pl, Bettendorf, IA 52722ActiveMRED as distributed by MLS GRID
- $172,9002 bd1 ba1k sqft1852 North St, Bettendorf, IA 52722Price ChangeMLS ID #12716383, Joe Schramm, Joseph J Schramm. MRED as distributed by MLS GRID
