Location, location, location! MOVE-IN READY 3 bedroom, 3 bath, 2 car home in Bettendorf IA. Located just a few blocks from schools & minutes from entertainment, dining, recreation, shopping & access to both I74 & I80 interstates. Notice the openness of the living room & dining room the moment you enter from the covered front porch. The living room with large bay window allows much light to flow through & the connected dining room features sliding glass doors (with interior blinds) to allow ease of access to the large vinyl-privacy-fenced in back yard....to expand your gathering & entertaining space during these warm summer months. There is also a 14'x10' deck to give you more grilling or chilling options. The updated kitchen features bright & cheery white cabinetry & ample counter top space to prep & cook meals....plus kitchen appliances are included. There is even a 1/2 bath on the main level for convenience. Retire to the upper floor to find 3 good sized bedrooms with mirrored closet doors, large full bath & updated lighting. Need more room...then the finished lower level awaits to give you multiple ways to enjoy or divide up the space....plus laundry and a 1/2 bath (could be converted to 3/4 bath). Many updates over the past recent years for you to enjoy.
Contingent
Price cut: $10K (7/25)
$315,000
2531 New Lexington Dr, Bettendorf, IA 52722
3beds
1,924sqft
Single Family Residence
Built in 1974
8,712 Square Feet Lot
$-- Zestimate®
$164/sqft
$-- HOA
What's special
Updated lightingCovered front porchAmple countertop space
- --
- on Zillow |
- 940
- views |
- 47
- saves |
Zillow last checked:
Listing updated:
Listed by:
Austin Woods (563)508-9729,
eXp Realty,
Lonna Woods 563-508-4676,
eXp Realty
Source: MRED as distributed by MLS GRID,MLS#: 12683108
Facts & features
Interior
Bedrooms & bathrooms
- Bedrooms: 3
- Bathrooms: 3
- Full bathrooms: 1
- 1/2 bathrooms: 2
Rooms
- Room types: Recreation Room
Primary bedroom
- Features: Flooring (Carpet)
- Level: Second
- Area: 140 Square Feet
- Dimensions: 14X10
Bedroom 2
- Features: Flooring (Carpet)
- Level: Second
- Area: 132 Square Feet
- Dimensions: 12X11
Bedroom 3
- Features: Flooring (Carpet)
- Level: Second
- Area: 100 Square Feet
- Dimensions: 10X10
Dining room
- Level: Main
- Area: 100 Square Feet
- Dimensions: 10X10
Kitchen
- Level: Main
- Area: 100 Square Feet
- Dimensions: 10X10
Living room
- Features: Window Treatments (Bay Window(s))
- Level: Main
- Area: 204 Square Feet
- Dimensions: 17X12
Recreation room
- Features: Flooring (Carpet)
- Level: Basement
- Area: 528 Square Feet
- Dimensions: 24X22
Heating
- Natural Gas, Forced Air
Cooling
- Central Air
Appliances
- Included: Range, Microwave, Dishwasher, Refrigerator, Washer, Dryer, Disposal
Features
- Windows: Bay Window(s), Blinds, Some Tilt-In Windows
- Basement: Finished,Full
Interior area
- Total structure area: 2,024
- Total interior livable area: 1,924 sqft
- Finished area below ground: 450
Property
Parking
- Total spaces: 2
- Parking features: Garage Door Opener, Attached, Garage
- Attached garage spaces: 2
- Has uncovered spaces: Yes
Accessibility
- Accessibility features: No Disability Access
Features
- Stories: 2
- Patio & porch: Deck, Porch
- Fencing: Fenced
Lot
- Size: 8,712 Square Feet
- Dimensions: 72x122x61x94
- Features: Corner Lot, Irregular Lot, Level, Sloped
Details
- Parcel number: 841623146
- Special conditions: Home Warranty
Construction
Type & style
- Home type: SingleFamily
- Property subtype: Single Family Residence
Materials
- Vinyl Siding
- Foundation: Concrete Perimeter
- Roof: Asphalt
Condition
- New construction: No
- Year built: 1974
Details
- Warranty included: Yes
Utilities & green energy
- Sewer: Public Sewer
- Water: Public
Community & HOA
HOA
- Services included: None
Location
- Region: Bettendorf
Financial & listing details
- Price per square foot: $164/sqft
- Tax assessed value: $295,100
- Annual tax amount: $3,634
- Date on market: 7/11/2026
- Ownership: Fee Simple
Estimated market value
Not available
Estimated sales range
Not available
Not available
Price history
| Date | Event | Price |
|---|---|---|
| 7/31/2026 | Contingent | $315,000$164/sqft |
Source: eXp Realty #12683108 Report a problem | ||
| 7/25/2026 | Price change | $315,000-3.1%$164/sqft |
Source: eXp Realty #12683108 Report a problem | ||
| 7/11/2026 | Listed for sale | $325,000+20.4%$169/sqft |
Source: eXp Realty #12683108 Report a problem | ||
| 8/15/2022 | Sold | $269,900$140/sqft |
Source:  MRED as distributed by MLS GRID #QC4234710 Report a problem MRED as distributed by MLS GRID #QC4234710 Report a problem | ||
| 7/12/2022 | Pending sale | $269,900$140/sqft |
Source:  RMLS Alliance as distributed by MLS GRID #QC4234710 Report a problem RMLS Alliance as distributed by MLS GRID #QC4234710 Report a problem | ||
| 7/6/2022 | Listed for sale | $269,900$140/sqft |
Source: RMLS Alliance as distributed by MLS GRID #QC4234710 Report a problem | ||
| 7/4/2022 | Pending sale | $269,900$140/sqft |
Source: RMLS Alliance as distributed by MLS GRID #QC4234710 Report a problem | ||
| 6/30/2022 | Listed for sale | $269,900+43.6%$140/sqft |
Source: RMLS Alliance as distributed by MLS GRID #QC4234710 Report a problem | ||
| 7/17/2013 | Sold | $188,000-1%$98/sqft |
Source: Public Record Report a problem | ||
| 11/1/2012 | Listing removed | $189,900$99/sqft |
Source: MEL FOSTER CO. #4136270 Report a problem | ||
| 7/26/2012 | Listed for sale | $189,900$99/sqft |
Source: Mel Foster Co. Inc of Iowa #4136270 Report a problem | ||
Public tax history
| Year | Property taxes | Tax assessment |
|---|---|---|
| 2025 | $3,634 +0.9% | $295,100 +20.4% |
| 2024 | $3,602 -5.1% | $245,200 |
| 2023 | $3,794 +1% | $245,200 +13.8% |
| 2022 | $3,756 +2.2% | $215,530 |
| 2021 | $3,676 +2.2% | $215,530 +8.7% |
| 2020 | $3,598 +4% | $198,270 |
| 2019 | $3,459 +12.2% | $198,270 +7.1% |
| 2018 | $3,084 -10.9% | $185,210 |
| 2017 | $3,460 +14.8% | $185,210 +14.6% |
| 2016 | $3,014 | $161,600 +4.1% |
| 2015 | $3,014 +2.8% | $155,290 |
| 2014 | $2,932 +8.4% | $155,290 |
| 2013 | $2,704 | -- |
| 2012 | $2,704 +20.2% | $154,700 +2.5% |
| 2009 | $2,250 +4.9% | $150,940 |
| 2008 | $2,144 +4.5% | $150,940 |
| 2007 | $2,052 +0.4% | -- |
| 2006 | $2,044 -2.8% | -- |
| 2005 | $2,102 +15.5% | -- |
| 2003 | $1,820 +0.8% | -- |
| 2002 | $1,806 +4.8% | -- |
| 2001 | $1,724 | -- |
Find assessor info on the county website
Monthly payment
Est. payment
Payment breakdown
Explore the cost of this home by adjusting the details. Changes won't be saved.Climate risks
Neighborhood: 52722
Nearby schools
GreatSchools rating
- 8/10Herbert Hoover Elementary SchoolGrades: K-5Distance: 0.5 mi
- 5/10Bettendorf Middle SchoolGrades: 6-8Distance: 1.1 mi
- 8/10Bettendorf High SchoolGrades: 9-12Distance: 0.3 mi
Schools provided by the listing agent
- District: 621
Source: MRED as distributed by MLS GRID. This data may not be complete. We recommend contacting the local school district to confirm school assignments for this home.
- $249,9003 bd2 ba1k sqft3926 Lexington Ct, Bettendorf, IA 52722Off Market

- $260,0003 bd2 ba1.4k sqft2511 New Lexington Dr, Bettendorf, IA 52722Sold

- $287,4003 bd3 ba1.4k sqft3912 Lexington Ct, Bettendorf, IA 52722Off Market

- $272,1003 bd2 ba1.1k sqft3947 Lexington Ct, Bettendorf, IA 52722Off Market
- $249,3004 bd2 ba1.1k sqft3943 18th St, Bettendorf, IA 52722Off Market
- $339,0004 bd3 ba2k sqft2532 New Lexington Dr, Bettendorf, IA 52722Sold
- $298,3004 bd2 ba1.5k sqft2552 New Lexington Dr, Bettendorf, IA 52722Off Market
- $273,5004 bd2 ba1.2k sqft3931 Lexington Ct, Bettendorf, IA 52722Off Market
A local agent can set up tours, give advice and negotiate with sellers.
Similar homes
- $369,5003 bd3 ba1.9k sqft4415 Montclair Ct, Bettendorf, IA 52722New
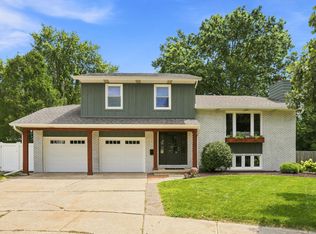 MLS ID #12731838, Niki Greenwood, Epique Realty. MRED as distributed by MLS GRID
 - $395,0004 bd3 ba2.1k sqft4100 Aspen Hills Dr, Bettendorf, IA 52722Active
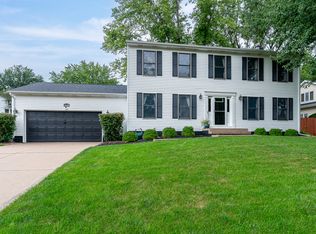 MLS ID #12725498, Megan Stopulos, Ruhl&Ruhl REALTORS Davenport. MRED as distributed by MLS GRID
 - $260,0003 bd2 ba1.5k sqft2928 Oxford Dr, Bettendorf, IA 52722Active
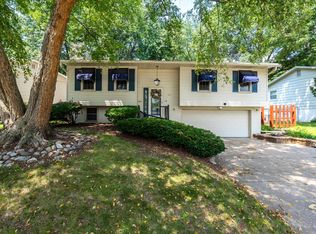 MLS ID #12724718, Peg Hopkins, Ruhl&Ruhl REALTORS Bettendorf. MRED as distributed by MLS GRID
 - $345,0004 bd2 ba1.6k sqft1426 25th St, Bettendorf, IA 52722Active
 MLS ID #12699482, Kyle Robinson, Epique Realty. MRED as distributed by MLS GRID
 - $240,0003 bd2 ba1.2k sqft1272 Golden Valley Dr, Bettendorf, IA 52722ActiveMLS ID #12719009, Hank Robertson, Ruhl&Ruhl REALTORS Davenport. MRED as distributed by MLS GRID
- $210,0003 bd2 ba1.3k sqft3169 Willowwood Dr, Bettendorf, IA 52722NewMLS ID #12730207, Deb McGrath, Ruhl&Ruhl REALTORS Bettendorf. MRED as distributed by MLS GRID
- $289,9994 bd2 ba2.5k sqft737 Grant St, Bettendorf, IA 52722ActiveMLS ID #12683144, Richard Bassford, CRS, RE/MAX Concepts Bettendorf. MRED as distributed by MLS GRID
- $379,9005 bd3 ba2.6k sqft17 Sunset Cir, Bettendorf, IA 52722ActiveMLS ID #12699666, Leila Vold, NextHome QC Realty. MRED as distributed by MLS GRID
- $350,0002 bd3 ba1.4k sqft4176 Mallard Ct, Bettendorf, IA 52722ActiveMLS ID #12691730, Jeff Dellitt, Ruhl&Ruhl REALTORS Bettendorf. MRED as distributed by MLS GRID
- $259,9003 bd2 ba1.4k sqft1511 Parklane Dr, Bettendorf, IA 52722ActiveMLS ID #12630906, Amber Klundt, Ruhl&Ruhl REALTORS Moline. MRED as distributed by MLS GRID
- $349,9003 bd3 ba1.7k sqft1721 E 42nd Ct, Davenport, IA 52807ActiveMLS ID #12713799, Hank Robertson, Ruhl&Ruhl REALTORS Davenport. MRED as distributed by MLS GRID
- $314,9004 bd4 ba2k sqft3027 Kelling St, Davenport, IA 52804ActiveMLS ID #12721211, Beth Nolting, RE/MAX Concepts Bettendorf. MRED as distributed by MLS GRID
- $325,0004 bd2 ba2.4k sqft4626 Kelling St, Davenport, IA 52806NewMLS ID #12730997, Shelly Ortega, RE/MAX Concepts Bettendorf. MRED as distributed by MLS GRID
- $304,0003 bd2 ba1.9k sqft5010 N Harrison St, Davenport, IA 52806ActiveMLS ID #12714409, Mike Tanner, Ruhl&Ruhl REALTORS Bettendorf. MRED as distributed by MLS GRID
- $342,0003 bd3 ba1.8k sqft4465 W Slate Creek Dr, Bettendorf, IA 52722ActiveMLS ID #12687015, Alicia Lillyblade, Ruhl&Ruhl REALTORS Davenport. MRED as distributed by MLS GRID
- $309,9003 bd4 ba2k sqft311 8th Ave, Hampton, IL 61256ActiveMLS ID #12712053, Jeremy Albrecht, Prestige Realty QC. MRED as distributed by MLS GRID
- $305,0004 bd3 ba1.7k sqft640 18th Ave, East Moline, IL 61244ActiveMLS ID #12694195, Denise Browning, All City Realty. MRED as distributed by MLS GRID
- $389,9004 bd2 ba1.4k sqft315 Crestline Dr, Bettendorf, IA 52722ActiveMLS ID #12704691, Marty Eilers, BUY SELL BUILD QC - Real Broker, LLC. MRED as distributed by MLS GRID
- $365,0004 bd2 ba1.8k sqft2305 E 32nd St, Davenport, IA 52807Price ChangeMLS ID #12728842, Tifini Kreitz, Ruhl&Ruhl REALTORS Davenport. MRED as distributed by MLS GRID
- $299,9004 bd2 ba2.2k sqft6511 Kelling St, Davenport, IA 52806Price ChangeMLS ID #12723259, Shelly Ortega, RE/MAX Concepts Bettendorf. MRED as distributed by MLS GRID
