Move in ready 3 bedroom, 2.5 bath townhome. Open concept main floor with beautiful hardwood floor throughout. Kitchen features Quartz countertop that extends the length of kitchen for additional storage and work space. Mud room & large walk in pantry and 1/2 bath off attached 2 car garage. Upstairs you will find 3 beds and 2 full baths. Primary suite offers vaulted ceiling, large walk in closet and tiled step in shower. Laundry is conveniently located between bedrooms. HOA covers snow removal and lawn care. Pleasant Valley Schools! Located near shops, schools, parks and highway access. All appliance's stay including washer and dryer!
Active
Price cut: $5K (8/4)
$342,000
4465 W Slate Creek Dr, Bettendorf, IA 52722
3beds
1,849sqft
Townhouse, Single Family Residence
Built in 2019
4,370 Square Feet Lot
$340,200 Zestimate®
$185/sqft
$-- HOA
What's special
Mud roomBeautiful hardwood floor throughoutOpen concept main floorLarge walk in pantryLarge walk in closetTiled step in shower
- 57 days |
- 549 |
- 28 |
Likely to sell faster than
Zillow last checked:
Listing updated:
Listed by:
Alicia Lillyblade (563)650-6243,
Ruhl&Ruhl REALTORS Davenport
Source: MRED as distributed by MLS GRID,MLS#: 12687015
Facts & features
Interior
Bedrooms & bathrooms
- Bedrooms: 3
- Bathrooms: 3
- Full bathrooms: 2
- 1/2 bathrooms: 1
Rooms
- Room types: No additional rooms
Primary bedroom
- Features: Flooring (Carpet), Bathroom (Full, Shower Only)
- Level: Second
- Area: 169 Square Feet
- Dimensions: 13X13
Bedroom 2
- Features: Flooring (Carpet)
- Level: Second
- Area: 143 Square Feet
- Dimensions: 11X13
Bedroom 3
- Features: Flooring (Carpet)
- Level: Second
- Area: 132 Square Feet
- Dimensions: 11X12
Dining room
- Features: Flooring (Hardwood)
- Level: Main
- Area: 110 Square Feet
- Dimensions: 11X10
Kitchen
- Features: Kitchen (Eating Area-Breakfast Bar, Eating Area-Table Space, Island, Pantry-Walk-in), Flooring (Hardwood)
- Level: Main
- Area: 88 Square Feet
- Dimensions: 8X11
Laundry
- Features: Flooring (Tile)
- Level: Second
- Area: 49 Square Feet
- Dimensions: 7X7
Heating
- Natural Gas
Cooling
- Central Air
Appliances
- Included: Range, Microwave, Dishwasher, Refrigerator, Washer, Dryer, Disposal
- Laundry: Upper Level
Features
- Vaulted Ceiling(s), Walk-In Closet(s), Open Floorplan, Pantry, Quartz Counters
- Flooring: Hardwood, Carpet
- Basement: Unfinished,Egress Window,Full
Interior area
- Total structure area: 2,652
- Total interior livable area: 1,849 sqft
Property
Parking
- Total spaces: 2
- Parking features: Concrete, Garage Door Opener, Attached, Garage
- Attached garage spaces: 2
- Has uncovered spaces: Yes
Accessibility
- Accessibility features: No Disability Access
Features
- Patio & porch: Patio
Lot
- Size: 4,370 Square Feet
- Dimensions: 38x115
- Features: Level
Details
- Parcel number: 841133234
- Special conditions: Corporate Relo
Construction
Type & style
- Home type: Townhouse
- Property subtype: Townhouse, Single Family Residence
Materials
- Vinyl Siding, Stone
- Foundation: Concrete Perimeter
- Roof: Asphalt
Condition
- New construction: No
- Year built: 2019
Utilities & green energy
- Sewer: Public Sewer
- Water: Public
Community & HOA
HOA
- Services included: None
Location
- Region: Bettendorf
Financial & listing details
- Price per square foot: $185/sqft
- Annual tax amount: $4,556
- Date on market: 6/24/2026
Estimated market value
$340,200
$323,000 - $357,000
$2,433/mo
Price history
| Date | Event | Price |
|---|---|---|
| 8/4/2026 | Price change | $342,000-1.4%$185/sqft |
Source:  MRED as distributed by MLS GRID #12687015 Report a problem MRED as distributed by MLS GRID #12687015 Report a problem | ||
| 7/14/2026 | Price change | $347,000-1.4%$188/sqft |
Source: MRED as distributed by MLS GRID #12687015 Report a problem | ||
| 6/24/2026 | Listed for sale | $352,000+6.3%$190/sqft |
Source: MRED as distributed by MLS GRID #12687015 Report a problem | ||
| 5/15/2023 | Sold | $331,000-1.2%$179/sqft |
Source: MRED as distributed by MLS GRID #QC4241381 Report a problem | ||
| 4/3/2023 | Pending sale | $335,000$181/sqft |
Source:  RMLS Alliance as distributed by MLS GRID #QC4241381 Report a problem RMLS Alliance as distributed by MLS GRID #QC4241381 Report a problem | ||
| 3/23/2023 | Listed for sale | $335,000$181/sqft |
Source: RMLS Alliance as distributed by MLS GRID #QC4241381 Report a problem | ||
Public tax history
Tax history is unavailable.
Monthly payment
Est. payment
Payment breakdown
Explore the cost of this home by adjusting the details. Changes won't be saved.Climate risks
Neighborhood: 52722
Nearby schools
GreatSchools rating
- 10/10Pleasant View Elementary SchoolGrades: K-6Distance: 1.5 mi
- 7/10Pleasant Valley Junior High SchoolGrades: 7-8Distance: 4.4 mi
- 8/10Pleasant Valley High SchoolGrades: 9-12Distance: 1.4 mi
Schools provided by the listing agent
- District: 5250
Source: MRED as distributed by MLS GRID. This data may not be complete. We recommend contacting the local school district to confirm school assignments for this home.
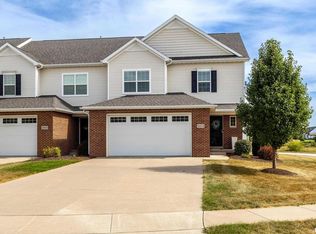
- $344,9003 bd3 ba1.5k sqft4471 Slate Creek Dr, Bettendorf, IA 52722Sold
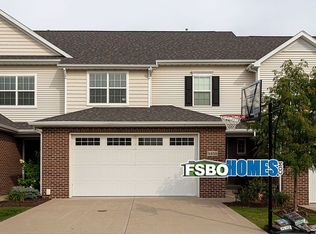
- $367,7003 bd4 ba2.4k sqft4459 Slate Creek Dr, Bettendorf, IA 52722Off Market
- $384,1004 bd4 ba2.5k sqft4514 E Slate Creek Dr, Bettendorf, IA 52722Off Market

- $364,5003 bd2 ba1.8k sqft4508 E Slate Creek Dr, Bettendorf, IA 52722Off Market
- $371,2004 bd3 ba1.8k sqft4520 E Slate Creek Dr, Bettendorf, IA 52722Off Market
- $364,2003 bd3 ba1.8k sqft4526 E Slate Creek Dr, Bettendorf, IA 52722Off Market
- $356,7003 bd3 ba1.8k sqft4441 W Slate Creek Dr, Bettendorf, IA 52722Off Market
- $380,9004 bd3 ba1.8k sqft4482 Slate Creek Dr, Bettendorf, IA 52722Off Market
A local agent can set up tours, give advice and negotiate with sellers.
Similar homes
- $360,0004 bd4 ba1.8k sqft4539 E Slate Creek Dr #0, Bettendorf, IA 52722Active
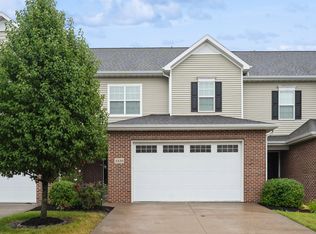 MLS ID #12575774, Leslie Roland, Ruhl&Ruhl REALTORS Moline. MRED as distributed by MLS GRID
 - $344,5163 bd3 ba1.5k sqft6942 Faiths Way, Bettendorf, IA 52722Active
 MLS ID #12659286, Shannon Elliott, Rainmaker Collective - Real Broker, LLC. MRED as distributed by MLS GRID
 - $320,2193 bd2 ba1.2k sqft5186 Polster Pl, Bettendorf, IA 52722Active
 MLS ID #12695885, Mark Southwood, Home Sell Flat LLC. MRED as distributed by MLS GRID
 - $320,6473 bd2 ba1.2k sqft5272 Polster Pl, Bettendorf, IA 52722ActiveMLS ID #12695893, Mark Southwood, Home Sell Flat LLC. MRED as distributed by MLS GRID
- $350,0002 bd3 ba1.4k sqft4176 Mallard Ct, Bettendorf, IA 52722ActiveMLS ID #12691730, Jeff Dellitt, Ruhl&Ruhl REALTORS Bettendorf. MRED as distributed by MLS GRID
- $322,8193 bd2 ba1.2k sqft5220 Polster Pl, Bettendorf, IA 52722ActiveMLS ID #12695886, Mark Southwood, Home Sell Flat LLC. MRED as distributed by MLS GRID
- $321,4543 bd2 ba1.2k sqft5198 Polster Pl, Bettendorf, IA 52722ActiveMLS ID #12695881, Mark Southwood, Home Sell Flat LLC. MRED as distributed by MLS GRID
- $323,2893 bd2 ba1.2k sqft5238 Polster Pl, Bettendorf, IA 52722ActiveMLS ID #12695887, Mark Southwood, Home Sell Flat LLC. MRED as distributed by MLS GRID
- $319,8323 bd2 ba1.2k sqft5260 Polster Pl, Bettendorf, IA 52722ActiveMLS ID #12695892, Mark Southwood, Home Sell Flat LLC. MRED as distributed by MLS GRID
- $349,9002 bd3 ba2.3k sqft3968 Prairie Ln #0, Bettendorf, IA 52722ActiveMLS ID #12685905, Michael Ingleby, Cornerstone Partners QC - Real Broker, LLC. MRED as distributed by MLS GRID
- $354,5163 bd3 ba1.5k sqft6938 Faiths Way, Bettendorf, IA 52722ActiveMLS ID #12659265, Shannon Elliott, Rainmaker Collective - Real Broker, LLC. MRED as distributed by MLS GRID
- $369,9005 bd3 ba2.6k sqft17 Sunset Cir, Bettendorf, IA 52722NewMLS ID #12737069, Leila Vold, NextHome QC Realty. MRED as distributed by MLS GRID
- $296,7663 bd2 ba1.2k sqft5226 Polster Pl, Bettendorf, IA 52722ActiveMLS ID #12695890, Mark Southwood, Home Sell Flat LLC. MRED as distributed by MLS GRID
- $297,7533 bd2 ba1.2k sqft5232 Polster Pl, Bettendorf, IA 52722ActiveMLS ID #12695891, Mark Southwood, Home Sell Flat LLC. MRED as distributed by MLS GRID
- $300,6383 bd2 ba1.2k sqft5266 Polster Pl, Bettendorf, IA 52722ActiveMLS ID #12695895, Mark Southwood, Home Sell Flat LLC. MRED as distributed by MLS GRID
- $388,0004 bd4 ba2.5k sqft4069 Orchard Dr, Bettendorf, IA 52722ActiveMLS ID #12672910, Geri Doyle, Mel Foster Co. Davenport. MRED as distributed by MLS GRID
- $339,9003 bd3 ba1.7k sqft1721 E 42nd Ct, Davenport, IA 52807NewMLS ID #12738542, Hank Robertson, Ruhl&Ruhl REALTORS Davenport. MRED as distributed by MLS GRID
- $345,0004 bd2 ba1.6k sqft1426 25th St, Bettendorf, IA 52722ActiveMLS ID #12699482, Kyle Robinson, Epique Realty. MRED as distributed by MLS GRID
- $475,0003 bd3 ba1.7k sqft1311 Heights Ct, Bettendorf, IA 52722ActiveMLS ID #12704211, Pieter Hanson, Rainmaker Collective - Real Broker, LLC. MRED as distributed by MLS GRID
- $395,0004 bd3 ba2.1k sqft4100 Aspen Hills Dr, Bettendorf, IA 52722ActiveMLS ID #12725498, Megan Stopulos, Ruhl&Ruhl REALTORS Davenport. MRED as distributed by MLS GRID
