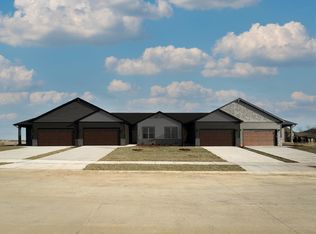
Welcome to this beautiful ranch villa located in the new and developing Cottages at the Heights subdivision. Built in 2023, this villa offers a nice open concept design with 3 large bedrooms, 3 full baths, attached 2 car garage, sunroom, a gourmet kitchen with walk-in pantry and quartz countertops, gas fireplace in the great room, and finished basement with rec room. Main floor primary en-suite with private, full bathroom providing a walk-in shower, walk-in closet and the laundry room just steps away. Enjoy a cup of coffee in the sunroom or from the privacy of your deck. HOA $100 per month covers all lawn and snow care. Located near shopping, restaurants, I-74 and much more! Schedule your private tour today! Listing agent is related to seller.
Pending
Price cut: $10K (8/24)
$465,000
1311 Heights Ct, Bettendorf, IA 52722
3beds
1,764sqft
Townhouse, Single Family Residence
Built in 2023
5,625 Square Feet Lot
$-- Zestimate®
$264/sqft
$100/mo HOA
What's special
Open concept designPrivacy of your deckWalk-in closetWalk-in pantryQuartz countertopsGourmet kitchenWalk-in shower
- 58 days
- 249
- 6
Zillow last checked:
Listing updated:
Listed by:
Pieter Hanson (563)529-4000,
Rainmaker Collective - Real Broker, LLC
Source: MRED as distributed by MLS GRID,MLS#: 12704211
Facts & features
Interior
Bedrooms & bathrooms
- Bedrooms: 3
- Bathrooms: 3
- Full bathrooms: 3
Rooms
- Room types: Great Room, Sun Room
Primary bedroom
- Features: Flooring (Carpet), Bathroom (Full)
- Level: Main
- Area: 238 Square Feet
- Dimensions: 17X14
Bedroom 2
- Features: Flooring (Carpet)
- Level: Main
- Area: 154 Square Feet
- Dimensions: 14X11
Bedroom 3
- Features: Flooring (Carpet)
- Level: Basement
- Area: 168 Square Feet
- Dimensions: 14X12
Dining room
- Features: Flooring (Luxury Vinyl)
- Level: Main
- Area: 108 Square Feet
- Dimensions: 12X9
Great room
- Features: Flooring (Luxury Vinyl)
- Level: Main
- Area: 315 Square Feet
- Dimensions: 21X15
Kitchen
- Features: Kitchen (Eating Area-Breakfast Bar, Island, Pantry), Flooring (Luxury Vinyl)
- Level: Main
- Area: 121 Square Feet
- Dimensions: 11X11
Laundry
- Features: Flooring (Luxury Vinyl)
- Level: Main
- Area: 35 Square Feet
- Dimensions: 5X7
Sun room
- Features: Flooring (Luxury Vinyl)
- Level: Main
- Area: 132 Square Feet
- Dimensions: 12X11
Heating
- Natural Gas, Forced Air, Steam
Cooling
- Central Air
Appliances
- Included: Range, Microwave, Dishwasher, Refrigerator, Washer, Dryer, Disposal, Range Hood, Gas Water Heater
- Laundry: In Unit
Features
- Vaulted Ceiling(s)
- Basement: Finished,Egress Window,Rec/Family Area,Daylight,Full
- Number of fireplaces: 1
- Fireplace features: Gas Starter, Great Room
Interior area
- Total structure area: 3,528
- Total interior livable area: 1,764 sqft
- Finished area below ground: 1,000
Property
Parking
- Total spaces: 2
- Parking features: Garage Door Opener, Yes, Attached, Garage
- Attached garage spaces: 2
- Has uncovered spaces: Yes
Accessibility
- Accessibility features: No Disability Access
Features
- Patio & porch: Deck
Lot
- Size: 5,625 Square Feet
- Dimensions: 45x125
- Features: Cul-De-Sac
Details
- Parcel number: 842912117
- Special conditions: None
Construction
Type & style
- Home type: Townhouse
- Property subtype: Townhouse, Single Family Residence
Materials
- Vinyl Siding
- Foundation: Concrete Perimeter
- Roof: Asphalt
Condition
- New construction: No
- Year built: 2023
Utilities & green energy
- Sewer: Public Sewer
- Water: Public
Community & HOA
HOA
- Has HOA: Yes
- Services included: Lawn Care, Snow Removal
- HOA fee: $100 monthly
Location
- Region: Bettendorf
Financial & listing details
- Price per square foot: $264/sqft
- Tax assessed value: $485,300
- Annual tax amount: $7,482
- Date on market: 7/14/2026
- Ownership: Fee Simple w/ HO Assn.
Estimated market value
Not available
Estimated sales range
Not available
Not available
Price history
| Date | Event | Price |
|---|---|---|
| 8/29/2026 | Pending sale | $465,000$264/sqft |
Source:  MRED as distributed by MLS GRID #12704211 Report a problem MRED as distributed by MLS GRID #12704211 Report a problem | ||
| 8/24/2026 | Price change | $465,000-2.1%$264/sqft |
Source: MRED as distributed by MLS GRID #12704211 Report a problem | ||
| 8/3/2026 | Price change | $475,000-1%$269/sqft |
Source: MRED as distributed by MLS GRID #12704211 Report a problem | ||
| 7/14/2026 | Listed for sale | $480,000-1%$272/sqft |
Source: MRED as distributed by MLS GRID #12704211 Report a problem | ||
| 7/8/2026 | Listing removed | $485,000$275/sqft |
Source: MRED as distributed by MLS GRID #12604802 Report a problem | ||
| 6/22/2026 | Price change | $485,000-1%$275/sqft |
Source: MRED as distributed by MLS GRID #12604802 Report a problem | ||
| 6/1/2026 | Price change | $490,000-1%$278/sqft |
Source: MRED as distributed by MLS GRID #12604802 Report a problem | ||
| 3/31/2026 | Listed for sale | $495,000-1%$281/sqft |
Source: MRED as distributed by MLS GRID #12604802 Report a problem | ||
| 8/1/2024 | Sold | $499,900$283/sqft |
Source: MRED as distributed by MLS GRID #QC4243888 Report a problem | ||
| 6/27/2024 | Pending sale | $499,900$283/sqft |
Source:  RMLS Alliance as distributed by MLS GRID #QC4243888 Report a problem RMLS Alliance as distributed by MLS GRID #QC4243888 Report a problem | ||
| 2/19/2024 | Price change | $499,900-2%$283/sqft |
Source: RMLS Alliance as distributed by MLS GRID #QC4243888 Report a problem | ||
| 6/22/2023 | Listed for sale | $509,900$289/sqft |
Source: RMLS Alliance as distributed by MLS GRID #QC4243888 Report a problem | ||
Public tax history
| Year | Property taxes | Tax assessment |
|---|---|---|
| 2025 | $7,482 +12800% | $485,300 +0.3% |
| 2024 | $58 -12.1% | $483,800 +12631.6% |
| 2023 | $66 | $3,800 +0.5% |
| 2022 | -- | $3,780 |
Find assessor info on the county website
Monthly payment
Est. payment
Payment breakdown
Explore the cost of this home by adjusting the details. Changes won't be saved.Climate risks
Neighborhood: 52722
Nearby schools
Schools provided by the listing agent
- District: 621
Source: MRED as distributed by MLS GRID. This data may not be complete. We recommend contacting the local school district to confirm school assignments for this home.
- $448,7003 bd3 ba1.7k sqft5140 Crestview Hgts Ct, Bettendorf, IA 52722Off Market
- $522,3005 bd3 ba3.8k sqft5020 Crestview Hgts Dr, Bettendorf, IA 52722Off Market
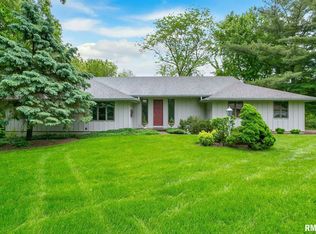
- $391,0005 bd2 ba1.6k sqft5025 Crestview Hgts Dr, Bettendorf, IA 52722Off Market
- $486,2004 bd3 ba3.4k sqft5075 Crestview Hgts Dr, Bettendorf, IA 52722Off Market
Similar homes
- $499,9904 bd3 ba2k sqftLOT 11 Faiths Way, Bettendorf, IA 52722Active
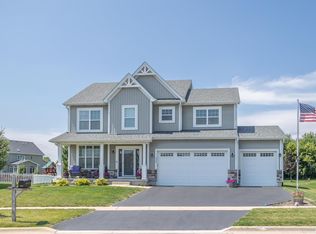 MLS ID #12605736, Mark Southwood, Home Sell Flat LLC. MRED as distributed by MLS GRID
 - $469,9903 bd2 ba1.6k sqft5940 Wildcat Way, Bettendorf, IA 52722Active
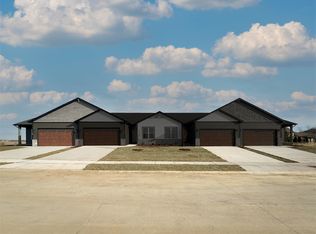 MLS ID #12744562, Mark Southwood, Home Sell Flat LLC. MRED as distributed by MLS GRID
 - $504,9903 bd2 ba1.8k sqftLOT 9 Faiths Way, Bettendorf, IA 52722Active
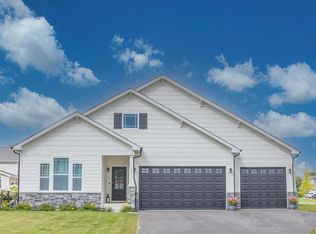 MLS ID #12605744, Mark Southwood, Home Sell Flat LLC. MRED as distributed by MLS GRID
 - $441,1493 bd2 ba1.6k sqft5992 Wildcat Way, Bettendorf, IA 52722Active
 MLS ID #12744525, Mark Southwood, Home Sell Flat LLC. MRED as distributed by MLS GRID
