!!!!!!UPDATE!!!!! fresh paint through out the whole house!!!!!!! Meticulously maintained 4-bedroom, 3-bath ranch in the highly sought-after Pleasant Valley School District. This one-owner home reflects exceptional pride of ownership and has been lovingly cared for in a pet-free, smoke-free environment, offering the feel of new construction. The thoughtfully designed main level features granite countertops, a spacious kitchen island, an oversized walk-in pantry, hardwood floors, a cozy gas fireplace, and convenient main-floor laundry. With 2,386 square feet of finished living space, there's plenty of room to entertain, relax, or work from home. The finished walk-out basement includes a fourth bedroom, a third full bath, a large recreation and entertainment area, plus abundant storage space. all kitchen appliances, the Blink doorbell and all around the home cameras, built-in entertainment speakers, and the Ring security camera system are included, making this home truly move-in ready.
Active
Price cut: $10K (8/20)
$519,900
4397 Tranquility Trl, Bettendorf, IA 52722
4beds
2,386sqft
Single Family Residence
Built in 2014
0.32 Acres Lot
$512,000 Zestimate®
$218/sqft
$-- HOA
What's special
Built-in entertainment speakersFinished walk-out basementConvenient main-floor laundryThoughtfully designed main levelHardwood floorsGranite countertopsOversized walk-in pantry
- 43 days
- 1,448
- 32
Zillow last checked:
Listing updated:
Listed by:
Grant McCaulley (563)468-8500,
eXp Realty
Source: MRED as distributed by MLS GRID,MLS#: 12718569
Facts & features
Interior
Bedrooms & bathrooms
- Bedrooms: 4
- Bathrooms: 3
- Full bathrooms: 3
Rooms
- Room types: No additional rooms
Primary bedroom
- Features: Flooring (Carpet), Bathroom (Full, Double Sink, Tub & Separate Shwr)
- Level: Main
- Area: 208 Square Feet
- Dimensions: 16X13
Bedroom 2
- Features: Flooring (Carpet)
- Level: Main
- Area: 144 Square Feet
- Dimensions: 12X12
Bedroom 3
- Features: Flooring (Carpet)
- Level: Main
- Area: 143 Square Feet
- Dimensions: 13X11
Bedroom 4
- Level: Basement
- Area: 208 Square Feet
- Dimensions: 13X16
Dining room
- Features: Flooring (Hardwood)
- Level: Main
- Area: 126 Square Feet
- Dimensions: 14X9
Family room
- Features: Flooring (Carpet)
- Level: Basement
- Area: 280 Square Feet
- Dimensions: 14X20
Kitchen
- Features: Kitchen (Island), Flooring (Hardwood)
- Level: Main
- Area: 140 Square Feet
- Dimensions: 14X10
Laundry
- Level: Main
- Area: 56 Square Feet
- Dimensions: 8X7
Living room
- Features: Flooring (Hardwood)
- Level: Main
- Area: 315 Square Feet
- Dimensions: 21X15
Heating
- Electric
Cooling
- Central Air
Appliances
- Included: Range, Microwave, Dishwasher, Refrigerator, Washer, Dryer, Disposal, Range Hood
- Laundry: Main Level
Features
- Walk-In Closet(s), Pantry
- Flooring: Hardwood
- Basement: Finished,Egress Window,Rec/Family Area,Storage Space,Daylight,Full,Walk-Out Access
- Number of fireplaces: 1
- Fireplace features: Gas Log, Family Room
Interior area
- Total structure area: 2,386
- Total interior livable area: 2,386 sqft
- Finished area below ground: 680
Property
Accessibility
- Accessibility features: No Disability Access
Features
- Stories: 1
Lot
- Size: 0.32 Acres
- Features: Level
Details
- Parcel number: 00000008411172071
- Special conditions: None
Construction
Type & style
- Home type: SingleFamily
- Architectural style: Ranch
- Property subtype: Single Family Residence
Materials
- Vinyl Siding, Brick
- Foundation: Concrete Perimeter
- Roof: Asphalt
Condition
- New construction: No
- Year built: 2014
Utilities & green energy
- Sewer: Public Sewer
- Water: Public
Community & HOA
HOA
- Services included: None
Location
- Region: Bettendorf
Financial & listing details
- Price per square foot: $218/sqft
- Tax assessed value: $449,700
- Annual tax amount: $5,798
- Date on market: 7/30/2026
Estimated market value
$512,000
$486,000 - $538,000
$3,235/mo
Price history
| Date | Event | Price |
|---|---|---|
| 8/20/2026 | Price change | $519,900-1.9%$218/sqft |
Source:  MRED as distributed by MLS GRID #12718569 Report a problem MRED as distributed by MLS GRID #12718569 Report a problem | ||
| 7/30/2026 | Listed for sale | $529,900+65.6%$222/sqft |
Source: MRED as distributed by MLS GRID #12718569 Report a problem | ||
| 9/5/2014 | Sold | $319,924$134/sqft |
Source: MRED as distributed by MLS GRID #QC4152603 Report a problem | ||
Public tax history
| Year | Property taxes | Tax assessment |
|---|---|---|
| 2025 | $5,798 -1.5% | $449,700 +16.3% |
| 2024 | $5,884 -0.9% | $386,800 |
| 2023 | $5,936 +1.1% | $386,800 +15.4% |
| 2022 | $5,874 +0.5% | $335,150 |
| 2021 | $5,846 -0.6% | $335,150 +6.2% |
| 2020 | $5,884 -1.2% | $315,530 |
| 2019 | $5,954 +6.3% | $315,530 |
| 2018 | $5,602 -1.3% | $315,530 |
| 2017 | $5,678 +6.2% | $315,530 +7.8% |
| 2016 | $5,346 | $292,770 +2968.9% |
| 2015 | $5,346 +2837.4% | $9,540 |
| 2014 | $182 | -- |
Find assessor info on the county website
Monthly payment
Est. payment
Payment breakdown
Explore the cost of this home by adjusting the details. Changes won't be saved.Climate risks
Neighborhood: 52722
Nearby schools
Schools provided by the listing agent
- District: 5250
Source: MRED as distributed by MLS GRID. This data may not be complete. We recommend contacting the local school district to confirm school assignments for this home.
- $511,3004 bd3 ba2.1k sqft4385 Tranquility Trl, Bettendorf, IA 52722Off Market
- $491,6004 bd3 ba1.5k sqft4433 Tranquility Trl, Bettendorf, IA 52722Off Market
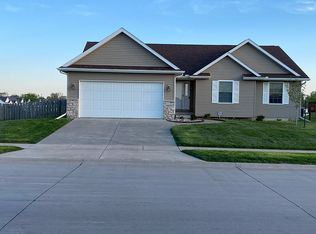
- $549,6005 bd3 ba2.3k sqft4371 Tranquility Trl, Bettendorf, IA 52722Off Market
- $594,9004 bd3 ba2k sqft4459 Tranquility Trl, Bettendorf, IA 52722Off Market
Similar homes
- $485,0004 bd3 ba3.1k sqft5080 Center Ct, Bettendorf, IA 52722Active
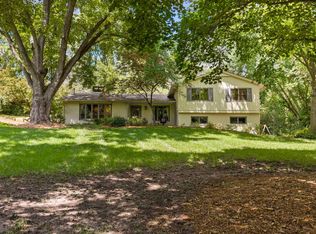 MLS ID #12743079, James B Jones, Rainmaker Collective - Real Broker, LLC. MRED as distributed by MLS GRID
 - $565,0005 bd5 ba3.4k sqft3212 Summertree Ave, Bettendorf, IA 52722Active
 MLS ID #12697853, Bobby Bunch, ABR, Rainmaker Collective - Real Broker, LLC. MRED as distributed by MLS GRID
 - $580,0004 bd4 ba3k sqft4816 Norfolk Pl, Bettendorf, IA 52722Active
 MLS ID #12742379, Stefanie Burmahl, eXp Realty. MRED as distributed by MLS GRID
 - $550,0003 bd3 ba1.6k sqft5843 Danielle Dr, Bettendorf, IA 52722Price Change
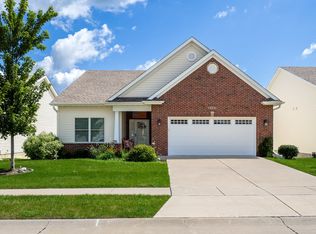 MLS ID #12738072, Tracy Rogers, Ruhl&Ruhl REALTORS Bettendorf. MRED as distributed by MLS GRID
