This beautifully maintained Le Claire 2-story offers over 2,800 finished square feet, 4 bedrooms, 4 bathrooms, and a spacious 3-car attached garage in the highly desirable Pleasant Valley School District. The open-concept main level is designed for both everyday living and entertaining, featuring a welcoming great room with a gas fireplace, formal and informal dining areas, and a large kitchen with a breakfast bar, pantry, abundant cabinetry, and stainless-steel appliances. Convenient main-level laundry and a mudroom just off the oversized 31x22 garage add everyday functionality. Step outside from the kitchen to enjoy the deck and expansive patio area-perfect for outdoor gatherings or relaxing evenings at home. A formal living room on the main floor offers flexibility for a home office, sitting room, or play space. Upstairs, you'll find three generously sized bedrooms, including a spacious primary suite with vaulted ceilings, a walk-in closet, and an attached bath featuring a newly updated shower surround. The finished lower level provides even more living space with a large rec room, built-in bar area, fourth bedroom, and fourth bathroom. Recent improvements include a new roof (2024), new water heater, and new microwave, providing added value and peace of mind. Conveniently located near shopping, parks, interstate access, and all that charming downtown Le Claire has to offer, this move-in ready home is one you won't want to miss!
Active
Price cut: $7K (9/11)
$513,000
1198 Bridgeview Pl, Le Claire, IA 52753
4beds
2,854sqft
Single Family Residence
Built in 2002
0.25 Acres Lot
$505,000 Zestimate®
$180/sqft
$-- HOA
What's special
Built-in bar areaConvenient main-level laundryWalk-in closetStainless-steel appliancesAbundant cabinetryOpen-concept main level
- 114 days
- 465
- 18
Zillow last checked:
Listing updated:
Listed by:
Curt Berry 309-721-7177,
RE/MAX Concepts Bettendorf
Source: MRED as distributed by MLS GRID,MLS#: 12668514
Facts & features
Interior
Bedrooms & bathrooms
- Bedrooms: 4
- Bathrooms: 4
- Full bathrooms: 3
- 1/2 bathrooms: 1
Rooms
- Room types: Office, Great Room, Recreation Room
Primary bedroom
- Features: Flooring (Carpet), Bathroom (Full)
- Level: Second
- Area: 234 Square Feet
- Dimensions: 13X18
Bedroom 2
- Features: Flooring (Carpet)
- Level: Second
- Area: 132 Square Feet
- Dimensions: 11X12
Bedroom 3
- Features: Flooring (Carpet)
- Level: Second
- Area: 132 Square Feet
- Dimensions: 11X12
Bedroom 4
- Features: Flooring (Luxury Vinyl)
- Level: Basement
- Area: 140 Square Feet
- Dimensions: 10X14
Dining room
- Features: Flooring (Ceramic Tile)
- Level: Main
- Area: 130 Square Feet
- Dimensions: 10X13
Family room
- Features: Flooring (Carpet)
- Level: Main
- Area: 143 Square Feet
- Dimensions: 11X13
Great room
- Features: Flooring (Carpet)
- Level: Main
- Area: 234 Square Feet
- Dimensions: 13X18
Kitchen
- Features: Kitchen (Island, Pantry), Flooring (Ceramic Tile)
- Level: Main
- Area: 143 Square Feet
- Dimensions: 11X13
Laundry
- Features: Flooring (Carpet)
- Level: Main
- Area: 42 Square Feet
- Dimensions: 6X7
Office
- Features: Flooring (Carpet)
- Level: Main
- Area: 143 Square Feet
- Dimensions: 11X13
Recreation room
- Features: Flooring (Carpet)
- Level: Basement
- Area: 299 Square Feet
- Dimensions: 13X23
Heating
- Natural Gas
Cooling
- Central Air
Appliances
- Included: Range, Microwave, Dishwasher, Refrigerator
- Laundry: Main Level
Features
- Vaulted Ceiling(s), 1st Floor Full Bath, Walk-In Closet(s), Separate Dining Room, Pantry
- Flooring: Laminate, Carpet
- Basement: Finished,Daylight,Full
- Number of fireplaces: 1
- Fireplace features: Gas Starter
Interior area
- Total structure area: 3,283
- Total interior livable area: 2,854 sqft
- Finished area below ground: 702
Video & virtual tour
Property
Parking
- Total spaces: 3
- Parking features: Concrete, Attached, Garage
- Attached garage spaces: 3
Accessibility
- Accessibility features: No Disability Access
Features
- Stories: 2
- Patio & porch: Deck, Patio
Lot
- Size: 0.25 Acres
- Dimensions: 100x110
- Features: Level
Details
- Parcel number: 00000000850217105
- Special conditions: None
Construction
Type & style
- Home type: SingleFamily
- Property subtype: Single Family Residence
Materials
- Vinyl Siding
- Foundation: Concrete Perimeter
- Roof: Asphalt
Condition
- New construction: No
- Year built: 2002
Utilities & green energy
- Sewer: Public Sewer
- Water: Public
Community & HOA
HOA
- Services included: None
Location
- Region: Le Claire
Financial & listing details
- Price per square foot: $180/sqft
- Tax assessed value: $483,500
- Annual tax amount: $5,564
- Date on market: 6/17/2026
- Ownership: Fee Simple
Estimated market value
$505,000
$480,000 - $530,000
$2,872/mo
Price history
| Date | Event | Price |
|---|---|---|
| 9/11/2026 | Price change | $513,000-1.3%$180/sqft |
Source:  MRED as distributed by MLS GRID #12668514 Report a problem MRED as distributed by MLS GRID #12668514 Report a problem | ||
| 8/6/2026 | Price change | $520,000-1%$182/sqft |
Source: MRED as distributed by MLS GRID #12668514 Report a problem | ||
| 7/16/2026 | Price change | $525,000-0.9%$184/sqft |
Source: MRED as distributed by MLS GRID #12668514 Report a problem | ||
| 6/17/2026 | Listed for sale | $530,000+8.2%$186/sqft |
Source: MRED as distributed by MLS GRID #12668514 Report a problem | ||
| 11/6/2024 | Sold | $489,900$172/sqft |
Source: MRED as distributed by MLS GRID #QC4256654 Report a problem | ||
| 9/23/2024 | Pending sale | $489,900$172/sqft |
Source:  RMLS Alliance as distributed by MLS GRID #QC4256654 Report a problem RMLS Alliance as distributed by MLS GRID #QC4256654 Report a problem | ||
| 9/20/2024 | Listed for sale | $489,900+50.7%$172/sqft |
Source: RMLS Alliance as distributed by MLS GRID #QC4256654 Report a problem | ||
| 10/16/2020 | Sold | $325,000+0%$114/sqft |
Source: Public Record Report a problem | ||
| 9/4/2020 | Listed for sale | $324,900+12%$114/sqft |
Source: Ruhl&Ruhl Realtors #QC4214998 Report a problem | ||
| 10/15/2014 | Sold | $290,000-1.7%$102/sqft |
Source: Public Record Report a problem | ||
| 9/9/2014 | Pending sale | $294,900$103/sqft |
Source: Davenport I-74 Office #4152267 Report a problem | ||
| 8/20/2014 | Price change | $294,900-1.7%$103/sqft |
Source: Davenport I-74 Office #4152267 Report a problem | ||
| 7/5/2014 | Price change | $299,900-1.6%$105/sqft |
Source: Davenport I-74 Office #4152267 Report a problem | ||
| 6/7/2014 | Listed for sale | $304,900$107/sqft |
Source: Mel Fosterco inc of Iowa #4152267 Report a problem | ||
Public tax history
| Year | Property taxes | Tax assessment |
|---|---|---|
| 2025 | $5,564 -1.6% | $483,500 +31.9% |
| 2024 | $5,654 -5.3% | $366,700 |
| 2023 | $5,968 +1% | $366,700 +11.8% |
| 2022 | $5,908 +15.1% | $328,090 |
| 2021 | $5,132 -1.8% | $328,090 +18.1% |
| 2020 | $5,226 +2.1% | $277,800 |
| 2019 | $5,119 +1.8% | $277,800 +5% |
| 2018 | $5,029 +2.7% | $264,450 |
| 2017 | $4,896 +1.6% | $264,450 |
| 2016 | $4,818 | -- |
| 2015 | $4,818 +3.3% | -- |
| 2014 | $4,662 | -- |
| 2013 | $4,662 +1.4% | -- |
| 2012 | $4,598 +17.1% | $243,410 +0.7% |
| 2009 | $3,928 +8.9% | $241,690 |
| 2008 | $3,606 +2.1% | $241,690 |
| 2007 | $3,532 +7.3% | -- |
| 2006 | $3,292 +1.4% | -- |
| 2005 | $3,246 +1059.3% | -- |
| 2003 | $280 +0.7% | -- |
| 2002 | $278 -93% | -- |
| 2001 | $4,000 | -- |
Find assessor info on the county website
Monthly payment
Est. payment
Payment breakdown
Explore the cost of this home by adjusting the details. Changes won't be saved.Climate risks
Neighborhood: 52753
Nearby schools
Schools provided by the listing agent
- District: 5250
Source: MRED as distributed by MLS GRID. This data may not be complete. We recommend contacting the local school district to confirm school assignments for this home.
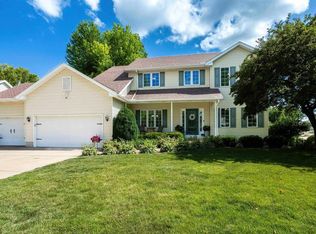
Similar homes
- $725,0003 bd3 ba2.2k sqft27086 238th St, Le Claire, IA 52753New
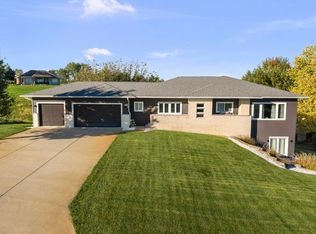 MLS ID #12776682, Jeremy Albrecht, Prestige Realty QC. MRED as distributed by MLS GRID
 - $465,0004 bd3 ba2.3k sqft4843 Kynnelworth Dr, Bettendorf, IA 52722New
 MLS ID #12775988, Nicole Moran, RE/MAX Concepts Moline. MRED as distributed by MLS GRID
 - $575,0004 bd3 ba3.1k sqft3850 E 59th St, Davenport, IA 52807New
 MLS ID #12775272, Blake Hickey, Mel Foster Co. Davenport. MRED as distributed by MLS GRID
 - $683,9003 bd3 ba3.1k sqft14 Viola Dr, Leclaire, IA 52753Active
 MLS ID #12624136, Connie Coster, Ruhl&Ruhl REALTORS Bettendorf. MRED as distributed by MLS GRID
