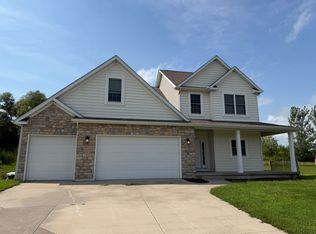
Located in the highly desirable Pleasant Vally School District, this beautiful home features 4 bedrooms, 4 bathrooms, and a 3 car garage. The inviting, spacious foyer creates a wonderful first impression and welcomes you into the homes open and functional layout. There are 3 bedrooms on the main level with an oversized primary suite featuring a reading nook and large walk in closet. Enjoy the convenience of main floor laundry and a dedicated mudroom, adding to the ease of everyday living. The dining area offers direct access to the deck, overlooking a beautiful private backyard that's perfect for relaxing or entertaining. The home also features a spacious finished basement, providing plenty of additional living space. You will also find a 4th bedroom and attached full bathroom downstairs, ideal for extra space or guests! With its desirable location, thoughtful layout and abundant living space, this home has so much to offer!
New
$529,500
33 Blackstone Way, Le Claire, IA 52753
4beds
3,064sqft
Single Family Residence
Built in 2013
0.58 Acres Lot
$511,800 Zestimate®
$173/sqft
$-- HOA
What's special
Open and functional layoutReading nookMain floor laundryDedicated mudroomOversized primary suiteInviting spacious foyer
- 3 days
- 519
- 24
Zillow last checked:
Listing updated:
Listed by:
Megan Stopulos (563)650-7918,
Ruhl&Ruhl REALTORS Davenport
Source: MRED as distributed by MLS GRID,MLS#: 12800875
Facts & features
Interior
Bedrooms & bathrooms
- Bedrooms: 4
- Bathrooms: 4
- Full bathrooms: 3
- 1/2 bathrooms: 1
Rooms
- Room types: No additional rooms
Primary bedroom
- Features: Bathroom (Full)
- Level: Main
- Area: 312 Square Feet
- Dimensions: 24X13
Bedroom 2
- Level: Main
- Area: 132 Square Feet
- Dimensions: 12X11
Bedroom 3
- Level: Main
- Area: 110 Square Feet
- Dimensions: 11X10
Bedroom 4
- Level: Basement
- Area: 168 Square Feet
- Dimensions: 14X12
Dining room
- Features: Flooring (Engineered Hardwood)
- Level: Main
- Area: 132 Square Feet
- Dimensions: 12X11
Kitchen
- Features: Flooring (Engineered Hardwood)
- Level: Main
- Area: 143 Square Feet
- Dimensions: 13X11
Laundry
- Features: Flooring (Ceramic Tile)
- Level: Main
- Area: 42 Square Feet
- Dimensions: 7X6
Living room
- Features: Flooring (Engineered Hardwood)
- Level: Main
- Area: 400 Square Feet
- Dimensions: 25X16
Heating
- Has Heating (Unspecified Type)
Cooling
- Central Air
Appliances
- Included: Microwave, Dishwasher, Refrigerator, Washer, Dryer, Stainless Steel Appliance(s)
Features
- Basement: Finished,Full
- Number of fireplaces: 1
- Fireplace features: Gas Log, Family Room
Interior area
- Total structure area: 3,672
- Total interior livable area: 3,064 sqft
- Finished area below ground: 1,228
Property
Accessibility
- Accessibility features: No Disability Access
Features
- Stories: 1
Lot
- Size: 0.58 Acres
- Features: Level
Details
- Parcel number: 00000000850523527
- Special conditions: None
Construction
Type & style
- Home type: SingleFamily
- Property subtype: Single Family Residence
Materials
- Vinyl Siding
- Foundation: Concrete Perimeter
- Roof: Asphalt
Condition
- New construction: No
- Year built: 2013
Utilities & green energy
- Sewer: Public Sewer
- Water: Public
Community & HOA
Community
- Subdivision: Pebble Creek North
HOA
- Services included: None
Location
- Region: Le Claire
Financial & listing details
- Price per square foot: $173/sqft
- Tax assessed value: $462,500
- Annual tax amount: $6,388
- Date on market: 11/6/2026
- Ownership: Fee Simple
Estimated market value
$511,800
$486,000 - $537,000
$2,627/mo
Price history
| Date | Event | Price |
|---|---|---|
| 11/6/2026 | Listed for sale | $529,500+62.9%$173/sqft |
Source:  MRED as distributed by MLS GRID #12800875 Report a problem | ||
| 6/15/2018 | Sold | $325,000-4.4%$106/sqft |
Source: MRED as distributed by MLS GRID #QC4191345 Report a problem | ||
| 5/15/2018 | Pending sale | $339,900$111/sqft |
Source: RE/MAX RIVER CITIES #4191345 Report a problem | ||
| 4/11/2018 | Listed for sale | $339,900$111/sqft |
Source: RE/MAX RIVER CITIES #4191345 Report a problem | ||
Public tax history
| Year | Property taxes | Tax assessment |
|---|---|---|
| 2025 | $6,578 -1.6% | $462,500 +4.2% |
| 2024 | $6,682 -2.5% | $443,800 |
| 2023 | $6,852 +1% | $443,800 +15.1% |
| 2022 | $6,782 +16.2% | $385,590 |
| 2021 | $5,836 -1.4% | $385,590 +22.5% |
| 2020 | $5,919 -2.8% | $314,650 |
| 2019 | $6,090 -1.7% | $314,650 |
| 2018 | $6,195 +5.8% | $314,650 |
| 2017 | $5,858 +117.6% | $314,650 |
| 2016 | $2,692 | -- |
| 2015 | $2,692 +52.6% | -- |
| 2014 | $1,764 | $17,400 |
| 2013 | $1,764 +412.8% | -- |
| 2012 | $344 +4200% | $17,400 -73.5% |
| 2009 | $8 -11.1% | $65,710 |
| 2008 | $9 +12.5% | -- |
| 2007 | $8 | -- |
Find assessor info on the county website
Monthly payment
Est. payment
Payment breakdown
Explore the cost of this home by adjusting the details. Changes won't be saved.Climate risks
Neighborhood: 52753
Nearby schools
Schools provided by the listing agent
- District: 5250
Source: MRED as distributed by MLS GRID. This data may not be complete. We recommend contacting the local school district to confirm school assignments for this home.


Similar homes
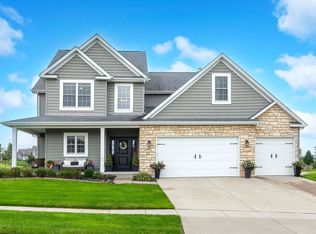
- $525,0004 bd3 ba2.9k sqft63 Cobblestone Ln, Le Claire, IA 52753Active
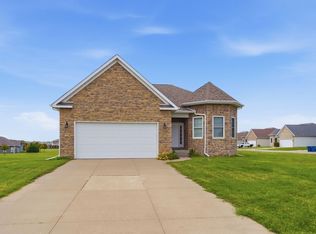 MLS ID #12740299, Barbara Henson, RE/MAX Concepts Bettendorf. MRED as distributed by MLS GRID
- $513,0004 bd4 ba2.8k sqft1198 Bridgeview Pl, Le Claire, IA 52753Active
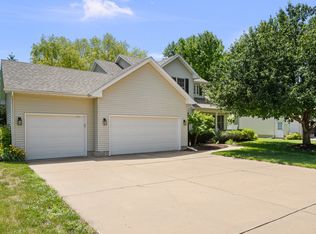 MLS ID #12668514, Curt Berry, RE/MAX Concepts Bettendorf. MRED as distributed by MLS GRID
- $539,9904 bd3 ba2.5k sqftLOT 16 Joseph Ct, Leclaire, IA 52753Active
 MLS ID #12728749, Mark Southwood, Home Sell Flat LLC. MRED as distributed by MLS GRID
- $475,0004 bd5 ba3.4k sqft108 Barrington Dr, Hampton, IL 61256Active
 MLS ID #12789500, Robert Strupp, Home Marketor, Inc.. MRED as distributed by MLS GRID
