WELCOME HOME to this rare opportunity in one of Eldridge's most desirable neighborhoods! This very well/beautifully maintained 4 bed, 3.5 bath home is move-in ready and offers an open-concept living with rich cherry hardwood floors, a tray ceiling with recessed lighting in the living room, and a stunning kitchen with granite counters and stainless appliances. The primary suite features a walk-in closet, full bath, and hidden ceiling lighting. The main floor also features two additional bedrooms, laundry and an oversized 3 car garage. The fully finished basement features a huge rec room, the 4th bedroom and full bath that offers incredible versatility. Step out back to see a fully fenced-in backyard, a huge covered patio and brick firepit that would be perfect for entertaining. Located minutes from parks and all of Eldridge's top-rated schools, this home will not disappoint with its location. Homes like this don't last long in this neighborhood! Schedule your showing today!
Active
Price cut: $5K (7/23)
$550,000
510 Pinehurst Dr, Eldridge, IA 52748
4beds
2,960sqft
:
Get pre-qualified$3,853/mo
Single Family Residence
Built in 2014
0.26 Acres Lot
$547,900 Zestimate®
$186/sqft
$-- HOA
What's special
Rich cherry hardwood floorsOpen-concept livingFully fenced-in backyardHuge covered patio
- 121 days |
- 445 |
- 12 |
Zillow last checked:
Listing updated:
Listed by:
Nick Engelbrecht 563-484-6346,
RE/MAX Concepts Bettendorf
Source: MRED as distributed by MLS GRID,MLS#: 12615910
Facts & features
Interior
Bedrooms & bathrooms
- Bedrooms: 4
- Bathrooms: 4
- Full bathrooms: 3
- 1/2 bathrooms: 1
Rooms
- Room types: Recreation Room
Primary bedroom
- Features: Flooring (Carpet), Bathroom (Full, Double Sink)
- Level: Main
- Area: 224 Square Feet
- Dimensions: 16X14
Bedroom 2
- Features: Flooring (Carpet)
- Level: Main
- Area: 132 Square Feet
- Dimensions: 12X11
Bedroom 3
- Features: Flooring (Carpet)
- Level: Main
- Area: 121 Square Feet
- Dimensions: 11X11
Bedroom 4
- Features: Flooring (Carpet)
- Level: Lower
- Area: 156 Square Feet
- Dimensions: 13X12
Dining room
- Features: Flooring (Hardwood)
- Level: Main
- Area: 160 Square Feet
- Dimensions: 16X10
Kitchen
- Features: Kitchen (Eating Area-Table Space, Island, Pantry-Closet, Granite Counters), Flooring (Hardwood)
- Level: Main
- Area: 132 Square Feet
- Dimensions: 12X11
Laundry
- Features: Flooring (Ceramic Tile)
- Level: Main
- Area: 49 Square Feet
- Dimensions: 7X7
Living room
- Features: Flooring (Hardwood)
- Level: Main
- Area: 272 Square Feet
- Dimensions: 17X16
Recreation room
- Level: Lower
- Area: 504 Square Feet
- Dimensions: 12X42
Heating
- Natural Gas, Forced Air
Cooling
- Central Air
Appliances
- Included: Range, Microwave, Dishwasher, Refrigerator, Washer, Dryer, Disposal, Stainless Steel Appliance(s), Gas Oven
- Laundry: Gas Dryer Hookup, Sink
Features
- Walk-In Closet(s), Coffered Ceiling(s), Granite Counters
- Flooring: Hardwood
- Windows: Window Treatments, Drapes, Blinds
- Basement: Finished,Egress Window,9 ft + pour,Rec/Family Area,Storage Space,Full,Daylight
- Number of fireplaces: 1
- Fireplace features: Gas Log, Living Room
Interior area
- Total structure area: 3,568
- Total interior livable area: 2,960 sqft
- Finished area below ground: 1,176
Property
Parking
- Total spaces: 3
- Parking features: Concrete, Yes, Garage Owned, Attached, Garage
- Attached garage spaces: 3
Accessibility
- Accessibility features: No Disability Access
Features
- Stories: 1
- Patio & porch: Patio
- Exterior features: Fire Pit
Lot
- Size: 0.26 Acres
- Dimensions: 85x135
- Features: Level
Details
- Parcel number: 931539807
- Special conditions: None
- Other equipment: Ceiling Fan(s)
Construction
Type & style
- Home type: SingleFamily
- Architectural style: Ranch
- Property subtype: Single Family Residence
Materials
- Vinyl Siding, Stone
- Foundation: Concrete Perimeter
- Roof: Asphalt
Condition
- New construction: No
- Year built: 2014
Utilities & green energy
- Sewer: Public Sewer
- Water: Public
Community & HOA
HOA
- Services included: None
Location
- Region: Eldridge
Financial & listing details
- Price per square foot: $186/sqft
- Annual tax amount: $5,936
- Date on market: 4/10/2026
- Ownership: Fee Simple
Estimated market value
$547,900
$521,000 - $575,000
$2,972/mo
Price history
| Date | Event | Price |
|---|---|---|
| 7/23/2026 | Price change | $550,000-0.9%$186/sqft |
Source: MRED as distributed by MLS GRID #12615910 Report a problem | ||
| 7/8/2026 | Price change | $555,000-0.9%$188/sqft |
Source:  MRED as distributed by MLS GRID #12615910 Report a problem MRED as distributed by MLS GRID #12615910 Report a problem | ||
| 6/18/2026 | Price change | $560,000-0.9%$189/sqft |
Source: MRED as distributed by MLS GRID #12615910 Report a problem | ||
| 5/14/2026 | Price change | $565,000-0.9%$191/sqft |
Source: MRED as distributed by MLS GRID #12615910 Report a problem | ||
| 4/24/2026 | Price change | $570,000-0.9%$193/sqft |
Source: MRED as distributed by MLS GRID #12615910 Report a problem | ||
| 4/10/2026 | Listed for sale | $575,000$194/sqft |
Source: MRED as distributed by MLS GRID #12615910 Report a problem | ||
Public tax history
Tax history is unavailable.
Monthly payment
Est. payment
Payment breakdown
Explore the cost of this home by adjusting the details. Changes won't be saved.Climate risks
Neighborhood: 52748
Nearby schools
GreatSchools rating
- 8/10Edward White Elementary SchoolGrades: K-6Distance: 0.4 mi
- 7/10North Scott Junior High SchoolGrades: 7-8Distance: 0.2 mi
- 6/10North Scott Senior High SchoolGrades: 9-12Distance: 0.4 mi
Schools provided by the listing agent
- Elementary: Edward White Elementary School
- Middle: North Scott Junior High School
- High: North Scott High School
- District: 4784
Source: MRED as distributed by MLS GRID. This data may not be complete. We recommend contacting the local school district to confirm school assignments for this home.
- $538,0004 bd4 ba1.7k sqft510 W Pinehurst Dr, Eldridge, IA 52748Sold
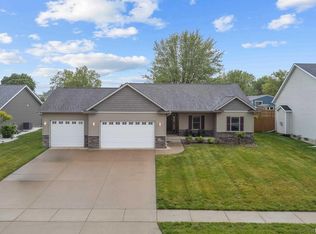
- $557,9004 bd3 ba3.5k sqft520 Pinehurst Dr, Eldridge, IA 52748For Sale

- $444,8004 bd2 ba2.2k sqft502 W Pinehurst Dr, Eldridge, IA 52748Off Market
- $443,4003 bd2 ba1.7k sqft520 W Pinehurst Dr, Eldridge, IA 52748Off Market
- $253,0003 bd2 ba1.5k sqft509 W Oak St, Eldridge, IA 52748Sold
- $243,5003 bd2 ba1k sqft505 W Oak St, Eldridge, IA 52748Off Market
- $246,3003 bd2 ba864 sqft513 W Oak St, Eldridge, IA 52748Off Market
- $228,6003 bd1 ba984 sqft700 S 5th St, Eldridge, IA 52748Off Market
A local agent can set up tours, give advice and negotiate with sellers.
A local lender can help you make sure your offer is ready when you are.
Similar homes
- $557,9004 bd3 ba3.5k sqft520 Pinehurst Dr, Eldridge, IA 52748ActiveMLS ID #12673418, Adam Bellendier, Navigate LPT Realty. MRED as distributed by MLS GRID
- $544,9004 bd4 ba2.9k sqft104 Park View Dr, Eldridge, IA 52748New
 MLS ID #12726984, Kyle Robinson, Epique Realty. MRED as distributed by MLS GRID
 - $439,9004 bd3 ba2.2k sqft401 S 8th Ave, Eldridge, IA 52748Active
 MLS ID #12677913, Tonya Salas, Ruhl&Ruhl REALTORS Moline. MRED as distributed by MLS GRID
 - $564,9003 bd2 ba1.9k sqft1218 S 2nd St, Eldridge, IA 52748Active
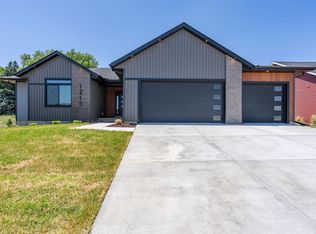 MLS ID #12667175, Lisa Carstens, QC Reserve - Real Broker, LLC. MRED as distributed by MLS GRID
 - $550,0005 bd4 ba3.2k sqft92 Cobblestone Ln, Le Claire, IA 52753Re-activatedMLS ID #12622742, Barbara Henson, RE/MAX Concepts Bettendorf. MRED as distributed by MLS GRID
- from $483,9904 bd3 ba2.5k sqftThe Braxton Plan, Grunwald Grove, Eldridge, IA 52748New ConstructionSilverthorne Homebuilders
- $375,0006 bd3 ba3k sqft105 W Price St, Eldridge, IA 52748ActiveMLS ID #12640885, Robert Strupp, Home Marketor, Inc.. MRED as distributed by MLS GRID
- $585,0004 bd4 ba2.1k sqft10901 156th St, Davenport, IA 52804NewMLS ID #12726879, Peg Hopkins, Ruhl&Ruhl REALTORS Bettendorf. MRED as distributed by MLS GRID
- $529,9004 bd3 ba2.3k sqft4397 Tranquility Trl, Bettendorf, IA 52722ActiveMLS ID #12718569, Grant McCaulley, eXp Realty. MRED as distributed by MLS GRID
- $525,0006 bd4 ba4.2k sqft1338 W 61st St, Davenport, IA 52806Price ChangeMLS ID #12682036, Richell Stock, eXp Realty. MRED as distributed by MLS GRID
- $484,9005 bd4 ba2.1k sqft7127 Madison St, Davenport, IA 52806ActiveMLS ID #12713495, Andria Henning, Epique Realty. MRED as distributed by MLS GRID
- $599,9005 bd3 ba3.8k sqft2520 Buckingham Ave, Bettendorf, IA 52722ActiveMLS ID #12723281, Shawna Burrow, NextHome QC Realty. MRED as distributed by MLS GRID
- $599,0004 bd4 ba2.6k sqft3362 Adele Ln, Bettendorf, IA 52722ActiveMLS ID #12680787, Kurt Johnson, Ruhl&Ruhl REALTORS Bettendorf. MRED as distributed by MLS GRID
- $515,0005 bd5 ba3.9k sqft4429 Belle Ave, Davenport, IA 52807ActiveMLS ID #12716469, Shelly Borota, Ruhl&Ruhl REALTORS DeWitt. MRED as distributed by MLS GRID
- $530,0005 bd4 ba3.1k sqft1021 Springbrook Ln, De Witt, IA 52742Price ChangeMLS ID #12682127, Karlee Riedesel, Ruhl&Ruhl REALTORS Davenport. MRED as distributed by MLS GRID
- $599,0005 bd5 ba3.2k sqft3410 Saint James Ave, Bettendorf, IA 52722ActiveMLS ID #12711353, Kurt Johnson, Ruhl&Ruhl REALTORS Bettendorf. MRED as distributed by MLS GRID
- $506,0005 bd3 ba1.8k sqft510 Fenceline Dr, Blue Grass, IA 52726NewMLS ID #12723280, Nikki Bedford, Ruhl&Ruhl REALTORS Davenport. MRED as distributed by MLS GRID
- $589,9005 bd5 ba3.4k sqft3212 Summertree Ave, Bettendorf, IA 52722ActiveMLS ID #12697853, Bobby Bunch, ABR, Rainmaker Collective - Real Broker, LLC. MRED as distributed by MLS GRID
- $375,0004 bd4 ba3k sqft4314 Spring St, Davenport, IA 52807NewMLS ID #12728020, Austin Woods, eXp Realty. MRED as distributed by MLS GRID
- $779,9004 bd3 ba3.2k sqft6351 Wildberry Dr, Bettendorf, IA 52722NewMLS ID #12694515, Stephanie Hoffstatter, Rainmaker Collective - Real Broker, LLC. MRED as distributed by MLS GRID
